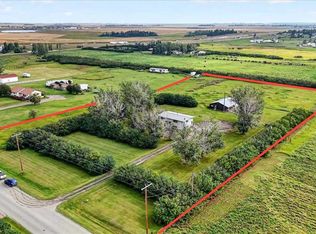
Rare Opportunity to own 4.620 ACRES with house and large garage/workshop in Chestermere! Bring the Family and Animals; there is room for ALL! The 4 bedroom, 2 bathroom home has 1,780 square feet of finished living space. As you enter the main level there is an open kitchen space with plenty of cupboards and counter space. Enjoy the gorgeous view of the back acreage from the window above the kitchen sink. The eating area in kitchen is perfect for the quick meals and casual coffee chats.. There is also a dining area, open to the living room that is filled with natural light and fresh air from the large windows. Enjoy this great layout for entertaining and large family gatherings. Down the hall are two spacious bedrooms and a 4 piece bathroom. The lower level has 2 more bedrooms, a 3 piece bathroom and a huge family room with big windows and room for game tables or a TV and gym area. The laundry room is also in the lower level. A separate building behind the house hosts a huge garage that fits 4 vehicles and a work area. There is also 2 separate rooms with power and heat and roughed in plumbing for bathroom, if desired. A horse lean-to shelter is attached to the building for easy animal access from the back acreage. Fenced and cross fenced with plenty of trees and hedges and easy mowing. The property is perfect for a family farm or development. and possible subdividing; with the new land zoning to allow for 1 acre parcels. Located a stone's throw to the lake and Chestermere's 18 hole golf course and easy access to the Highway to avoid the traffic. Well and Septic Tank have both had recent checks and tune ups. Recent Upgrades: Dryer 2026, Furnace 2025, Hot Water Tank 2023, The Buyer's will accept the current RPR dated December 10, 1987. Property is being sold as-is, where-is.
Pending
C$1,600,000
241196 E Lakeview Rd, Chestermere, AB T1X 0M6
4beds
1,008sqft
SingleFamily
Built in 1967
4.62 Acres Lot
$-- Zestimate®
C$1,587/sqft
C$-- HOA
What's special
- 16 days
- 1
- 0
Zillow last checked:
Listed by:
Karoline Beninger,
Engel & Völkers Calgary
Source: Engel & Volkers,MLS®#: A2338845
Facts & features
Interior
Bedrooms & bathrooms
- Bedrooms: 4
- Bathrooms: 2
- Full bathrooms: 2
Heating
- Has Heating (Unspecified Type)
Cooling
- None
Appliances
- Included: Dryer, Refrigerator, Washer
Features
- Ceiling Fan(s)
- Flooring: Carpet
- Basement: Yes
- Has fireplace: No
Interior area
- Total structure area: 1,008
- Total interior livable area: 1,008 sqft
Property
Parking
- Parking features: Gravel, Garage, Driveway
- Has garage: Yes
Features
- Patio & porch: Patio
- Exterior features: Garden
Lot
- Size: 4.62 Acres
Construction
Type & style
- Home type: SingleFamily
Condition
- Year built: 1967
Community & HOA
Community
- Subdivision: NONE
Location
- Region: Chestermere
Financial & listing details
- Price per square foot: C$1,587/sqft
- Date on market: 8/25/2026
- Lease term: Contact For Details
Price history
| Date | Event | Price |
|---|---|---|
| 8/25/2026 | Pending sale | C$1,600,000C$1,587/sqft |
Source:  Engel & Volkers #A2338845 Report a problem Engel & Volkers #A2338845 Report a problem | ||
| 8/25/2026 | Listing removed | C$1,600,000C$1,587/sqft |
Source: Engel & Volkers #A2338845 Report a problem | ||
| 8/22/2026 | Listed for sale | C$1,600,000C$1,587/sqft |
Source: Engel & Volkers #A2338845 Report a problem | ||
Public tax history
Tax history is unavailable.
Climate risks
Neighborhood: T1X
Nearby schools
GreatSchools rating
No schools nearby
We couldn't find any schools near this home.
- C$1,600,0004 bd2 ba1k sqft241196 S East Lakeview Rd, Chestermere, AB T1X0M6For Sale
- C$1,299,9003 bd2 ba1.2k sqft587 E Lakeview Rd, Chestermere, AB T1X1A9For Sale

- C$--2 bd1 ba675 sqft3104 Merganser Dr W, Chestermere, AB T1X2S3Off Market
- C$--2 bd2 ba-- sqft6 Merganser Dr E #2113, Chestermere, AB T1X0N1Off Market
Similar homes
- C$1,600,0004 bd2 ba1k sqft241196 S East Lakeview Rd, Chestermere, AB T1X 0M6For SaleMLS ID #A2338845, Karoline Beninger, Associate, Engel & Völkers Calgary. courtesy of Pillar9 System
- C$1,299,9003 bd2 ba1.2k sqft587 E Lakeview Rd, Chestermere, AB T1X 1A9For SaleMLS ID #A2317651, Raman Chahal, Associate, Re/Max Crown. courtesy of Pillar9 System
- C$1,750,5003 bd2 ba1.1k sqft235084 W Range Road 275a, Rocky View County, AB T1X 2H3For Sale
 MLS ID #A2336875, Kevin Corbett, Associate, Real Broker. courtesy of Pillar9 System
 - C$1,585,0005 bd3 ba1.3k sqft234075 E Boundary Rd, Rocky View County, AB T0J 1X3For Sale
 MLS ID #A2341472, Aman Singh, Associate, Real Broker. courtesy of Pillar9 System
