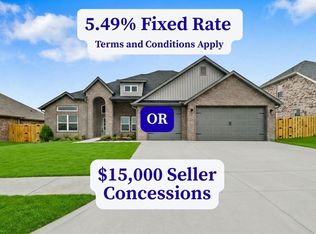
Welcome to the Pemberton Plan, a beautifully designed 4-bedroom, 2.5-bathroom split-plan that blends style and functionality. The open-concept kitchen and living area create a warm, inviting space perfect for gathering with family and friends. The primary suite is a private retreat, featuring a tray ceiling, a beautifully tiled shower, double sinks, and a spacious walk-in closet. Plus, enjoy the convenience of a 3-car garage. Don’t miss your chance to own a home in this sought-after community! The builder is offering $15,000 towards closing costs or a 5.49% rate buydown(Terms and Conditions apply). Preferred lender incentives available. Pictures are not of the actual house, but of a similar plan and finish. Taxes are based on land only.
Sold for $477,900
Zillow last checked:
Listing updated:
Bought with:
Pamela Harrison, SA00097838
Crawford Real Estate and Associates
Source: ArkansasOne MLS,MLS#: 1340275 Originating MLS: Northwest Arkansas Board of REALTORS MLS
Originating MLS: Northwest Arkansas Board of REALTORS MLSPrice history
| Date | Event | Price |
|---|---|---|
| 8/28/2026 | Sold | $477,900$210/sqft |
Source:  ArkansasOne MLS #1340275 Report a problem ArkansasOne MLS #1340275 Report a problem | ||
| 3/27/2026 | Listed for sale | $477,900$210/sqft |
Source: ArkansasOne MLS #1340275 Report a problem | ||

Sell for more on Zillow
Get a Zillow Showcase℠ listing at no additional cost and you could sell for .
$477,100
2% more
+$9,542
With Zillow Showcase(estimated)
$486,642
