Large oversized lot with NO HOA gives you the freedom to enjoy your home without restrictions! Open the front door and step into spacious living with high vaulted ceilings and slider doors throughout which let the light pour in! An expansive Living and Dining room combination gives plenty of room for family gatherings. The kitchen features a vaulted ceiling, eat in dinette area, breakfast bar and open concept to the family/bonus room. Escape to the large Master bedroom with it's vaulted ceiling, an extra seating area perfect for relaxation or a home office space as well as a light filled Ensuite bathroom. A well maintained Tile Roof means less worry and expense for new homeowner. Updates include: Newly replaced sinks and faucets in all bathrooms, New shower door in master bath, New garage door opener, all interior and exterior doors freshly painted, AC system 2023, New water heater 2025. Don't miss out on this home in it's highly desired area with great schools and freedom from an HOA!
Sold for $440,000
$440,000
2412 DURANT ROAD, VALRICO, FL 33596
4beds
2,256sqft
Single Family Residence
Built in 2000
0.43 Acres Lot
$440,400 Zestimate®
$195/sqft
$2,736 Estimated rent
Home value
$440,400
$410,000 - $471,000
$2,736/mo
Zestimate® history
Owner options
List your home for rent
$2,736/mo
Rent Zestimate®
Find your next renter with Zillow Rental Manager. Plus, with online applications, you can quickly screen prospective tenants – for free.
$2,736/mo
Rent Zestimate®
Refinance and save
$3,099/mo
Est. payment
Refinancing to a lower rate could help reduce your monthly payments and save thousands over the life of the loan.
$3,099/mo
Est. payment
Explore your selling options
Work with a Zillow partner agent
Leverage their expertise and Zillow's premium Showcase listings to get your home seen by more buyers.
Get startedList with your own agent
Get your home in front of millions of buyers by listing it on Zillow.
Learn how to do itSell it yourself
Take full control of how buyers see your home on Zillow by listing For Sale by Owner (FSBO).
List your homeWhat's special
Breakfast barLight filled ensuite bathroomLarge oversized lotWell maintained tile roofEat in dinette areaNew garage door opener
Zillow last checked:
Listing updated:
Listed by:
Carla Casey 813-727-9452,
KELLER WILLIAMS SUBURBAN TAMPA 813-684-9500
Bought with:
Non-Member Agent
STELLAR NON-MEMBER OFFICE
Source: Stellar MLS,MLS#: TB8475953 Originating MLS: Suncoast Tampa
Originating MLS: Suncoast Tampa
Facts & features
Interior
Bedrooms & bathrooms
- Bedrooms: 4
- Bathrooms: 2
- Full bathrooms: 2
Rooms
- Room types: Family Room, Utility Room
Primary bedroom
- Features: En Suite Bathroom, Other, Walk-In Closet(s)
- Level: First
- Area: 299.2 Square Feet
- Dimensions: 22x13.6
Bedroom 1
- Features: Built-in Closet
- Level: First
- Area: 148.4 Square Feet
- Dimensions: 14x10.6
Bedroom 2
- Features: Built-in Closet
- Level: First
- Area: 132 Square Feet
- Dimensions: 12x11
Bedroom 3
- Features: Built-in Closet
- Level: First
- Area: 127.6 Square Feet
- Dimensions: 11x11.6
Primary bathroom
- Features: En Suite Bathroom, Garden Bath, Split Vanities, Tub with Separate Shower Stall, Window/Skylight in Bath, Linen Closet
- Level: First
Dining room
- Level: First
- Area: 224 Square Feet
- Dimensions: 16x14
Family room
- Level: First
- Area: 225 Square Feet
- Dimensions: 15x15
Kitchen
- Features: Breakfast Bar, Other, Pantry
- Level: First
- Area: 130 Square Feet
- Dimensions: 13x10
Living room
- Features: Built-In Shelving
- Level: First
- Area: 224 Square Feet
- Dimensions: 16x14
Heating
- Central, Heat Pump
Cooling
- Central Air
Appliances
- Included: Dishwasher, Dryer, Electric Water Heater, Range, Range Hood, Refrigerator, Washer
- Laundry: Laundry Room
Features
- Eating Space In Kitchen, High Ceilings, Kitchen/Family Room Combo, Living Room/Dining Room Combo, Open Floorplan, Primary Bedroom Main Floor, Split Bedroom, Vaulted Ceiling(s), Walk-In Closet(s)
- Flooring: Carpet, Ceramic Tile, Engineered Hardwood
- Doors: Sliding Doors
- Windows: Blinds, Window Treatments
- Has fireplace: No
Interior area
- Total structure area: 2,889
- Total interior livable area: 2,256 sqft
Property
Parking
- Total spaces: 2
- Parking features: Driveway, Garage Door Opener, Garage Faces Side, Guest
- Attached garage spaces: 2
- Has uncovered spaces: Yes
Features
- Levels: One
- Stories: 1
- Patio & porch: Patio, Rear Porch
- Exterior features: Rain Gutters
- Fencing: Vinyl
Lot
- Size: 0.43 Acres
- Dimensions: 95 x 196
- Features: In County, Oversized Lot, Sidewalk
- Residential vegetation: Oak Trees, Trees/Landscaped
Details
- Parcel number: U31292133U00000300015.0
- Zoning: RSC-4
- Special conditions: None
Construction
Type & style
- Home type: SingleFamily
- Architectural style: Contemporary
- Property subtype: Single Family Residence
Materials
- Stucco
- Foundation: Slab
- Roof: Tile
Condition
- Completed
- New construction: No
- Year built: 2000
Utilities & green energy
- Sewer: Public Sewer
- Water: Public
- Utilities for property: BB/HS Internet Available, Cable Available, Electricity Connected, Public
Community & HOA
Community
- Pet fee: $0 monthly
- Subdivision: BUCKHORN TRACE
HOA
- Has HOA: No
Location
- Region: Valrico
Financial & listing details
- Price per square foot: $195/sqft
- Annual tax amount: $2,381
- Date on market: 2/16/2026
- Cumulative days on market: 60 days
- Listing terms: Cash,Conventional,FHA,VA Loan
- Ownership: Fee Simple
- Total actual rent: 0
- Electric utility on property: Yes
- Road surface type: Paved
Price history
| Date | Event | Price |
|---|---|---|
| 6/12/2026 | Sold | $440,000-4.8%$195/sqft |
Source:  Stellar MLS #TB8475953 Report a problem Stellar MLS #TB8475953 Report a problem | ||
| 4/18/2026 | Pending sale | $462,000$205/sqft |
Source: Stellar MLS #TB8475953 Report a problem | ||
| 2/17/2026 | Listed for sale | $462,000$205/sqft |
Source: Stellar MLS #TB8475953 Report a problem | ||
Public tax history
Tax history is unavailable.
Neighborhood: 33596
Nearby homes
- $440,0004 bd2 ba2.2k sqft2412 Durant Rd, Valrico, FL 33594Sold
- $375,7004 bd2 ba1.6k sqft2410 Durant Rd, Valrico, FL 33594Off Market
- $382,8004 bd2 ba1.9k sqft1718 Avant St, Valrico, FL 33594Off Market
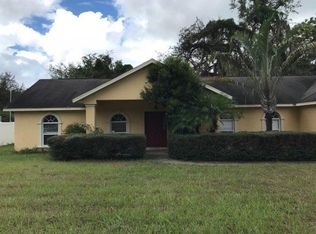
- $390,9003 bd2 ba1.9k sqft1716 Avant St, Valrico, FL 33594Off Market
- $560,0004 bd2 ba2.1k sqft1720 Avant St, Valrico, FL 33594Sold
- $435,7003 bd2 ba2.2k sqft2425 Buckhorn Manor Dr, Valrico, FL 33594Off Market
- $382,6004 bd2 ba1.8k sqft2413 Durant Rd, Valrico, FL 33596Off Market
- $367,4004 bd2 ba1.6k sqft2408 Durant Rd, Valrico, FL 33594Off Market
Nearby schools
GreatSchools rating
- 8/10Buckhorn Elementary SchoolGrades: PK-5Distance: 0.3 mi
- 6/10Mulrennan Middle SchoolGrades: 6-8Distance: 0.8 mi
- 4/10Durant High SchoolGrades: 9-12Distance: 4.5 mi
Schools provided by the listing agent
- Elementary: Buckhorn-HB
- Middle: Mulrennan-HB
- High: Durant-HB
Source: Stellar MLS. This data may not be complete. We recommend contacting the local school district to confirm school assignments for this home.
Get a cash offer in 3 minutes
Find out how much your home could sell for in as little as 3 minutes with a no-obligation cash offer.
Estimated market value
$440,400
Get a cash offer in 3 minutes
Find out how much your home could sell for in as little as 3 minutes with a no-obligation cash offer.
Estimated market value
$440,400
- Florida
- Hillsborough County
- Valrico
- 33596
- 2412 DURANT ROAD
