Skip main navigation
Sold for $305,000
  • $305,000

    2412 Ellerbee Rd, Henrico, VA 23228

    3beds
    1,040sqft
    Single Family Residence
    Built in 1968
    0.36 Acres Lot
    $305,200 Zestimate®
    $293/sqft
    $1,831 Estimated rent

    Home value

    $305,200

    $287,000 - $324,000

    $1,831/mo

    Zestimate® history
    Loading
    Loading...

    Owner options

    List your home for rent

    $1,831/mo

    Rent Zestimate®

    Find your next renter with Zillow Rental Manager. Plus, with online applications, you can quickly screen prospective tenants – for free.

    Learn more

    $1,831/mo

    Rent Zestimate®

    Refinance and save

    $1,835/mo

    Est. payment

    Refinancing to a lower rate could help reduce your monthly payments and save thousands over the life of the loan.

    See today's rates

    $1,835/mo

    Est. payment

    Explore your selling options

    Work with a Zillow partner agent

    Leverage their expertise and Zillow's premium Showcase listings to get your home seen by more buyers.

    Get started

    List with your own agent

    Get your home in front of millions of buyers by listing it on Zillow.

    Learn how to do it

    Sell it yourself

    Take full control of how buyers see your home on Zillow by listing For Sale by Owner (FSBO).

    List your home

    What's special

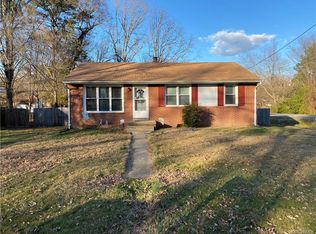
    Charming brick ranchSpacious fully fenced backyardEasy single-level livingFull appliance package conveys
    2412 Ellerbee Rd., Richmond, VA 23228. Showings start Tuesday May 26... Charming brick ranch offering solid construction and convenient single-level living in the heart of Henrico County. This home features 3 bedrooms, 1 full bath, and a bright, functional floor plan filled with natural light throughout. Original wood floors run through most of the home, adding warmth and character. Situated on a spacious corner lot, the property offers a fully fenced backyard — perfect for entertaining, pets, gardening, or simply relaxing outdoors. An added storage shed (2022) provides extra space for tools, lawn equipment, or hobbies. Recent updates include brand new windows (2026), water heater (2021), and an updated farmhouse kitchen sink and faucet (2024). Ceiling fans throughout the home add comfort and efficiency. All appliances convey, including washer and dryer (2017), refrigerator, oven, and dishwasher (2018), making this home truly move-in ready. Conveniently located near shopping, dining, schools, and major roadways with easy access to all that Richmond has to offer. All appliances convey.

    Zillow last checked:

    Listing updated:

    Listed by:

    Ray Flournoy 804-244-0108,

    ERA Woody Hogg & Assoc

    Bought with:

    Ashley Gershowitz, 0225219192

    Weichert Home Run Realty

    Source: CVRMLS,MLS#: 2610780MLS LogoOriginating MLS: Central Virginia Regional MLS

    Facts & features

    Interior

    Bedrooms & bathrooms
    • Bedrooms: 3
    • Bathrooms: 1
    • Full bathrooms: 1
    Primary bedroom
    • Description: Wood floors, ceiling fan,
    • Level: First
    • Dimensions: 12.6 x 10.10
    Bedroom 2
    • Description: Wood floors ceiling fan
    • Level: First
    • Dimensions: 8.9 x 12.4
    Bedroom 3
    • Description: Wood floors , ceiling fan
    • Level: First
    • Dimensions: 9.10 x 8.5
    Other
    • Description: Tub & Shower
    • Level: First
    Kitchen
    • Description: Dishwasher, refrigerator, oven
    • Level: First
    • Dimensions: 10.9 x 8.7
    Laundry
    • Description: Washer dryer
    • Level: First
    • Dimensions: 5.1 x 8.7
    Living room
    • Description: Ceiling fan, bay window
    • Level: First
    • Dimensions: 14.10 x 12.4
    Heating
    • Baseboard, Electric
    Cooling
    • Window Unit(s)
    Features
    • Bedroom on Main Level, Bay Window, Ceiling Fan(s), Main Level Primary
    • Basement: Crawl Space
    • Attic: Access Only
    Interior area
    • Total interior livable area: 1,040 sqft
    • Finished area above ground: 1,040
    • Finished area below ground: 0

    Property

    Features
    • Levels: One
    • Stories: 1
    • Pool features: None
    • Fencing: Back Yard,Fenced,Partial
    Lot
    • Size: 0.36 Acres
    Details
    • Parcel number: 7727602167
    • Zoning description: R3

    Construction

    Type & style
    • Home type: SingleFamily
    • Architectural style: Ranch
    • Property subtype: Single Family Residence
    Materials
    • Brick
    • Roof: Composition
    Condition
    • Resale
    • New construction: No
    • Year built: 1968

    Utilities & green energy

    • Sewer: Public Sewer
    • Water: Public

    Community & HOA

    Community
    • Subdivision: Laurel Park
    Location
    • Region: Henrico

    Financial & listing details

    • Price per square foot: $293/sqft
    • Tax assessed value: $263,400
    • Annual tax amount: $2,177
    • Date on market: 6/14/2026
    • Ownership: Individuals
    • Ownership type: Sole Proprietor

    Price history

    DateEventPrice
    6/30/2026Sold$305,000+1.7%$293/sqft
    Source: CVRMLS #2610780 Report a problem
    5/29/2026Pending sale$299,990$288/sqft
    Source: CVRMLS #2610780 Report a problem
    5/7/2026Listed for sale$299,990+191.3%$288/sqft
    Source: CVRMLS #2610780 Report a problem
    3/8/2011Listing removed$103,000$99/sqft
    Source: foreclosure.com Report a problem
    3/3/2011Price change$103,000+99900%$99/sqft
    Source: foreclosure.com Report a problem
    2/25/2011Price change$103-99.9%
    Source: foreclosure.com Report a problem
    2/12/2011Listed for sale$103,000-27.1%$99/sqft
    Source: foreclosure.com Report a problem
    2/11/2011Sold$141,300+29.6%$136/sqft
    Source: Public Record Report a problem
    1/6/2011Price change$109,000-6%$105/sqft
    Source: foreclosure.com Report a problem
    12/27/2010Price change$116,000-5.6%$112/sqft
    Source: foreclosure.com Report a problem
    12/3/2010Listed for sale$122,900+48.1%$118/sqft
    Source: foreclosure.com Report a problem
    9/21/1998Sold$83,000$80/sqft
    Source: Public Record Report a problem

    Public tax history

    YearProperty taxesTax assessment
    2025$2,178 +11.1%$262,400 +13.8%
    2024$1,960 +10.5%$230,600 +10.5%
    2023$1,773 +14.3%$208,600 +14.3%
    2022$1,551 +3.9%$182,500 +6.4%
    2021$1,493 +14.6%$171,600 +8.8%
    2020$1,303 +4.9%$157,700 +5.3%
    2019$1,242 $149,800 +4.9%
    2018$1,242 +119.9%$142,800 +9.9%
    2017$565 -45.9%$129,900 +8.2%
    2016$1,045 +3.7%$120,100
    2015$1,007 $120,100 +3.7%
    2014$1,007 $115,800
    2013-- $115,800 -4.5%
    2012-- $121,300 -14.2%
    2011-- $141,300
    2010-- $141,300 -7.6%
    2009-- $153,000
    Find assessor info on the county website

    Neighborhood: Laurel

    Nearby schools

    GreatSchools rating
    Schools provided by the listing agent
    • Elementary: Trevvett
    • Middle: Brookland
    • High: Hermitage

    Source: CVRMLS. This data may not be complete. We recommend contacting the local school district to confirm school assignments for this home.

    Get a cash offer in 3 minutes
    Find out how much your home could sell for in as little as 3 minutes with a no-obligation cash offer.
    Estimated market value
    $305,200
    Get a cash offer in 3 minutes
    Find out how much your home could sell for in as little as 3 minutes with a no-obligation cash offer.
    Estimated market value
    $305,200