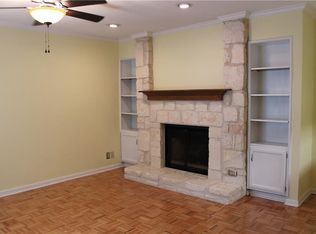
2412 Enfield Rd, Unit 8 puts you in Tarrytown with some surprisingly hard-to-find condo perks. This move-in-ready 1 bed, 1 bath, 669 sf corner unit sits on the top floor at the back of Enfield West One, tucked among mature trees with courtyard views and abundant natural light. Even better, there are no directly shared residential walls, with three exterior walls and the fourth buffered by community storage. Calm, private, and wonderfully removed from the street. The remodeled open kitchen features granite countertops, stainless steel appliances, and designer Mid Continent Cabinetry by Kitch Cabinetry and Design. The remodeled bath adds high-end tile, updated cabinetry, and Silestone countertops. A fireplace brings character to the living area, while the upstairs primary bedroom opens directly to a tree-shaded balcony overlooking the courtyard. Storage is plentiful with built-ins, a balcony storage closet, and community bike storage. The stacked washer and dryer convey, and a recent HVAC system plus blown attic insulation add everyday efficiency. Two assigned parking spaces, one covered and one uncovered, are an especially rare bonus for a one-bedroom condo. HOA dues include water, sewer, and trash. The address may be the biggest luxury of all, with Tarrytown putting an exceptional mix of classic Austin and city life close to home. Bike toward Deep Eddy Pool for a swim, connect with the Lady Bird Lake trail system, head to Zilker, or make Lake Austin your weekend playground. Grab a smoothie at JuiceLand, a burger near Deep Eddy, coffee overlooking the water at Mozart’s, or head into Clarksville for dinner at Jeffrey’s. Lake Austin Boulevard, Johnson Creek Greenbelt, Downtown, UT, parks, trails, restaurants, and some of Austin’s most beloved outdoor spots are all close at hand. This is the kind of location that turns a simple Saturday into a very Austin day without much planning at all. Vacant and move-in ready. Schedule your private showing today!
Active under contract
Price cut: $16K (9/9)
$299,000
2412 Enfield Rd APT 8, Austin, TX 78703
1beds
669sqft
Condominium
Built in 1982
-- sqft lot
$-- Zestimate®
$447/sqft
$284/mo HOA
What's special
Remodeled bathCorner unitAbundant natural lightUpdated cabinetryStainless steel appliancesGranite countertopsRemodeled open kitchen
- 47 days
- 217
- 10
Zillow last checked:
Listing updated:
Listed by:
Barrett Raven 737-678-4464,
eXp Realty, LLC (888) 519-7431,
Tasha Moore (737) 678-4464,
eXp Realty, LLC
Source: Unlock MLS,MLS#: 9623563
Facts & features
Interior
Bedrooms & bathrooms
- Bedrooms: 1
- Bathrooms: 1
- Full bathrooms: 1
- Main level bedrooms: 1
Primary bedroom
- Features: Ceiling Fan(s), CRWN, Full Bath, Storage, Walk-In Closet(s)
- Level: Main
Primary bathroom
- Features: Stone Counters, Full Bath, Recessed Lighting, Storage
- Level: Main
Kitchen
- Features: Breakfast Bar, Chandelier, Granite Counters, CRWN, Open to Family Room, Recessed Lighting, Storage
- Level: Main
Laundry
- Features: Electric Dryer Hookup, Washer Hookup
- Level: Main
Living room
- Features: Bookcases, Ceiling Fan(s), CRWN, Recessed Lighting, Storage
- Level: Main
Heating
- Central, Electric, Fireplace(s), Wood
Cooling
- Ceiling Fan(s), Central Air, Electric
Appliances
- Included: Dishwasher, Disposal, Dryer, Electric Range, Exhaust Fan, Microwave, Electric Oven, Range, Free-Standing Electric Range, Refrigerator, Stainless Steel Appliance(s), Vented Exhaust Fan, Washer/Dryer, Electric Water Heater
Features
- Bookcases, Breakfast Bar, Built-in Features, Ceiling Fan(s), Chandelier, Granite Counters, Quartz Counters, Crown Molding, Eat-in Kitchen, Open Floorplan, Primary Bedroom on Main, Recessed Lighting, Storage, Walk-In Closet(s), Washer Hookup
- Flooring: Tile
- Windows: Blinds, Display Window(s), Drapes, Screens
- Number of fireplaces: 1
- Fireplace features: Living Room, Masonry, Raised Hearth, Stone, Wood Burning
Interior area
- Total interior livable area: 669 sqft
Video & virtual tour
Property
Parking
- Parking features: Additional Parking, Assigned, Covered, Lighted, Reserved
Accessibility
- Accessibility features: None
Features
- Levels: One
- Stories: 1
- Patio & porch: Covered, Patio
- Exterior features: Balcony, Uncovered Courtyard, Exterior Steps, Gutters Full, Lighting
- Pool features: None
- Fencing: Partial, Security, Wood, Wrought Iron
- Has view: Yes
- View description: Neighborhood, Trees/Woods
- Waterfront features: None
Lot
- Size: 1,054 Square Feet
- Features: Curbs, Landscaped, Level, Native Plants, Near Golf Course, Near Public Transit, Public Maintained Road, Sprinkler - Automatic, Sprinkler - In-ground, Trees-Large (Over 40 Ft), Many Trees
Details
- Additional structures: None
- Parcel number: 01140508150018
- Special conditions: Standard
Construction
Type & style
- Home type: Condo
- Property subtype: Condominium
- Attached to another structure: Yes
Materials
- Foundation: Slab
- Roof: Composition, Shingle
Condition
- Updated/Remodeled
- New construction: No
- Year built: 1982
Utilities & green energy
- Sewer: Public Sewer
- Water: Public
- Utilities for property: Cable Available, Electricity Connected, Internet-Cable, Sewer Connected, Water Connected
Community & HOA
Community
- Features: BBQ Pit/Grill, Bike Storage/Locker, Cluster Mailbox, Courtyard, Covered Parking, Curbs, Golf, High Speed Internet, Lock and Leave, Picnic Area, Restaurant, Sidewalks, Street Lights, Sundeck
- Subdivision: Enfield West Condo Amd
HOA
- Has HOA: Yes
- Services included: Common Area Maintenance, Insurance, Maintenance Grounds, Sewer, Trash, Water
- HOA fee: $284 monthly
- HOA name: Enfield West One
Location
- Region: Austin
Financial & listing details
- Price per square foot: $447/sqft
- Tax assessed value: $238,799
- Annual tax amount: $5,917
- Date on market: 8/14/2026
- Listing terms: Cash,Conventional,FHA,VA Loan
- Electric utility on property: Yes
Estimated market value
Not available
Estimated sales range
Not available
Not available
Price history
| Date | Event | Price |
|---|---|---|
| 9/25/2026 | Contingent | $299,000$447/sqft |
Source:  Unlock MLS #9623563 Report a problem Unlock MLS #9623563 Report a problem | ||
| 9/9/2026 | Price change | $299,000-5.1%$447/sqft |
Source: Unlock MLS #9623563 Report a problem | ||
| 8/27/2026 | Price change | $315,000-3.1%$471/sqft |
Source: Unlock MLS #9623563 Report a problem | ||
| 8/14/2026 | Listed for sale | $325,000$486/sqft |
Source: Unlock MLS #9623563 Report a problem | ||
| 5/23/2025 | Listing removed | $1,900$3/sqft |
Source: Unlock MLS #1586275 Report a problem | ||
| 4/18/2025 | Listed for rent | $1,900+15.2%$3/sqft |
Source: Unlock MLS #1586275 Report a problem | ||
| 2/25/2021 | Listing removed | -- |
Source: Owner Report a problem | ||
| 4/29/2020 | Listing removed | $1,650$2/sqft |
Source: Owner Report a problem | ||
| 4/27/2020 | Price change | $1,650+3.1%$2/sqft |
Source: Owner Report a problem | ||
| 4/20/2020 | Listed for rent | $1,600$2/sqft |
Source: Owner Report a problem | ||
Public tax history
| Year | Property taxes | Tax assessment |
|---|---|---|
| 2021 | -- | $238,799 +8.7% |
| 2020 | $3,673 | $219,763 |
| 2019 | -- | $219,763 +3.7% |
| 2018 | $3,782 | $211,997 +8.1% |
| 2017 | $3,782 +13.2% | $196,105 +4% |
| 2016 | $3,340 | $188,639 +10% |
| 2015 | $3,340 | $171,490 +10% |
| 2014 | $3,340 | $155,900 +10.7% |
| 2013 | -- | $140,822 +7.6% |
| 2012 | -- | $130,903 |
| 2011 | -- | $130,903 +6.8% |
| 2010 | -- | $122,570 -6.6% |
| 2009 | -- | $131,299 +4.1% |
| 2008 | -- | $126,141 |
| 2007 | -- | $126,141 +25.8% |
| 2006 | -- | $100,242 |
Find assessor info on the county website
Monthly payment
Est. payment
Payment breakdown
Explore the cost of this home by adjusting the details. Changes won't be saved.Climate risks
Neighborhood: Tarrytown
Nearby schools
Schools provided by the listing agent
- Elementary: Casis
- Middle: O Henry
- High: Austin
- District: Austin ISD
Source: Unlock MLS. This data may not be complete. We recommend contacting the local school district to confirm school assignments for this home.

Similar homes
- $339,9002 bd2 ba858 sqft2520 Quarry Rd APT 202, Austin, TX 78703Active

 MLS ID #2180773, Teresa Scott-Tibbs, Peach Blossom Properties, LLC. Unlock MLS
 - $339,0002 bd1 ba873 sqft2208 Enfield Rd APT 107, Austin, TX 78703Active
 MLS ID #3743860, Rebecca Pletz, Redfin Corporation. Unlock MLS
 - $390,0001 bd1 ba820 sqft2508 W 12th St APT 205, Austin, TX 78703Active
 MLS ID #5640849, Rebecca Pletz, Redfin Corporation. Unlock MLS
 - $294,9002 bd1 ba715 sqft806 W 24th St APT 300, Austin, TX 78705Active
 MLS ID #6013882, Chesney Coker, Tower Realty Austin. Unlock MLS
 - $319,0002 bd1 ba682 sqft715 W 22nd 1/2 St APT 204, Austin, TX 78705ActiveMLS ID #3910334, Lindsay Dillard, Douglas Elliman Real Estate. Unlock MLS
- $415,0002 bd2 ba951 sqft2500 Enfield Rd APT 9, Austin, TX 78703ActiveMLS ID #1897619, Tracey Lazorik, Compass RE Texas, LLC. Unlock MLS
- $264,5002 bd2 ba742 sqft2300 Leon St APT 101, Austin, TX 78705ActiveMLS ID #7122061, Brian Copland, eXp Realty, LLC. Unlock MLS
- $240,0001 bd1 ba542 sqft1500 Woodlawn Blvd #105, Austin, TX 78703ActiveMLS ID #2853011, Meaghan Marks, Bramlett Partners. Unlock MLS
- $265,0002 bd2 ba995 sqft5332 Balcones Dr APT B, Austin, TX 78731ActiveMLS ID #4414495, Brooks Eady, Douglas Elliman Real Estate. Unlock MLS
- $329,0001 bd2 ba744 sqft715 W 22nd 1/2 St APT 208, Austin, TX 78705ActiveMLS ID #1022669, Lindsay Dillard, Douglas Elliman Real Estate. Unlock MLS
- $270,0001 bd1 ba761 sqft1240 Barton Hills Dr APT 116, Austin, TX 78704ActiveMLS ID #1451379, Jenny Wagner, Give Realty, Inc. Unlock MLS
- $299,9002 bd2 ba999 sqft6000 Shepherd Mountain Cv Unit 1501, Austin, TX 78730ActiveMLS ID #1463394, Cristina Murphey, Keller Williams Realty. Unlock MLS
- $285,0002 bd1 ba832 sqft2000 Lightsey Rd APT 5, Austin, TX 78704ActiveMLS ID #1902925, Jenny Rosas, Compass RE Texas, LLC. Unlock MLS
- $295,0002 bd1 ba873 sqft3309 Grooms St APT 208, Austin, TX 78705ActiveMLS ID #7121115, Jessica Bush, eXp Realty, LLC. Unlock MLS
- $324,9991 bd1 ba656 sqft505 W 7th St APT 113, Austin, TX 78701ActiveMLS ID #3230506, Shelli Pauly, Urbanspace. Unlock MLS
- $319,9002 bd2 ba815 sqft3115 Helms St APT 212, Austin, TX 78705ActiveMLS ID #5205761, George Chen, D.M.I. Services. Unlock MLS
- $259,0001 bd1 ba610 sqft2215 Post Rd APT 2072, Austin, TX 78704ActiveMLS ID #9852835, Alex Hernandez-Bobrow, KW-Austin Portfolio Real Estate. Unlock MLS
- $265,0001 bd1 ba700 sqft3001 Cedar St #A-205, Austin, TX 78705ActiveMLS ID #1548378, Lily Chen, All City Real Estate Ltd. Co. Unlock MLS
- $245,0002 bd1 ba716 sqft2414 Longview St APT 101, Austin, TX 78705ActiveMLS ID #8645857, Nicole Baird, Austin Home Girls Realty. Unlock MLS
- $349,9002 bd1 ba744 sqft711 W 21st St #304, Austin, TX 78705ActiveMLS ID #9661675, Chesney Coker, Tower Realty Austin. Unlock MLS
