ASSUMABLE FHA RATE BELOW 6 PERCENT! Imagine stepping out your front door, coffee in hand, to a neighborhood of mature trees and walking trails that wind along the water. This is not just a home; it is the lifestyle upgrade you have been waiting for in one of the area's most coveted communities.
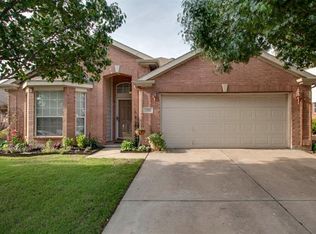
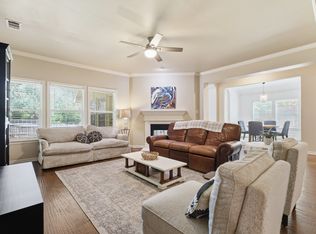
Set among lush landscaping in a great location, this spacious and versatile residence checks every box. Lake-side walking trails and a relaxing community pool are steps away, turning leisure into a daily ritual. Inside, the open-concept living area flows seamlessly into a host-ready kitchen with a breakfast bar, expansive countertops, abundant cabinetry, and a dining space, the natural gathering point for everything from weeknight dinners to weekend entertaining. With all appliances, including washer and dryer, remaining with the property, you will be ready to enjoy your home from day one.
The thoughtfully designed floor plan gives everyone room to breathe. A private main-level office with custom built-ins is ready for focused work, creative pursuits, or study. A secondary bedroom downstairs offers ideal flexibility for guests or multigenerational living. Upstairs, the oversized primary suite is your sanctuary, complete with a spa-inspired ensuite bath and a custom walk-in closet that makes getting ready a pleasure. Additional bedrooms and a generous loft, perfect as a game room, media lounge, or second living area, ensure that no space goes to waste.
Step outside to a sprawling, fully fenced backyard wrapped in mature greenery and multiple fruit trees. Whether you are hosting a summer gathering, cultivating a garden, or unwinding in your private outdoor oasis, this yard provides the space and serenity to make it happen.
Here is the rare opportunity most buyers never find: this home carries an assumable low interest rate, a financial advantage that can save you thousands annually compared to today's market, and it will no longer be available once this home is sold.
For sale
Price cut: $10K (9/17)
$425,000
2412 Loon Lake Rd, Denton, TX 76210
4beds
2,861sqft
Single Family Residence
Built in 2000
9,016 Square Feet Lot
$418,400 Zestimate®
$149/sqft
$39/mo HOA
What's special
Dining spacePrivate outdoor oasisHost-ready kitchenExpansive countertopsSpacious and versatile residenceLake-side walking trailsLush landscaping
- 123 days
- 181
- 9
Zillow last checked:
Listing updated:
Listed by:
Tobious Dickens 0752110 214-971-6161,
Orchard Brokerage 844-515-9880
Source: NTREIS,MLS#: 21293474
Facts & features
Interior
Bedrooms & bathrooms
- Bedrooms: 4
- Bathrooms: 3
- Full bathrooms: 3
Primary bedroom
- Level: Second
- Dimensions: 13 x 21
Bedroom
- Level: First
- Dimensions: 11 x 14
Bedroom
- Level: Second
- Dimensions: 12 x 15
Bedroom
- Level: Second
- Dimensions: 13 x 13
Kitchen
- Level: First
- Dimensions: 12 x 15
Living room
- Features: Fireplace
- Level: First
- Dimensions: 14 x 18
Office
- Level: First
- Dimensions: 12 x 13
Heating
- Central, Natural Gas
Cooling
- Central Air, Ceiling Fan(s), Electric
Appliances
- Included: Built-In Gas Range, Dishwasher, Disposal, Gas Oven, Microwave
- Laundry: Washer Hookup, Dryer Hookup
Features
- Built-in Features, Decorative/Designer Lighting Fixtures, Eat-in Kitchen, Open Floorplan, Pantry, Cable TV
- Flooring: Carpet, Ceramic Tile, Wood
- Has basement: No
- Number of fireplaces: 2
- Fireplace features: Living Room
Interior area
- Total interior livable area: 2,861 sqft
Video & virtual tour
Property
Parking
- Total spaces: 2
- Parking features: Driveway, Garage
- Attached garage spaces: 2
Features
- Levels: Two
- Stories: 2
- Pool features: None
- Fencing: Wood
Lot
- Size: 9,016 Square Feet
Details
- Parcel number: R207015
Construction
Type & style
- Home type: SingleFamily
- Architectural style: Traditional,Detached
- Property subtype: Single Family Residence
Materials
- Brick
- Foundation: Slab
- Roof: Composition
Condition
- Year built: 2000
Utilities & green energy
- Sewer: Public Sewer
- Water: Public
- Utilities for property: Sewer Available, Water Available, Cable Available
Community & HOA
Community
- Subdivision: Wind River Estate Ph Vii
HOA
- Has HOA: Yes
- Services included: Maintenance Grounds
- HOA fee: $39 monthly
- HOA name: Secure Association Management
- HOA phone: 940-497-7328
Location
- Region: Denton
Financial & listing details
- Price per square foot: $149/sqft
- Tax assessed value: $453,266
- Annual tax amount: $9,012
- Date on market: 6/15/2026
- Cumulative days on market: 124 days
- Listing terms: Assumable,Cash,Conventional,FHA,VA Loan
Estimated market value
$418,400
$397,000 - $439,000
$2,604/mo
Price history
| Date | Event | Price |
|---|---|---|
| 9/17/2026 | Price change | $425,000-2.3%$149/sqft |
Source: NTREIS #21293474 Report a problem | ||
| 8/7/2026 | Price change | $435,000-3.1%$152/sqft |
Source: NTREIS #21293474 Report a problem | ||
| 7/26/2026 | Price change | $449,000-0.2%$157/sqft |
Source: NTREIS #21293474 Report a problem | ||
| 6/23/2026 | Price change | $449,990-2.2%$157/sqft |
Source: NTREIS #21293474 Report a problem | ||
| 6/15/2026 | Listed for sale | $460,000-3.2%$161/sqft |
Source: NTREIS #21293474 Report a problem | ||
| 7/15/2022 | Sold | -- |
Source: NTREIS #20076299 Report a problem | ||
| 6/17/2022 | Pending sale | $475,000$166/sqft |
Source:  Coldwell Banker Apex, Realtors #20076299 Report a problem Coldwell Banker Apex, Realtors #20076299 Report a problem | ||
| 6/17/2022 | Contingent | $475,000$166/sqft |
Source: NTREIS #20076299 Report a problem | ||
| 6/4/2022 | Listed for sale | $475,000+61%$166/sqft |
Source: NTREIS #20076299 Report a problem | ||
| 12/12/2018 | Sold | -- |
Source: Agent Provided Report a problem | ||
| 12/7/2018 | Pending sale | $295,000$103/sqft |
Source: Keller Williams Realty #13949663 Report a problem | ||
| 10/23/2018 | Price change | $295,000-1.7%$103/sqft |
Source: Melissa Sanches - Red Diamond, Realtors - Keller Williams Realty #13949663 Report a problem | ||
| 10/15/2018 | Price change | $299,999-1.6%$105/sqft |
Source: Keller Williams Realty #13949663 Report a problem | ||
| 10/11/2018 | Listed for sale | $305,000+55.7%$107/sqft |
Source: KELLER WILLIAMS REALTY DENTON #13949663 Report a problem | ||
| 3/11/2014 | Listing removed | $195,950$68/sqft |
Source: KELLER WILLIAMS REALTY #12074286 Report a problem | ||
| 2/22/2014 | Price change | $195,950-0.9%$68/sqft |
Source: KELLER WILLIAMS REALTY #12074286 Report a problem | ||
| 2/4/2014 | Price change | $197,750-1%$69/sqft |
Source: KELLER WILLIAMS REALTY #12074286 Report a problem | ||
| 1/11/2014 | Price change | $199,750-2.6%$70/sqft |
Source: KELLER WILLIAMS REALTY #12074286 Report a problem | ||
| 11/11/2013 | Price change | $205,000+2.5%$72/sqft |
Source: VerTex Elite Realty Group #12033589 Report a problem | ||
| 10/2/2013 | Listed for sale | $200,000+5.3%$70/sqft |
Source: VerTex Elite Realty Group #12033589 Report a problem | ||
| 3/13/2013 | Listing removed | $189,900$66/sqft |
Source: ERA Cornerstone Realty #11735306 Report a problem | ||
| 3/10/2012 | Listed for sale | $189,900+2.9%$66/sqft |
Source: ERA Cornerstone Realty #11735306 Report a problem | ||
| 4/30/2010 | Sold | -- |
Source: Agent Provided Report a problem | ||
| 10/19/2009 | Price change | $184,500-2.8%$64/sqft |
Source: Jimmy Mckissack #11236306 Report a problem | ||
| 7/13/2009 | Listed for sale | $189,900$66/sqft |
Source: Jimmy Mckissack #11236306 Report a problem | ||
Public tax history
| Year | Property taxes | Tax assessment |
|---|---|---|
| 2025 | $7,283 0% | $453,266 +3.1% |
| 2024 | $7,286 -16.1% | $439,426 -3.4% |
| 2023 | $8,687 +41.7% | $454,974 +44% |
| 2022 | $6,130 +5.2% | $315,957 +10% |
| 2021 | $5,826 +3% | $287,234 +5.6% |
| 2020 | $5,655 -6.2% | $272,059 +3.2% |
| 2019 | $6,027 +6.3% | $263,676 +7.6% |
| 2018 | $5,668 +0.5% | $245,000 +1.8% |
| 2017 | $5,640 | $240,671 +5.5% |
| 2016 | $5,640 +24.8% | $228,159 +13.1% |
| 2015 | $4,521 | $201,688 +5.4% |
| 2014 | $4,521 | $191,291 +7% |
| 2013 | $4,521 | $178,699 -5.1% |
| 2012 | -- | $188,371 +6.4% |
| 2011 | -- | $177,000 -0.3% |
| 2010 | -- | $177,456 +0% |
| 2009 | -- | $177,405 -1.6% |
| 2007 | $4,432 -1% | $180,288 +2.3% |
| 2006 | $4,479 +5.7% | $176,152 +5.3% |
| 2005 | $4,237 | $167,350 -2.1% |
| 2004 | -- | $170,883 -0.2% |
| 2003 | -- | $171,264 -5.9% |
| 2002 | -- | $182,056 +0.8% |
| 2001 | -- | $180,658 |
Find assessor info on the county website
Monthly payment
Est. payment
Payment breakdown
Explore the cost of this home by adjusting the details. Changes won't be saved.Climate risks
Neighborhood: Wind River Estates
Nearby schools
Schools provided by the listing agent
- Elementary: Houston
- Middle: Mcmath
- High: Denton
- District: Denton ISD
Source: NTREIS. This data may not be complete. We recommend contacting the local school district to confirm school assignments for this home.
Similar homes
- $395,0004 bd4 ba3k sqft2700 Hereford Rd, Denton, TX 76210For Sale
 MLS ID #21211264, Jeannie Johnson. NTREIS
 - $355,0004 bd2 ba2.2k sqft3505 Mustang Dr, Denton, TX 76210For Sale
 MLS ID #21316336, Jennifer Ladd. NTREIS
 - $359,9004 bd2 ba2k sqft2009 Lake Fork Cir, Denton, TX 76210For Sale
 MLS ID #21197892, Nev Hewitt-Patterson. NTREIS
 - $375,0004 bd2 ba2.2k sqft1800 Buena Vista Dr, Denton, TX 76210For Sale
 MLS ID #21370677, Troy Jacobs. NTREIS
