Skip main navigation
Sold for $900,000
  • $900,000

    2412 Spindle Ct, Raleigh, NC 27603

    4beds
    4,674sqft
    Single Family Residence
    Built in 2020
    0.74 Acres Lot
    $896,600 Zestimate®
    $193/sqft
    $4,790 Estimated rent

    Home value

    $896,600

    $852,000 - $941,000

    $4,790/mo

    Zestimate® history
    Loading
    Loading...

    Owner options

    List your home for rent

    $4,790/mo

    Rent Zestimate®

    Find your next renter with Zillow Rental Manager. Plus, with online applications, you can quickly screen prospective tenants – for free.

    Learn more

    $4,790/mo

    Rent Zestimate®

    Refinance and save

    $5,702/mo

    Est. payment

    Refinancing to a lower rate could help reduce your monthly payments and save thousands over the life of the loan.

    See today's rates

    $5,702/mo

    Est. payment

    Explore your selling options

    Work with a Zillow partner agent

    Leverage their expertise and Zillow's premium Showcase listings to get your home seen by more buyers.

    Get started

    List with your own agent

    Get your home in front of millions of buyers by listing it on Zillow.

    Learn how to do it

    Sell it yourself

    Take full control of how buyers see your home on Zillow by listing For Sale by Owner (FSBO).

    List your home

    What's special

    Finished third-floor areaOversized deckVersatile flex spaceProtected green spacesQuiet cul-de-sacGas cooktopFirst-floor primary suite
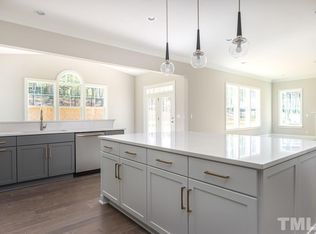
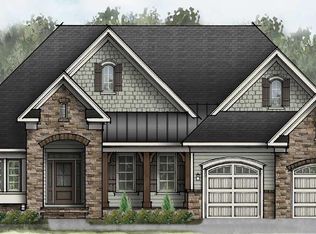
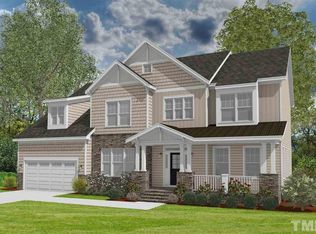
    Exceptional 4-Bedroom Home with 3-Car Garage on .74 Acres! Discover this stunning 4-bedroom, 3-car garage home with a first-floor primary suite, perfectly situated on a quiet cul-de-sac and surrounded by protected green spaces for both privacy and natural beauty. The open, inviting floor plan is ideal for comfortable living and effortless entertaining. The kitchen features a gas cooktop, perfect for preparing your favorite meals, while the oversized deck offers an ideal space for grilling, hosting gatherings, or enjoying serene evenings outdoors. Retreat to the first-floor primary suite for privacy and relaxation. Upstairs, a versatile flex space is perfect as a game room, media area, or home office, complemented by a finished third-floor area that adds even more possibilities. The spacious 3-car garage provides ample storage, and the home's prime location offers close proximity to downtown Raleigh, blending suburban tranquility with easy city access.

    Zillow last checked:

    Listing updated:

    Listed by:

    Colleen Blondell 919-601-7839,

    eXp Realty, LLC - C

    Bought with:

    Alison Malloy Wojnarowski, 317322

    LPT Realty, LLC

    Leslie Danielle Willoughby, 358465

    LPT Realty, LLC

    Source: Doorify MLS,MLS#: 10115439MLS Logo

    Facts & features

    Interior

    Bedrooms & bathrooms
    • Bedrooms: 4
    • Bathrooms: 4
    • Full bathrooms: 3
    • 1/2 bathrooms: 1
    Primary bedroom
    • Level: Main
    • Area: 300.9 Square Feet
    • Dimensions: 17.7 x 17
    Bedroom 2
    • Level: Second
    • Area: 306 Square Feet
    • Dimensions: 18 x 17
    Bedroom 3
    • Level: Second
    • Area: 178.1 Square Feet
    • Dimensions: 13.7 x 13
    Bedroom 4
    • Level: Second
    • Area: 215.9 Square Feet
    • Dimensions: 17 x 12.7
    Primary bathroom
    • Level: Main
    Bathroom 2
    • Description: Half Bath
    • Level: Main
    Bathroom 3
    • Level: Second
    Bathroom 4
    • Level: Second
    Bonus room
    • Level: Third
    • Area: 336 Square Feet
    • Dimensions: 16 x 21
    Bonus room
    • Level: Third
    • Area: 157.5 Square Feet
    • Dimensions: 10.5 x 15
    Dining room
    • Level: Main
    • Area: 200 Square Feet
    • Dimensions: 16 x 12.5
    Other
    • Level: Main
    • Area: 153 Square Feet
    • Dimensions: 17 x 9
    Family room
    • Level: Main
    • Area: 324 Square Feet
    • Dimensions: 18 x 18
    Kitchen
    • Level: Main
    • Area: 387 Square Feet
    • Dimensions: 18 x 21.5
    Laundry
    • Level: Main
    • Area: 38.4 Square Feet
    • Dimensions: 6.4 x 6
    Loft
    • Level: Second
    • Area: 475.8 Square Feet
    • Dimensions: 26 x 18.3
    Mud room
    • Level: Main
    • Area: 59.52 Square Feet
    • Dimensions: 6.4 x 9.3
    Office
    • Level: Main
    • Area: 156 Square Feet
    • Dimensions: 12 x 13
    Other
    • Description: WIC
    • Level: Main
    • Area: 117 Square Feet
    • Dimensions: 9 x 13
    Sunroom
    • Level: Main
    • Area: 264 Square Feet
    • Dimensions: 12 x 22
    Heating
    • Natural Gas
    Cooling
    • Central Air, Ceiling Fan(s)
    Appliances
    • Included: Disposal, Dishwasher, Gas Cooktop, Microwave, Refrigerator, Range Hood, Stainless Steel Appliance(s), Tankless Water Heater, Wine Refrigerator
    • Laundry: Laundry Room
    Features
    • Entrance Foyer, Granite Counters, High Ceilings, Primary Downstairs, Tray Ceiling(s), Walk-In Closet(s), Separate Shower, Smooth Ceilings
    • Flooring: Carpet, Hardwood, Luxury Vinyl, Tile
    • Number of fireplaces: 1
    • Fireplace features: Living Room
    Interior area
    • Total structure area: 4,674
    • Total interior livable area: 4,674 sqft
    • Finished area above ground: 4,674
    • Finished area below ground: 0

    Property

    Parking
    • Total spaces: 5
    • Parking features: Concrete, Driveway, Garage Faces Side, Garage, Garage Door Opener
    • Garage spaces: 3
    • Has uncovered spaces: Yes
    Features
    • Levels: Two
    • Stories: 1
    • Patio & porch: Deck, Porch
    • Exterior features: Rain Gutters
    • Fencing: Back Yard
    Lot
    • Size: 0.74 Acres
    • Features: Cul-De-Sac, Wooded, Partially Cleared
    Details
    • Parcel number: 0791.01368050.000
    • Special conditions: Standard

    Construction

    Type & style
    • Home type: SingleFamily
    • Architectural style: Traditional
    • Property subtype: Single Family Residence
    Materials
    • Fiber Cement, Stone, Stone Veneer
    • Foundation: Brick/Mortar
    • Roof: Shingle
    Condition
    • New construction: No
    • Year built: 2020

    Utilities & green energy

    • Sewer: Septic Tank
    • Water: Public
    Green energy
    • Energy efficient items: Thermostat
    • Indoor air quality: Ventilation
    • Water conservation: Low-Flow Fixtures

    Community & HOA

    Community
    • Features: Street Lights
    • Security: Smoke Detector(s)
    • Subdivision: Olde Mill Trace
    HOA
    • Has HOA: Yes
    • Amenities included: Park, Picnic Area, Playground, Trail(s)
    • Services included: None
    • HOA fee: $132 quarterly
    • HOA name: Professional Properties Management
    • HOA phone: 919-848-4911
    Location
    • Region: Raleigh

    Financial & listing details

    • Price per square foot: $193/sqft
    • Tax assessed value: $1,076,174
    • Annual tax amount: $6,703
    • Date on market: 9/4/2025
    • Listing agreement: Exclusive Right To Sell
    • Listing terms: Cash,Conventional,FHA,VA Loan

    Price history

    DateEventPrice
    12/18/2025Sold$900,000-14.2%$193/sqft
    Source: Doorify MLS #10115439 Report a problem
    11/25/2025Pending sale$1,049,000$224/sqft
    Source: Doorify MLS #10115439 Report a problem
    10/22/2025Price change$1,049,000-4.5%$224/sqft
    Source: Doorify MLS #10115439 Report a problem
    9/11/2025Price change$1,099,000-4.4%$235/sqft
    Source: Doorify MLS #10115439 Report a problem
    8/13/2025Listed for sale$1,150,000+61.9%$246/sqft
    Source: Doorify MLS #10115439 Report a problem
    12/16/2020Sold$710,500+15.6%$152/sqft
    Source: Public Record Report a problem
    2/27/2020Listing removed$614,430$131/sqft
    Source: SM North Carolina Brokerage #2245001 Report a problem
    3/30/2019Pending sale$614,430$131/sqft
    Source: SM North Carolina Brokerage #2244378 Report a problem
    3/28/2019Listed for sale$614,430$131/sqft
    Source: SM North Carolina Brokerage #2244378 Report a problem
    3/25/2019Pending sale$614,430$131/sqft
    Source: SM North Carolina Brokerage #2244378 Report a problem
    3/25/2019Listed for sale$614,430$131/sqft
    Source: SM North Carolina Brokerage #2244378 Report a problem

    Public tax history

    YearProperty taxesTax assessment
    2025$6,903 +3%$1,076,174
    2024$6,703 +17.4%$1,076,174 +47.5%
    2023$5,708 +7.9%$729,528
    2022$5,289 +2.8%$729,528
    2021$5,146 $729,528 +629.5%
    2020-- $100,000
    2019$817 $100,000
    2018-- $100,000
    Find assessor info on the county website

    Neighborhood: 27603

    Nearby schools

    GreatSchools rating
    Schools provided by the listing agent
    • Elementary: Wake - Yates Mill Elementary
    • Middle: Wake - Dillard Drive Middle
    • High: Wake - Garner High

    Source: Doorify MLS. This data may not be complete. We recommend contacting the local school district to confirm school assignments for this home.

    Get a cash offer in 3 minutes
    Find out how much your home could sell for in as little as 3 minutes with a no-obligation cash offer.
    Estimated market value
    $896,600
    Get a cash offer in 3 minutes
    Find out how much your home could sell for in as little as 3 minutes with a no-obligation cash offer.
    Estimated market value
    $896,600