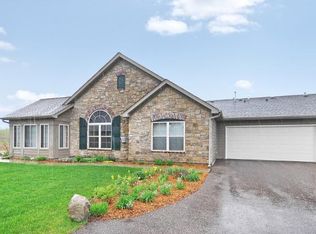
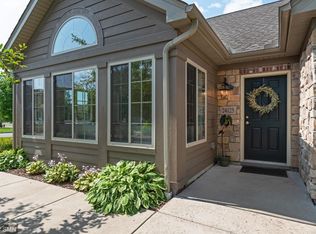
Enjoy easy, low-maintenance living in this private 2-bedroom, 2-bathroom end-unit home. With extra windows and an ideal end-unit location, this residence offers abundant natural light and added privacy throughout.
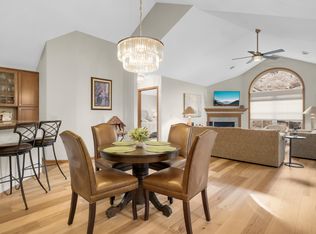
The spacious layout includes comfortable living and dining areas, a well-appointed kitchen, and a private primary suite with its own bathroom. Whether you're relaxing at home or entertaining guests, you'll appreciate the functional design and welcoming atmosphere.
Community amenities include a sparkling outdoor pool and a fully equipped fitness center, providing opportunities to relax, stay active, and enjoy a resort-style lifestyle close to home.
Conveniently located near shopping, restaurants, parks, and major roadways, this home combines comfort, convenience, and value. Don't miss the opportunity to enjoy maintenance-free living in a sought-after community with outstanding amenities.
66 days
|
87
|
1
|
Likely to sell faster than
Zillow last checked:
Listing updated:
Listed by:
Laura Babneau763-232-4274,
Edina Realty, Inc.
Source: NorthstarMLS as distributed by MLS GRID,MLS#: 7080801

Facts & features
Interior
Bedrooms & bathrooms
Bedrooms: 2
Bathrooms: 2
Full bathrooms: 1
3/4 bathrooms: 1
Bedroom
Level: Main
Area: 182 Square Feet
Dimensions: 14X13
Bedroom 2
Level: Main
Area: 195 Square Feet
Dimensions: 15X13
Dining room
Level: Main
Area: 182 Square Feet
Dimensions: 14X13
Family room
Level: Main
Area: 192 Square Feet
Dimensions: 16X12
Kitchen
Level: Main
Area: 221 Square Feet
Dimensions: 17X13
Living room
Level: Main
Area: 240 Square Feet
Dimensions: 16X15
Heating
Forced Air, Fireplace(s), In-Floor Heating
Cooling
Central Air
Appliances
Included: Dishwasher, Disposal, Dryer, Exhaust Fan, Freezer, Gas Water Heater, Microwave, Range, Refrigerator, Stainless Steel Appliance(s), Washer, Water Softener Owned, Wine Cooler
Laundry: Main Level, Washer Hookup
Features
Basement: None
Number of fireplaces: 1
Fireplace features: Gas
Interior area
Total structure area: 1,513
Total interior livable area: 1,513 sqft
Finished area above ground: 1,513
Finished area below ground: 0
Property
Parking
Total spaces: 2
Parking features: Attached, Garage, Garage Door Opener
Attached garage spaces: 2
Has uncovered spaces: Yes
Accessibility
Accessibility features: None
Features
Levels: One
Stories: 1
Patio & porch: Patio
Has private pool: Yes
Pool features: In Ground, Heated
Lot
Size: 0.38 Acres
Dimensions: 139 x 110 x 117 x 34 x 102
Features: Tree Coverage - Light
Details
Foundation area: 1513
Parcel number: 1612023110046
Zoning description: Residential-Single Family
Construction
Type & style
Home type: Townhouse
Property subtype: (TH) Quad/4 Corners
Attached to another structure: Yes
Materials
Concrete
Roof: Age Over 8 Years
Condition
New construction: No
Year built: 2008
Utilities & green energy
Electric: 100 Amp Service
Gas: Natural Gas
Sewer: City Sewer/Connected
Water: City Water/Connected
Community & HOA
Community
Subdivision: Cic 1701 The Villas At Rivers Edge
HOA
Has HOA: Yes
Amenities included: Other
Services included: Hazard Insurance, Lawn Care, Maintenance Grounds, Recreation Facility, Sanitation, Sewer, Shared Amenities, Snow Removal, Water
HOA fee: $488 monthly
HOA name: Rowcal
HOA phone: 651-233-1307
Location
Region: Rogers
Financial & listing details
Price per square foot: $261/sqft
Tax assessed value: $370,400
Annual tax amount: $4,942
Date on market: 6/9/2026
Cumulative days on market: 37 days
Road surface type: Paved
Estimated market value
Zestimate®
Not available
Estimated sales range
Not available
Rent Zestimate®
Not available
Price history
Date
Event
Price
6/28/2026
Pending sale
$395,000$261/sqft
Source: NorthstarMLS as distributed by MLS GRID #7080801Report a problem
6/9/2026
Listed for sale
$395,000+36.2%$261/sqft
Source: NorthstarMLS as distributed by MLS GRID #7080801Report a problem