Virtually Staged. SPECIAL LENDER-PAID INTEREST RATE BUY DOWN AVAILABLE ON THIS PROPERTY! RARE FIND! BUILT IN 2024, 6 BEDROOMS + OFFICE + FAMILY ROOM, PRIVATE POOL, AND AN OVERSIZED LOT, FULLY FENCED, WITH NO REAR NEIGHBORS! This stunning home in the desirable Two Rivers community of Zephyrhills truly checks all the boxes! Thoughtfully upgraded throughout, this home features high-end appliances, quartz countertops, crown molding, recessed lighting, a beautiful fireplace feature wall, custom closet systems, and a fully paid whole-house water softener and reverse osmosis system. With 6 spacious bedrooms, a dedicated office, and an additional family room, there's room for everything you need today and everything you may need tomorrow. Epoxy garage flooring and gutters around the home reflect the attention given to both style and function. The outdoor living space is a highlight of this property. The spectacular heated saltwater pool features therapy jets, a panoramic screened enclosure for unobstructed views, and luxurious leathered marble pavers that stay cooler under the Florida sun and require minimal maintenance. Every detail was carefully selected to create an outdoor space as beautiful as it is functional. The appeal continues with a location that puts shopping, dining, entertainment, and outdoor recreation within reach. Nearby Wesley Chapel is home to destinations such as The Shops at Wiregrass and KRATE at The Grove, while Zephyrhills provides opportunities to enjoy scenic outdoor spaces, including the walking paths at Zephyr Park. Everyday conveniences and access to the greater Tampa Bay area add to the ease of living in this well-connected location. With its extensive upgrades, inviting interiors, and private backyard retreat overlooking a conservation area, this move-in-ready home is designed for enjoying the moments that matter most.
For sale
$724,900
2413 LANIER ROAD, ZEPHYRHILLS, FL 33541
6beds
3,326sqft
Single Family Residence
Built in 2024
0.25 Acres Lot
$704,800 Zestimate®
$218/sqft
$19/mo HOA
What's special
Private poolFully fencedBeautiful fireplace feature wallGutters around the homeSpectacular heated saltwater poolQuartz countertopsTherapy jets
- 2 days
- 126
- 28
Likely to sell faster than
Zillow last checked:
Listing updated:
Listed by:
Stacey Vazquez 407-874-5751,
KELLER WILLIAMS REALTY AT THE LAKES 407-566-1800,
Yasmine Brooks 904-719-3548,
KELLER WILLIAMS REALTY AT THE LAKES
Source: Stellar MLS,MLS#: O6457629 Originating MLS: Osceola
Facts & features
Interior
Bedrooms & bathrooms
- Bedrooms: 6
- Bathrooms: 3
- Full bathrooms: 3
Primary bedroom
- Features: Walk-In Closet(s)
- Level: First
- Area: 234 Square Feet
- Dimensions: 13x18
Dining room
- Level: First
- Area: 144 Square Feet
- Dimensions: 8x18
Kitchen
- Level: First
- Area: 154 Square Feet
- Dimensions: 14x11
Living room
- Level: First
- Area: 288 Square Feet
- Dimensions: 16x18
Heating
- Central
Cooling
- Central Air
Appliances
- Included: Dishwasher, Disposal, Dryer, Microwave, Range, Refrigerator, Washer
- Laundry: Laundry Room
Features
- Crown Molding, Other
- Flooring: Carpet, Tile
- Has fireplace: No
Interior area
- Total structure area: 3,726
- Total interior livable area: 3,326 sqft
Property
Parking
- Total spaces: 2
- Parking features: Garage - Attached
- Attached garage spaces: 2
Features
- Levels: Two
- Stories: 2
- Exterior features: Other
Lot
- Size: 0.25 Acres
Details
- Parcel number: 292621007000F000630
- Zoning: PUD
- Special conditions: None
Construction
Type & style
- Home type: SingleFamily
- Property subtype: Single Family Residence
Materials
- Block, Stucco
- Foundation: Block, Slab
- Roof: Shingle
Condition
- New construction: No
- Year built: 2024
Utilities & green energy
- Sewer: Public Sewer
- Water: Public
- Utilities for property: Cable Available
Community & HOA
Community
- Pet fee: $0 monthly
- Subdivision: TWO RIVERS
HOA
- Has HOA: Yes
- HOA fee: $19 monthly
- HOA name: Folio Association Management
- HOA phone: 813-993-4000
Location
- Region: Zephyrhills
Financial & listing details
- Price per square foot: $218/sqft
- Annual tax amount: $10,214
- Date on market: 11/18/2026
- Cumulative days on market: 3 days
- Listing terms: Cash,Conventional,FHA,VA Loan
- Ownership: Fee Simple
- Total actual rent: 0
- Road surface type: Paved
Estimated market value
$704,800
$670,000 - $740,000
$3,004/mo
Price history
| Date | Event | Price |
|---|---|---|
| 11/18/2026 | Listed for sale | $724,900+33.6%$218/sqft |
Source:  Stellar MLS #O6457629 Report a problem | ||
| 8/22/2024 | Sold | $542,425-2%$163/sqft |
Source: Stellar MLS #T3535633 Report a problem | ||
| 6/24/2024 | Pending sale | $553,425$166/sqft |
Source: Stellar MLS #T3535633 Report a problem | ||
| 6/20/2024 | Listed for sale | $553,425$166/sqft |
Source: Stellar MLS #T3535633 Report a problem | ||
Public tax history
Tax history is unavailable.
Monthly payment
Est. payment
Payment breakdown
Explore the cost of this home by adjusting the details. Changes won't be saved.Climate risks
Neighborhood: 33541
Nearby schools
Schools provided by the listing agent
- Elementary: Chester W Taylor Elemen-PO
- Middle: Raymond B Stewart Middle-PO
- High: Zephryhills High School-PO
Source: Stellar MLS. This data may not be complete. We recommend contacting the local school district to confirm school assignments for this home.

Similar homes
- $719,9005 bd5 ba3.4k sqft7274 TALAMORE DRIVE, WESLEY CHAPEL, FL 33545For Sale
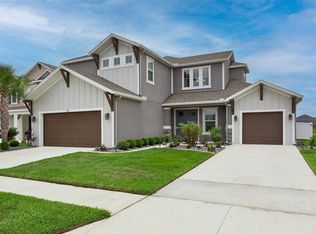
 MLS ID #TB8507968, Kandice Perkins, KELLER WILLIAMS TAMPA CENTRAL. Stellar MLS
- $589,9004 bd3 ba2.5k sqft4588 SAN MARTINO DRIVE, WESLEY CHAPEL, FL 33543For Sale
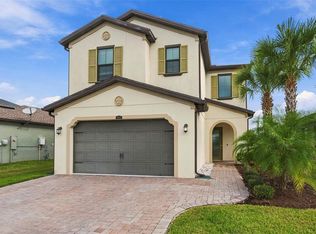 MLS ID #TB8568747, Sazan Powers, FRANK ALBERT REALTY. Stellar MLS
- $725,0005 bd5 ba4k sqft2495 OAKWOOD PRESERVE DRIVE, WESLEY CHAPEL, FL 33543For Sale
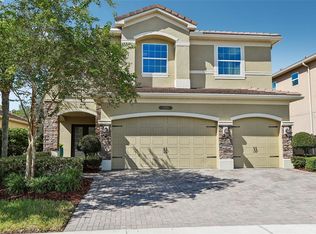 MLS ID #TB8545342, Maria Hoffman, KELLER WILLIAMS TAMPA CENTRAL. Stellar MLS
- $699,0006 bd4 ba4.2k sqft19284 BRIARBROOK DRIVE, TAMPA, FL 33647For Sale
 MLS ID #S5153699, Crystal Washington Booth, CENTURY 21 BE3. Stellar MLS
- $394,0005 bd3 ba2.2k sqft35132 ACKLEY TRACE, ZEPHYRHILLS, FL 33541For SaleMLS ID #TB8472012, Greg Atamyildiz, COMPASS FLORIDA LLC. Stellar MLS
- $385,0004 bd2 ba1.9k sqft34701 RAINVILLE LOOP, ZEPHYRHILLS, FL 33541For SaleMLS ID #TB8538101, Julia Lombardo, LOMBARDO TEAM REAL ESTATE LLC. Stellar MLS
- $684,9005 bd4 ba3.7k sqft10845 SUNDRIFT DRIVE, TAMPA, FL 33647For SaleMLS ID #TB8539020, Ken Jones, EXP REALTY LLC. Stellar MLS
- $595,0004 bd3 ba2.7k sqft1062 MONTGOMERY BELL ROAD, WESLEY CHAPEL, FL 33543For SaleMLS ID #A4712357, Teresina Anzalone, 365 REALTY GROUP INC. Stellar MLS
- $770,0005 bd5 ba3.4k sqft7201 TALAMORE DRIVE, WESLEY CHAPEL, FL 33545For SaleMLS ID #TB8496180, Rainy Senia, EXP REALTY LLC. Stellar MLS
- $674,9004 bd3 ba3.1k sqft4667 SAN MARTINO DRIVE, WESLEY CHAPEL, FL 33543For SaleMLS ID #TB8529370, Marlene Loehlein, AGILE GROUP REALTY. Stellar MLS
- $449,9994 bd3 ba2.3k sqft6749 ABBYWOOD LANE, ZEPHYRHILLS, FL 33541For SaleMLS ID #TB8493372, Miguel Carrillo, LPT REALTY, LLC. Stellar MLS
- $398,0004 bd2 ba2k sqft35420 CRESCENT CREEK DRIVE, ZEPHYRHILLS, FL 33541For SaleMLS ID #W7890713, James Adams, PA, EXP REALTY LLC. Stellar MLS
- $675,0004 bd3 ba2.9k sqft14311 HILL COUNTRY LANE, DADE CITY, FL 33525For SaleMLS ID #TB8522598, Amie Lenhart, CHARLES RUTENBERG REALTY INC. Stellar MLS
- $899,5006 bd5 ba4.1k sqft32490 TREE OF LIFE AVENUE, WESLEY CHAPEL, FL 33543For SaleMLS ID #TB8491414, Lehany Gonzalez, KELLER WILLIAMS TAMPA CENTRAL. Stellar MLS
- $749,9904 bd3 ba2.4k sqft8634 DRUMMER PLANK DRIVE, WESLEY CHAPEL, FL 33545For SaleMLS ID #TB8515823, Dammy Sanchez, EXP REALTY LLC. Stellar MLS
- $530,0004 bd3 ba2.6k sqft1723 WHITEWILLOW DRIVE, WESLEY CHAPEL, FL 33543For SaleMLS ID #W7888857, Amy Keane, FLORIDA CRACKER PROPERTIES. Stellar MLS
- $399,9004 bd3 ba2.2k sqft37868 BEACON BRICK DRIVE, ZEPHYRHILLS, FL 33540For SaleMLS ID #TB8560825, Tina Nash, SET YOUR RATE REAL ESTATE. Stellar MLS
- $530,0003 bd2 ba2.2k sqft31321 DRISCOLL DRIVE, WESLEY CHAPEL, FL 33543For SaleMLS ID #TB8536536, Rock Scaglione, KELLER WILLIAMS SOUTH TAMPA. Stellar MLS
- $384,9004 bd2 ba2.2k sqft6382 BRADFORD WOODS DRIVE, ZEPHYRHILLS, FL 33542For SaleMLS ID #TB8562676, Christina Barone, SIGNATURE REALTY ASSOCIATES. Stellar MLS
- $550,0004 bd3 ba2.9k sqft10533 CORAL KEY AVENUE, TAMPA, FL 33647For SaleMLS ID #TB8564799, Joy Jacobs, JACOBS REALTY GROUP LLC. Stellar MLS
