Sitting On 2 Acres, This 4+ Bedroom Home In The Country Offers Plenty Space And Privacy. Recent Updates And Upgrades Throughout. Beautiful Gas Fireplace In The Family Room Adds To The Comfortable Feel Here. Large Walk-in Closets In All Of The Bedrooms. A Covered Porch And Peaceful Backyard Add To The Charm Of This Great Home.
Sold for $185,000
Tax assessed value
$185,000
2413 Lowes Rd, Cunningham, KY 42035
4beds
2,432sqft
Manufactured Home
Built in 2007
2 Acres Lot
$215,000 Zestimate®
$76/sqft
$1,865 Estimated rent
Home value
$215,000
$191,000 - $237,000
$1,865/mo
Zestimate® history
Owner options
List your home for rent
$1,865/mo
Rent Zestimate®
Find your next renter with Zillow Rental Manager. Plus, with online applications, you can quickly screen prospective tenants – for free.
$1,865/mo
Rent Zestimate®
Refinance and save
$1,203/mo
Est. payment
Refinancing to a lower rate could help reduce your monthly payments and save thousands over the life of the loan.
$1,203/mo
Est. payment
Explore your selling options
Work with a Zillow partner agent
Leverage their expertise and Zillow's premium Showcase listings to get your home seen by more buyers.
Get startedList with your own agent
Get your home in front of millions of buyers by listing it on Zillow.
Learn how to do itSell it yourself
Take full control of how buyers see your home on Zillow by listing For Sale by Owner (FSBO).
List your homeWhat's special
Beautiful gas fireplacePeaceful backyardCovered porchLarge walk-in closets
Zillow last checked:
Listing updated:
Listed by:
Bree Snow 270-309-3037,
Legacy Farm & Land Specialist
Bought with:
Leslie Heath, 307400
Keller Williams Experience Realty Paducah Branch
Source: WKRMLS,MLS#: 125239Originating MLS: Realtor Association of Western Kentucky, Inc
Facts & features
Interior
Bedrooms & bathrooms
- Bedrooms: 4
- Bathrooms: 3
- Full bathrooms: 3
Heating
- Electric, Forced Air, Fireplace(s)
Cooling
- Central Air
Appliances
- Included: Dishwasher, Microwave, Refrigerator, Stove, Electric Water Heater
- Laundry: Washer/Dryer Hookup
Features
- Ceiling Fan(s), Closet Light(s), Walk-In Closet(s)
- Has basement: No
- Has fireplace: Yes
- Fireplace features: Gas Log, Ventless
Interior area
- Total structure area: 2,432
- Total interior livable area: 2,432 sqft
- Finished area below ground: 0
Property
Lot
- Size: 2 Acres
- Features: County, Level, Rolling Slope
Details
- Additional structures: Outbuilding
- Parcel number: 002000001600
Construction
Type & style
- Home type: MobileManufactured
- Property subtype: Manufactured Home
Materials
- Foundation: Concrete Block
Condition
- New construction: No
- Year built: 2007
Utilities & green energy
- Electric: JPECC
- Gas: Propane
- Sewer: Septic Tank
- Water: Well
Community & HOA
Community
- Subdivision: None
HOA
- Has HOA: No
Location
- Region: Cunningham
Financial & listing details
- Price per square foot: $76/sqft
- Tax assessed value: $185,000
- Annual tax amount: $636
- Date on market: 1/26/2024
Price history
| Date | Event | Price |
|---|---|---|
| 5/7/2024 | Sold | $185,000-2.6%$76/sqft |
Source: WKRMLS #125239 Report a problem | ||
| 2/2/2024 | Price change | $190,000-2.6%$78/sqft |
Source: WKRMLS #125239 Report a problem | ||
| 1/26/2024 | Price change | $195,000-2.5%$80/sqft |
Source: WKRMLS #125239 Report a problem | ||
| 10/24/2023 | Price change | $200,000-9.1%$82/sqft |
Source: Owner Report a problem | ||
| 10/21/2023 | Listed for sale | $220,000+10900%$90/sqft |
Source: Owner Report a problem | ||
| 4/1/1995 | Sold | $2,000$1/sqft |
Source: Agent Provided Report a problem | ||
Public tax history
| Year | Property taxes | Tax assessment |
|---|---|---|
| 2024 | $636 -1% | $185,000 +146.7% |
| 2023 | $643 -1.7% | $75,000 |
| 2022 | $654 +13% | $75,000 +15.4% |
| 2021 | $579 -0.4% | $65,000 |
| 2020 | $581 -39.3% | $65,000 -42% |
| 2019 | $957 +20.4% | $112,000 +19.1% |
| 2018 | $795 | $94,000 |
| 2017 | -- | $94,000 |
| 2016 | -- | $94,000 |
| 2015 | -- | $94,000 |
| 2013 | -- | $94,000 |
| 2011 | -- | $94,000 |
Find assessor info on the county website
Neighborhood: 42035
Nearby homes
- $3,000-- bd-- ba-- sqft2346 Lowes Rd, Cunningham, KY 42035Off Market
- $495,0003 bd3 ba2.7k sqft2497 Lowes Rd, Cunningham, KY 42035Sold
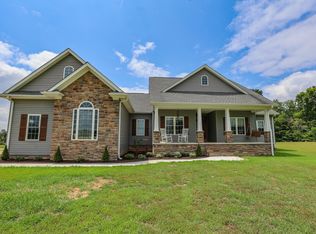
- $534,3004 bd4 ba3.2k sqft2295 Lowes Rd, Cunningham, KY 42035Off Market
- $450,4004 bd4 ba3.2k sqft2295 Lowes Rd, Cunningham, KY 42035Off Market
- $251,2003 bd2 ba1.1k sqft2510 Lowes Rd, Cunningham, KY 42035Off Market
- $855,4003 bd2 ba4.9k sqft370 Gourley Rd, Cunningham, KY 42035Off Market
- $35,000-- bd-- ba-- sqft2120 Lowes Rd, Cunningham, KY 42035Off Market
- $529,0003 bd3 ba3.1k sqft1971 Lowes Rd, Cunningham, KY 42035Off Market
Nearby schools
GreatSchools rating
- 9/10Fancy Farm Elementary SchoolGrades: PK-6Distance: 7.9 mi
- 7/10Graves County Middle SchoolGrades: 7-8Distance: 13.1 mi
- 8/10Graves County High SchoolGrades: 9-12Distance: 13.1 mi
Schools provided by the listing agent
- Elementary: Fancy Farm
- Middle: Graves County
- High: Graves Co High
Source: WKRMLS. This data may not be complete. We recommend contacting the local school district to confirm school assignments for this home.
- Kentucky
- Graves County
- Cunningham
- 42035
- 2413 Lowes Rd
Nearby cities
Nearby zip codes
Other Cunningham Topics
