Welcome to 2413 Waverly Rd. The home offers 3 bedrooms and 2 full baths. You'll walk into an open living room, kitchen and dining area with a beautiful great room addition to the back. Plenty of storage with the unfinished portion of the lower level, a 2.5 car attached garage, 32x40 pole barn and additional lean to with a garage door off the back. Plenty of room to entertain outside with a large deck and large overhang on the side of the pole barn.
Accepting backups
$324,900
2413 S Waverly Rd, Eaton Rapids, MI 48827
3beds
1,643sqft
:
Get pre-qualified$2,338/mo
Single Family Residence
Built in 1993
1.17 Acres Lot
$325,400 Zestimate®
$198/sqft
$-- HOA
What's special
Beautiful great room additionLarge deck
- 17 days |
- 1,074 |
- 79 |
Zillow last checked:
Listing updated:
Listed by:
Bradley Frary 517-643-5294,
RE/MAX Real Estate Professionals 517-321-8255
Source: Greater Lansing AOR,MLS#: 297335
Facts & features
Interior
Bedrooms & bathrooms
- Bedrooms: 3
- Bathrooms: 2
- Full bathrooms: 2
Primary bedroom
- Level: First
- Area: 132 Square Feet
- Dimensions: 11 x 12
Bedroom 2
- Level: Third
- Area: 155.44 Square Feet
- Dimensions: 11.6 x 13.4
Bedroom 3
- Level: Third
- Area: 155.25 Square Feet
- Dimensions: 11.5 x 13.5
Dining room
- Level: Second
- Area: 80 Square Feet
- Dimensions: 10 x 8
Great room
- Level: Second
- Area: 313.6 Square Feet
- Dimensions: 16 x 19.6
Kitchen
- Level: Second
- Area: 100 Square Feet
- Dimensions: 10 x 10
Living room
- Level: Second
- Area: 182 Square Feet
- Dimensions: 14 x 13
Office
- Level: First
- Area: 134.4 Square Feet
- Dimensions: 8 x 16.8
Heating
- Forced Air, Natural Gas
Cooling
- Central Air
Appliances
- Included: Dishwasher, Gas Range, Range Hood, Refrigerator, Washer/Dryer, Water Purifier Owned
- Laundry: Gas Dryer Hookup, In Basement
Features
- Breakfast Bar, Ceiling Fan(s), High Ceilings, Laminate Counters, Vaulted Ceiling(s), Walk-In Closet(s)
- Flooring: Combination
- Basement: Finished,Full
Interior area
- Total structure area: 2,075
- Total interior livable area: 1,643 sqft
- Finished area above ground: 1,123
- Finished area below ground: 520
Property
Parking
- Parking features: Attached, Finished, Garage, Garage Faces Front
- Has attached garage: Yes
Features
- Levels: Quad-Level
- Patio & porch: Deck, Front Porch
- Exterior features: Storage
Lot
- Size: 1.17 Acres
Details
- Additional structures: Covered Arena, Garage(s), Pole Barn
- Foundation area: 952
- Parcel number: 33090931351007
- Zoning description: Zoning
Construction
Type & style
- Home type: SingleFamily
- Property subtype: Single Family Residence
Materials
- Vinyl Siding
- Foundation: Block, Concrete Perimeter
- Roof: Shingle
Condition
- Year built: 1993
Utilities & green energy
- Electric: 100 Amp Service
- Sewer: Septic Tank
- Water: Well
Community & HOA
Community
- Subdivision: None
Location
- Region: Eaton Rapids
Financial & listing details
- Price per square foot: $198/sqft
- Tax assessed value: $145,300
- Annual tax amount: $3,925
- Date on market: 7/16/2026
- Listing terms: VA Loan,Cash,Conventional,FHA,FMHA - Rural Housing Loan,MSHDA
- Road surface type: Asphalt
Estimated market value
$325,400
$309,000 - $342,000
$1,759/mo
Price history
| Date | Event | Price |
|---|---|---|
| 7/16/2026 | Listed for sale | $324,900$198/sqft |
Source:  Greater Lansing AOR #297335 Report a problem Greater Lansing AOR #297335 Report a problem | ||
| 7/10/2026 | Pending sale | $324,900$198/sqft |
Source: Greater Lansing AOR #297335 Report a problem | ||
| 7/6/2026 | Listed for sale | $324,900$198/sqft |
Source: Greater Lansing AOR #297335 Report a problem | ||
Public tax history
| Year | Property taxes | Tax assessment |
|---|---|---|
| 2025 | $3,815 +10.4% | $145,300 +4.7% |
| 2024 | $3,456 | $138,800 +7% |
| 2023 | -- | $129,700 +15.8% |
| 2022 | -- | $112,000 +7.5% |
| 2021 | -- | $104,200 +5.4% |
| 2020 | -- | $98,900 -4.1% |
| 2019 | $2,961 | $103,100 +8.9% |
| 2018 | $2,961 | $94,700 |
| 2017 | -- | $94,700 +5.7% |
| 2016 | -- | $89,600 +3.5% |
| 2015 | -- | $86,600 +5.5% |
| 2014 | -- | $82,100 -0.6% |
| 2013 | -- | $82,600 +3.3% |
| 2012 | -- | $80,000 -3.1% |
| 2011 | -- | $82,600 -9.4% |
| 2010 | -- | $91,200 -14.1% |
| 2009 | -- | $106,200 -2.5% |
| 2008 | -- | $108,900 -2.7% |
| 2007 | -- | $111,900 +5.1% |
| 2006 | -- | $106,500 +1.2% |
| 2005 | -- | $105,200 +2.3% |
| 2004 | -- | $102,800 +7.1% |
| 2003 | -- | $96,000 +5% |
| 2002 | -- | $91,400 +14.8% |
| 2001 | -- | $79,600 +4.2% |
| 2000 | -- | $76,400 |
Find assessor info on the county website
Monthly payment
Est. payment
Payment breakdown
Explore the cost of this home by adjusting the details. Changes won't be saved.Climate risks
Neighborhood: 48827
Nearby schools
GreatSchools rating
- NAGreyhound Central Elementary SchoolGrades: PK-KDistance: 2 mi
- 5/10Eaton Rapids Middle SchoolGrades: 6-8Distance: 2 mi
- 8/10Eaton Rapids Senior High SchoolGrades: 9-12Distance: 2 mi
Schools provided by the listing agent
- High: Waverly
Source: Greater Lansing AOR. This data may not be complete. We recommend contacting the local school district to confirm school assignments for this home.
- $284,1003 bd2 ba1k sqft2429 S Waverly Rd, Eaton Rapids, MI 48827Off Market
- $334,4003 bd2 ba1.6k sqft2397 S Waverly Rd, Eaton Rapids, MI 48827Off Market
- $276,3002 bd1 ba1.6k sqft2443 S Waverly Rd, Eaton Rapids, MI 48827Off Market
- $271,6003 bd2 ba1.1k sqft2377 S Waverly Rd, Eaton Rapids, MI 48827Off Market
- $163,200-- bd-- ba-- sqft2377 S Waverly Rd #R, Eaton Rapids, MI 48827Off Market
- $319,8003 bd2 ba1.2k sqft2392 S Waverly Rd, Eaton Rapids, MI 48827Sold
- $25,000-- bd-- ba-- sqft2428 S Waverly Rd, Eaton rapids, MI 48827Off Market
- $281,200-- bd1 ba1.5k sqft2428 S Waverly Rd, Eaton Rapids, MI 48827Off Market
A local agent can set up tours, give advice and negotiate with sellers.
Similar homes
- $354,9004 bd2 ba1.6k sqft5085 Durfee Rd, Eaton Rapids, MI 48827For Sale
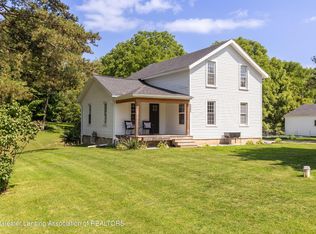 MLS ID #297429, Angela Averill, Century 21 Affiliated. Greater Lansing AOR
 - $199,9003 bd1 ba1.1k sqft460 King St, Manistique, MI 48827For Sale
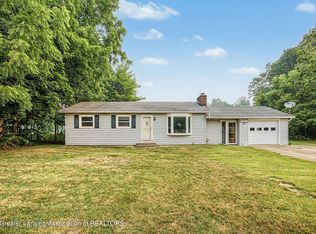 MLS ID #297796, Eric Sederlund, Conner Realty Company. Greater Lansing AOR
 - $399,9004 bd2 ba2k sqft7124 E Clinton Trl, Eaton Rapids, MI 48827For Sale
 MLS ID #296137, Tracey Hernly & Co., Howard Hanna Real Estate Executives. Greater Lansing AOR
 - $314,9004 bd3 ba1.8k sqft616 Muirfield Dr, Eaton Rapids, MI 48827For Sale
 MLS ID #297187, Troy Seyfert, RE/MAX Real Estate Professionals. Greater Lansing AOR
 - $299,9993 bd3 ba2k sqft2193 Frontier Ct, Holt, MI 48842For SaleMLS ID #297781, Maya Robinson Donnelly, Keller Williams Realty Lansing. Greater Lansing AOR
- $184,9003 bd2 ba1.4k sqft300 Dexter Rd, Eaton Rapids, MI 48827For SaleMLS ID #296284, Chloe Hemminger, DeLong and Co.. Greater Lansing AOR
- $299,9904 bd3 ba2.4k sqft1761 Schoolcraft St, Holt, MI 48842For SaleMLS ID #297805, Diane Sanborn, Coldwell Banker Professionals-Delta. Greater Lansing AOR
- $399,9002 bd1 ba2.1k sqft7800 Markle Hwy, Eaton Rapids, MI 48827For SaleMLS ID #297104, Nancy Conner, Conner Realty Company. Greater Lansing AOR
- $339,9003 bd3 ba1.8k sqft1526 Gander Hill Dr, Holt, MI 48842For SaleMLS ID #297331, Dana Richardson, EXIT Great Lakes Realty. Greater Lansing AOR
- $369,0003 bd2 ba2.2k sqft3963 Dayspring Ct, Okemos, MI 48864For SaleMLS ID #297784, Katherine Keener, Berkshire Hathaway HomeServices. Greater Lansing AOR
- $289,9004 bd3 ba1.9k sqft6723 Picketts Way, Lansing, MI 48917For SaleMLS ID #297790, Jeff Burke, EXP Realty, LLC. Greater Lansing AOR
- $350,0002 bd3 ba2.4k sqft6731 W Galway Cir, Dimondale, MI 48821For SaleMLS ID #297642, Stacee Robison, Keller Williams Realty Lansing. Greater Lansing AOR
- $379,9004 bd3 ba2.4k sqft340 Shelby Ln, Dimondale, MI 48821For SaleMLS ID #297675, Mara Tomic Bobas, Mara Realty. Greater Lansing AOR
- $295,0003 bd2 ba2.2k sqft974 W Dansville Rd, Mason, MI 48854For SaleMLS ID #296859, Alissa Pawlowski, Vision Real Estate. Greater Lansing AOR
- $424,9004 bd3 ba2.3k sqft1220 Mahan Hwy, Charlotte, MI 48813For SaleMLS ID #297771, Rooted Real Estate Of Greater Lansing, RE/MAX Real Estate Professionals. Greater Lansing AOR
- $299,9003 bd2 ba1.6k sqft916 S Canal Rd, Lansing, MI 48917For SaleMLS ID #297470, Joseph Vitale, Century 21 Affiliated. Greater Lansing AOR
- $340,0004 bd2 ba2k sqft3509 Meridian Rd, Okemos, MI 48864For SaleMLS ID #296901, Tammy Sandin, Bellabay Realty, LLC. Greater Lansing AOR
- $324,9002 bd2 ba1.5k sqft112 Wedgewood Dr, Charlotte, MI 48813For SaleMLS ID #297021, Zachary Soderberg, Five Star Real Estate - Potterville. Greater Lansing AOR
- $349,9003 bd3 ba2k sqft5730 Cartago Dr, Lansing, MI 48911For SaleMLS ID #296402, Tung VuNguyen, EXIT Realty Home Partners. Greater Lansing AOR
- $364,0004 bd2 ba1.7k sqft2528 E Nye Hwy, Charlotte, MI 48813For SaleMLS ID #295671, David Reynolds, RE/MAX Hometown. Greater Lansing AOR
