Welcome to the charm and character of Brookside — one of Kansas City's most beloved and walkable neighborhoods. Nestled on a classic tree-lined street, 6010 Kenwood Avenue is a beautifully updated home that blends timeless curb appeal with thoughtful modern finishes. Step onto the stunning front porch — the kind made for morning coffee and evening conversations — and immediately feel at home. Inside, every update has been handled with care and taste: new luxury vinyl flooring, plush new carpet, and fresh vinyl windows that flood the space with natural light. The coveted main-level primary suite offers the ultimate in convenience, complete with a beautifully updated ensuite bathroom. Additional bathrooms throughout the home have been refreshed with the same attention to detail. Outside, the home's new siding gives it a polished, move-in-ready exterior, while convenient off-street parking on the back side of the home adds everyday ease. And the location? Simply unbeatable. Steps from Brookside's eclectic mix of restaurants, boutique shopping, and entertainment, you'll enjoy the best of KC's neighborhood living without ever needing your car. Whether you're a first-time buyer ready to plant roots or a savvy investor seeking a turnkey rental in a perennially desirable zip code, this is the opportunity you've been waiting for.
Active
Price cut: $8.9K (8/13)
$299,000
6010 Kenwood Ave, Kansas City, MO 64110
4beds
1,337sqft
:
Get pre-qualified$2,008/mo
Single Family Residence
Built in 1922
5,314 Square Feet Lot
$298,500 Zestimate®
$224/sqft
$-- HOA
What's special
- 3 days |
- 302 |
- 12 |
Zillow last checked:
Listing updated:
Listed by:
Nick Gadwood 913-271-4091,
NextHome Gadwood Group
Source: Heartland MLS as distributed by MLS GRID,MLS#: 2636612
Facts & features
Interior
Bedrooms & bathrooms
- Bedrooms: 4
- Bathrooms: 2
- Full bathrooms: 2
Dining room
- Description: Eat-In Kitchen,Liv/Dining Combo
Heating
- Forced Air
Cooling
- Electric
Appliances
- Included: Refrigerator, Stainless Steel Appliance(s)
- Laundry: In Basement
Features
- Ceiling Fan(s)
- Flooring: Carpet, Laminate, Luxury Vinyl, Tile
- Windows: Thermal Windows
- Basement: Interior Entry,Unfinished
- Has fireplace: No
Interior area
- Total structure area: 1,337
- Total interior livable area: 1,337 sqft
- Finished area above ground: 1,337
- Finished area below ground: 0
Video & virtual tour
Property
Parking
- Parking features: Carport, Covered
- Has carport: Yes
Features
- Patio & porch: Porch
- Fencing: Metal
Lot
- Size: 5,314 Square Feet
- Features: City Limits, City Lot
Details
- Additional structures: Shed(s)
- Parcel number: 47210112500000000
Construction
Type & style
- Home type: SingleFamily
- Property subtype: Single Family Residence
Materials
- Block, Vinyl Siding
- Roof: Composition
Condition
- Year built: 1922
Utilities & green energy
- Sewer: Public Sewer
- Water: Public
Community & HOA
Community
- Subdivision: Wing & Steen's Place Anx
HOA
- Has HOA: No
Location
- Region: Kansas City
Financial & listing details
- Price per square foot: $224/sqft
- Tax assessed value: $186,470
- Annual tax amount: $2,971
- Date on market: 8/12/2026
- Listing terms: Cash,Conventional,FHA,VA Loan
- Ownership: Private
- Road surface type: Paved
Estimated market value
$298,500
$284,000 - $313,000
$2,050/mo
Price history
| Date | Event | Price |
|---|---|---|
| 8/13/2026 | Price change | $299,000-2.9%$224/sqft |
Source:  Heartland MLS as distributed by MLS GRID #2636612 Report a problem Heartland MLS as distributed by MLS GRID #2636612 Report a problem | ||
| 7/8/2026 | Price change | $307,900-3.5%$230/sqft |
Source: Heartland MLS as distributed by MLS GRID #2620100 Report a problem | ||
| 6/4/2026 | Price change | $319,000-3%$239/sqft |
Source: Heartland MLS as distributed by MLS GRID #2620100 Report a problem | ||
| 5/22/2026 | Listed for sale | $329,000+17.7%$246/sqft |
Source: Heartland MLS as distributed by MLS GRID #2620100 Report a problem | ||
| 3/6/2026 | Listing removed | $279,500$209/sqft |
Source:  NextHome #2572683 Report a problem NextHome #2572683 Report a problem | ||
| 2/26/2026 | Listed for rent | $1,750$1/sqft |
Source: Zillow Rentals Report a problem | ||
| 1/28/2026 | Price change | $279,500-3.5%$209/sqft |
Source: Heartland MLS as distributed by MLS GRID #2572683 Report a problem | ||
| 11/7/2025 | Price change | $289,500-3.3%$217/sqft |
Source: Heartland MLS as distributed by MLS GRID #2572683 Report a problem | ||
| 9/19/2025 | Price change | $299,500-5.5%$224/sqft |
Source: Heartland MLS as distributed by MLS GRID #2572683 Report a problem | ||
| 9/4/2025 | Listed for sale | $316,900$237/sqft |
Source: Heartland MLS as distributed by MLS GRID #2572683 Report a problem | ||
Public tax history
| Year | Property taxes | Tax assessment |
|---|---|---|
| 2025 | $2,972 +4.3% | $35,430 -1.9% |
| 2024 | $2,849 +1% | $36,100 |
| 2023 | $2,822 +28.1% | $36,100 +34.8% |
| 2022 | $2,204 +0.3% | $26,790 |
| 2021 | $2,196 +3.3% | $26,790 +4.6% |
| 2020 | $2,125 +2.1% | $25,600 |
| 2019 | $2,081 | $25,600 +14.9% |
| 2018 | $2,081 +12.6% | $22,280 |
| 2017 | $1,848 +19.4% | $22,280 +15% |
| 2016 | $1,547 +2.4% | $19,374 +3% |
| 2014 | $1,512 -2% | $18,810 |
| 2013 | $1,543 -31.8% | $18,810 -32.6% |
| 2012 | $2,263 +79.9% | $27,911 |
| 2011 | $1,258 +0.9% | $27,911 +80% |
| 2010 | $1,247 -3.5% | $15,504 |
| 2009 | $1,293 -32.5% | $15,504 -4% |
| 2008 | $1,915 -0.9% | $16,150 -33.2% |
| 2007 | $1,933 +0% | $24,168 |
| 2006 | $1,933 +57.8% | $24,168 |
| 2005 | $1,225 +0.1% | $24,168 +55.2% |
| 2004 | $1,223 +14.3% | $15,569 |
| 2003 | $1,071 +0.3% | $15,569 +15% |
| 2002 | $1,068 +11.7% | $13,538 |
| 2001 | $956 | $13,538 |
Find assessor info on the county website
Monthly payment
Est. payment
Payment breakdown
Explore the cost of this home by adjusting the details. Changes won't be saved.Climate risks
Neighborhood: Western 49-63
Nearby schools
GreatSchools rating
- 8/10Hale Cook ElementaryGrades: PK-6Distance: 1.8 mi
- 2/10Central Middle SchoolGrades: 7-8Distance: 4 mi
- 1/10SOUTHEAST High SchoolGrades: 9-12Distance: 2 mi
- $343,0002 bd2 ba1.1k sqft6008 Kenwood Ave, Kansas City, MO 64110Off Market

- $291,1003 bd1 ba1.1k sqft6014 Kenwood Ave, Kansas City, MO 64110Off Market
- $439,6003 bd2 ba1.4k sqft6022 Kenwood Ave, Kansas City, MO 64110Off Market

- $284,1002 bd2 ba968 sqft605 E 60th St, Kansas City, MO 64110Off Market
- $321,7002 bd2 ba1k sqft615 E 60th St, Kansas City, MO 64110Off Market
- $310,7003 bd2 ba1.1k sqft6015 Cherry St, Kansas City, MO 64110Off Market
- $269,8005 bd1 ba1.2k sqft6024 Kenwood Ave, Kansas City, MO 64110Off Market
- $206,5002 bd1 ba667 sqft6009 Cherry St, Kansas City, MO 64110Off Market
A local agent can set up tours, give advice and negotiate with sellers.
Similar homes
- $289,0003 bd2 ba1.6k sqft6033 Harrison St, Kansas City, MO 64110For Sale
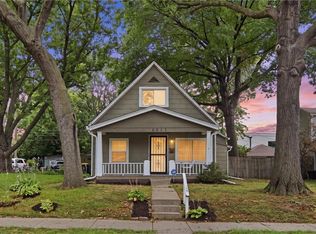 MLS ID #2633998, Ashley Kendrick, Real Broker, LLC-MO. Heartland MLS as distributed by MLS GRID
 - $239,0004 bd2 ba1.5k sqft4910 Paseo Blvd, Kansas City, MO 64110For Sale
 MLS ID #2632100, Larry Stanley, BHG Kansas City Homes. Heartland MLS as distributed by MLS GRID
 - $299,0003 bd2 ba1.7k sqft4140 Wyoming St, Kansas City, MO 64111For Sale
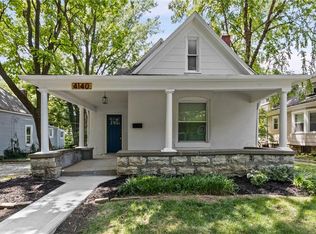 MLS ID #2631293, Jake Zillner, Modern Realty Advisors. Heartland MLS as distributed by MLS GRID
 - $167,5004 bd2 ba1k sqft1308 E 59th St, Kansas City, MO 64110For Sale
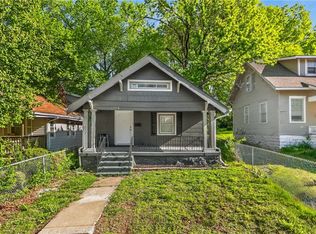 MLS ID #2616049, Jordan Tucker, 1st Class Real Estate KC. Heartland MLS as distributed by MLS GRID
 - $299,9502 bd2 ba1.2k sqft4609 Lloyd St, Kansas City, KS 66103For SaleMLS ID #2635508, Reggie Pittmon, United Real Estate Kansas City. Heartland MLS as distributed by MLS GRID
- $309,9003 bd2 ba1.2k sqft6133 Floyd St, Overland Park, KS 66202For SaleMLS ID #2633288, Scott Strevell, Keller Williams Realty Partners Inc.. Heartland MLS as distributed by MLS GRID
- $399,9003 bd2 ba1.3k sqft5139 Baltimore Ave, Kansas City, MO 64112For SaleMLS ID #2635279, Vinny Monarez, Keller Williams Platinum Prtnr. Heartland MLS as distributed by MLS GRID
- $285,0002 bd2 ba1.1k sqft601 W 77th St, Kansas City, MO 64114For SaleMLS ID #2631959, Charlie Potchad, ReeceNichols -Johnson County W. Heartland MLS as distributed by MLS GRID
- $400,0003 bd2 ba1.3k sqft5515 Roeland Dr, Roeland Park, KS 66205For SaleMLS ID #2636380, Cjco Team, ReeceNichols - Leawood. Heartland MLS as distributed by MLS GRID
- $170,0003 bd1 ba1.2k sqft4947 Woodland Ave, Kansas City, MO 64110For SaleMLS ID #2632916, Doug Mitts, Keller Williams Realty Partners Inc.. Heartland MLS as distributed by MLS GRID
- $325,0003 bd2 ba1.2k sqft9400 Raytown Rd, Kansas City, MO 64138For SaleMLS ID #2634044, Carol Roderick, ReeceNichols - Lees Summit. Heartland MLS as distributed by MLS GRID
- $274,9003 bd3 ba1.4k sqft5609 Manning Ave, Raytown, MO 64133For SaleMLS ID #2635490, Robert Salmons, Entera Realty. Heartland MLS as distributed by MLS GRID
- $239,0003 bd2 ba1.2k sqft1400 E 76th Ter, Kansas City, MO 64131For SaleMLS ID #2631057, Robb Murry, Real Broker, LLC-MO. Heartland MLS as distributed by MLS GRID
- $290,0003 bd2 ba1.6k sqft8819 E 61st St, Raytown, MO 64133For SaleMLS ID #2630300, Ailynn Lindo, 1st Class Real Estate KC. Heartland MLS as distributed by MLS GRID
- $309,9503 bd1 ba975 sqft2320 W 76th St, Prairie Village, KS 66208For SaleMLS ID #2626657, Jared Brunton, Modern Realty Advisors. Heartland MLS as distributed by MLS GRID
- $315,0003 bd3 ba1.9k sqft10300 E 72nd St, Raytown, MO 64133For SaleMLS ID #2635705, Ted Frerking, Keller Williams Platinum Prtnr. Heartland MLS as distributed by MLS GRID
- $175,0003 bd2 ba1.3k sqft5701 Bales Ave, Kansas City, MO 64130For SaleMLS ID #2633492, Harry Meierarend IV, RE/MAX Premier Properties. Heartland MLS as distributed by MLS GRID
- $215,0002 bd2 ba1.2k sqft4333 Bell St, Kansas City, MO 64111For SaleMLS ID #2635370, Rothermel Group, Keller Williams KC North. Heartland MLS as distributed by MLS GRID
- $275,0003 bd2 ba1.7k sqft7801 NE San Rafael Dr, Kansas City, MO 64119For SaleMLS ID #2635465, Leslie Hogan, BHG Kansas City Homes. Heartland MLS as distributed by MLS GRID
- $160,0003 bd1 ba1.4k sqft6715 Walrond Ave, Kansas City, MO 64132For SaleMLS ID #2635838, Jared Brunton, Modern Realty Advisors. Heartland MLS as distributed by MLS GRID
