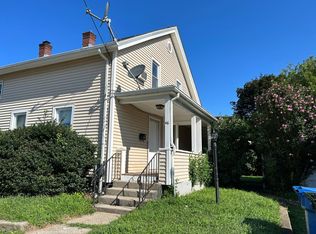
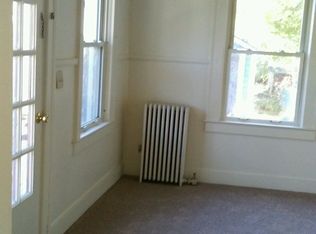
Don't miss this well-maintained duplex offering both immediate owner-occupant potential and solid investment appeal. One unit is unoccupied and recently updated, featuring fresh paint, new flooring throughout, and tasteful updates to the kitchen and bathroom. With a combination of vinyl plank flooring and new carpet, plus convenient laundry hookups and ample storage, this unit is truly move-in ready and waiting for its next owner. The tenant-occupied unit was also thoughtfully updated in Fall 2023, including new carpeting in the bedrooms, fresh paint, built-ins, updated bathrooms, and new vinyl flooring on the lower level. This unit offers added charm with a spacious wrap-around porch, perfect for relaxing or entertaining. Laundry hookups are also included for added convenience. Whether you're looking to live in one unit and offset your mortgage or expand your investment portfolio, this property checks all the boxes with recent updates, strong rental potential and low-maintenance features.
For sale
$399,000
46-48 South A Street, Norwich, CT 06380
6beds
2,318sqft
Est.: Get pre-qualified
Multi Family
Built in 1875
-- sqft lot
$-- Zestimate®
$172/sqft
$-- HOA
What's special
Spacious wrap-around porchConvenient laundry hookupsUpdated bathroomsAmple storageNew flooring throughoutNew carpetFresh paint
- 14 days |
- 508 |
- 28 |
Zillow last checked:
Listing updated:
Listed by:
Mary C. Nasi (860)908-6918,
IMT Realty 860-213-8333
Source: Smart MLS,MLS#: 24175706
Tour with a local agent
Facts & features
Interior
Bedrooms & bathrooms
- Bedrooms: 6
- Bathrooms: 3
- Full bathrooms: 2
- 1/2 bathrooms: 1
Heating
- Hot Water, Natural Gas, Oil
Cooling
- None
Appliances
- Included: Gas Water Heater, Water Heater
- Laundry: In Unit
Features
- Basement: Full,Unfinished
- Attic: None
- Has fireplace: No
Interior area
- Total structure area: 2,318
- Total interior livable area: 2,318 sqft
- Finished area above ground: 2,318
Property
Parking
- Total spaces: 1
- Parking features: Detached
- Garage spaces: 1
Features
- Patio & porch: Porch
Lot
- Size: 6,969 Square Feet
- Features: Level
Details
- Parcel number: 2030402
- Zoning: MF
Construction
Type & style
- Home type: MultiFamily
- Architectural style: Units are Side-by-Side
- Property subtype: Multi Family
- Attached to another structure: Yes
Materials
- Vinyl Siding
- Foundation: Concrete Perimeter
- Roof: Asphalt
Condition
- New construction: No
- Year built: 1875
Utilities & green energy
- Sewer: Public Sewer
- Water: Public
Community & HOA
Community
- Features: Near Public Transport, Park, Playground, Shopping/Mall
- Subdivision: Taftville
HOA
- Has HOA: No
Location
- Region: Taftville
Financial & listing details
- Price per square foot: $172/sqft
- Tax assessed value: $153,200
- Annual tax amount: $5,333
- Date on market: 5/16/2026
Estimated market value
Not available
Estimated sales range
Not available
Not available
Price history
| Date | Event | Price |
|---|---|---|
| 5/16/2026 | Listed for sale | $399,000$172/sqft |
Source:  Smart MLS #24175706 Report a problem Smart MLS #24175706 Report a problem | ||
| 5/13/2026 | Listing removed | $399,000$172/sqft |
Source: Smart MLS #24160254 Report a problem | ||
| 4/6/2026 | Pending sale | $399,000$172/sqft |
Source: Smart MLS #24160254 Report a problem | ||
| 3/17/2026 | Listed for sale | $399,000+317.8%$172/sqft |
Source: Smart MLS #24160254 Report a problem | ||
| 6/28/2001 | Sold | $95,500$41/sqft |
Source: Public Record Report a problem | ||
Public tax history
| Year | Property taxes | Tax assessment |
|---|---|---|
| 2025 | $5,333 +4.7% | $153,200 |
| 2024 | $5,094 +46.9% | $153,200 +85.7% |
| 2023 | $3,467 -0.4% | $82,500 |
| 2022 | $3,480 -0.4% | $82,500 |
| 2021 | $3,494 -0.1% | $82,500 |
| 2020 | $3,496 +4.3% | $82,500 |
| 2019 | $3,353 -3.7% | $82,500 -1.8% |
| 2018 | $3,483 +2% | $84,000 |
| 2017 | $3,416 -1.8% | $84,000 |
| 2015 | $3,477 +6% | $84,000 |
| 2014 | $3,279 -11.3% | $84,000 -37.3% |
| 2013 | $3,697 +2.6% | $134,000 |
| 2012 | $3,605 +7.1% | $134,000 |
| 2011 | $3,366 +2.9% | $134,000 |
| 2010 | $3,270 +2.3% | $134,000 |
| 2009 | $3,195 +4.6% | $134,000 +30.1% |
| 2008 | $3,055 +2.5% | $103,000 |
| 2007 | $2,980 +3% | $103,000 |
| 2006 | $2,892 +3.9% | $103,000 |
| 2005 | $2,783 +33.5% | $103,000 +81.7% |
| 2003 | $2,085 +12.3% | $56,700 +4.4% |
| 2001 | $1,857 | $54,300 |
Find assessor info on the county website
Monthly payment
Est. payment$--/mo
Payment breakdown
Explore the cost of this home by adjusting the details. Changes won't be saved.
All calculations are estimates and provided by Zillow, Inc. for informational purposes only. Actual amounts may vary.
HOA fees may include property taxes on listings classified as Co-Ops. Contact the listing agent and/or owner for fee details.
Mortgage interest rates are dependent on a number of factors, including credit score, down payment, and repayment length. Interest rate data provided by Zillow Group Marketplace, Inc. as of 1/1/1970 from various mortgage lenders with which we have lead or other similar arrangements; the Estimated Payment is an average of those rates.
See how much you could borrow to make a competitive offer.
Climate risks
Neighborhood: 06380
Nearby schools
GreatSchools rating
- 2/10Wequonnoc SchoolGrades: PK-5Distance: 0.1 mi
- 5/10Kelly Middle SchoolGrades: 6-8Distance: 2 mi


A local agent can set up tours, give advice and negotiate with sellers.




- Connecticut
- New London County
- Norwich
- 06380
- 46-48 South A Street
Nearby cities
Nearby neighborhoods
Nearby zip codes
Other Norwich Topics
