Skip main navigation
For sale
  • $259,900

    2414 Heather Ridge Ct, Webster, TX 77598

    3beds
    1,390sqft
    : 
    Loading
    Get pre-qualified
    Single Family Residence
    Built in 1978
    6,825 Square Feet Lot
    $256,300 Zestimate®
    $187/sqft
    $16/mo HOA

    What's special

    Stylish finishesUpdated fixturesSpacious cul-de-sac lotAbundant natural lightGranite countersStainless appliancesThree spacious bedrooms
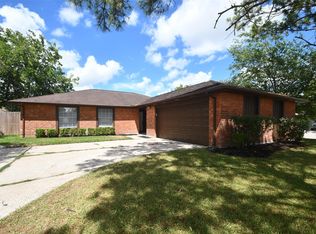
    Nestled on a spacious cul-de-sac lot, this updated home offers exceptional curb appeal with custom landscaping, fresh paint inside & out, new carpet (2026), durable tile flooring, & an open layout. The remodeled kitchen showcases modern wood-tone cabinetry, granite countertops, updated fixtures, stainless appliances, & abundant natural light. The family room flows seamlessly into the breakfast area, while three spacious bedrooms feature roomy walk-in closets. Both bathrooms have been tastefully updated with matching cabinetry, granite counters, floor-to-ceiling tile surrounds, & stylish finishes. Note the oversized garage & a large backyard with a patio & plenty of room to entertain. Additional updates include Low-E windows (2016), electrical panel replacement, updated fixtures & knobs, & the roof is approx 9 years old. Ideally located near shopping, NASA, UTMB, Houston, & Galveston, this lovingly maintained home is move-in ready!
    3 days
    |
    129
    |
    24
    |

    Likely to sell faster than

    Zillow last checked:

    Listing updated:

    Listed by:

    Terri Zinke Jackson TREC #0617154 713-444-5616,

    Stanfield Properties

    Source: HAR,MLS#: 51013957MLS Logo

    Loading...

      Facts & features

      Interior

      Bedrooms & bathrooms
      • Bedrooms: 3
      • Bathrooms: 2
      • Full bathrooms: 2
      Rooms
      • Room types: Family Room
      Primary bathroom
      • Features: Primary Bath: Tub/Shower Combo, Secondary Bath(s): Tub/Shower Combo
      Kitchen
      • Features: Breakfast Bar, Walk-in Pantry
      Heating
      • Electric
      Cooling
      • Electric
      Appliances
      • Included: Disposal, Electric Oven, Electric Range, Dishwasher
      • Laundry: Electric Dryer Hookup, Washer Hookup
      Features
      • All Bedrooms Down, En-Suite Bath, Walk-In Closet(s)
      • Flooring: Carpet, Tile
      • Doors: Insulated Doors
      • Windows: Insulated/Low-E windows, Window Coverings
      • Has fireplace: No
      Interior area
      • Total structure area: 1,390
      • Total interior livable area: 1,390 sqft
      Video & virtual tour

      Property

      Parking
      • Total spaces: 2
      • Parking features: Attached, Oversized, Electric Gate, Double-Wide Driveway
      • Attached garage spaces: 2
      Features
      • Stories: 1
      • Patio & porch: Patio/Deck, Porch
      • Fencing: Back Yard
      Lot
      • Size: 6,825 Square Feet
      • Features: Back Yard, Corner Lot, Cul-De-Sac, Subdivided, 0 Up To 1/4 Acre
      Details
      • Parcel number: 1116520000015

      Construction

      Type & style
      • Home type: SingleFamily
      • Architectural style: Traditional
      • Property subtype: Single Family Residence
      Materials
      • Blown-In Insulation, Brick, Cement Siding
      • Foundation: Slab
      • Roof: Composition
      Condition
      • New construction: No
      • Year built: 1978

      Utilities & green energy

      • Sewer: Public Sewer
      • Water: Public, Water District
      Green energy
      • Energy efficient items: Attic Vents, Exposure/Shade

      Community & HOA

      Community
      • Subdivision: Heritage Park Sec 05
      HOA
      • Has HOA: Yes
      • Amenities included: Basketball Court, Park, Picnic Area, Playground, Pool, Tennis Court(s)
      • HOA fee: $187 annually
      Location
      • Region: Webster

      Financial & listing details

      • Price per square foot: $187/sqft
      • Tax assessed value: $228,937
      • Annual tax amount: $4,574
      • Date on market: 7/6/2026
      • Listing terms: Cash,Conventional,FHA,VA Loan
      • Ownership: Full Ownership
      • Road surface type: Concrete, Curbs

        Estimated market value

        $256,300

        $243,000 - $269,000

        $1,976/mo

        Price history

        DateEventPrice
        7/6/2026Listed for sale$259,900$187/sqft
        Source: HAR #51013957 Report a problem
        5/11/2009Sold--
        Source: Public Record Report a problem

        Public tax history

        YearProperty taxesTax assessment
        2025$1,440 +15.8%$228,937 +12%
        2024$1,244 +2.7%$204,352 -9.7%
        2023$1,211 +16.7%$226,313 +5.7%
        2022$1,038 $214,135 +20.8%
        2021-- $177,285 +12.8%
        2020$950 -2.4%$157,236 -0.3%
        2019$973 -69.7%$157,766 +19.7%
        2018$3,209 $131,791
        2017$3,209 -3.5%$131,791 -3.5%
        2016$3,325 +64.3%$136,535 +15.7%
        2015$2,024 $118,000 +3.1%
        2014$2,024 $114,430 +23%
        2013-- $93,000
        2012-- $93,000
        2011-- $93,000
        2010-- $93,000 -11.9%
        2009-- $105,544
        2008-- $105,544 +4.4%
        2007-- $101,060
        2006-- $101,060
        2005-- --
        2004-- $85,370
        2003-- $85,370 +10.4%
        2002-- $77,320
        2001-- $77,320 +21.4%
        2000-- $63,700

        Find assessor info on the county website

        Monthly payment

        Est. payment

        Payment breakdown

        Explore the cost of this home by adjusting the details. Changes won't be saved.
        All calculations are estimates and provided by Zillow, Inc. for informational purposes only. Actual amounts may vary.
        HOA fees may include property taxes on listings classified as Co-Ops. Contact the listing agent and/or owner for fee details.
        Mortgage interest rates are dependent on a number of factors, including credit score, down payment, and repayment length. Interest rate data provided by Zillow Group Marketplace, Inc. as of 1/1/1970 from various mortgage lenders with which we have lead or other similar arrangements; the Estimated Payment is an average of those rates.
        See how much you could borrow to make a competitive offer.

        Climate risks

        Neighborhood: 77598

        Getting around

        53 / 100
        Somewhat Walkable
        41 / 100
        Somewhat Bikeable

        Nearby schools

        GreatSchools rating
        Schools provided by the listing agent
        • Elementary: Greene Elementary School
        • Middle: Brookside Intermediate School
        • High: Clear Brook High School

        Source: HAR. This data may not be complete. We recommend contacting the local school district to confirm school assignments for this home.

        A local agent can set up tours, give advice and negotiate with sellers.

        Browse local experts

        Similar homes

        Skip to the end of the carouselSkip to the beginning of the carousel