Discover the charm of Kansas City's desirable Armour Hills subdivision in this inviting 1.5-story Tudor-style home! A classic brick exterior welcomes you into a lovely living room featuring hardwood floors, a brick fireplace, and French doors that open to a covered side porch. Enjoy your morning coffee while watching the sunrise or unwind with a good book on a cool spring or fall evening. The updated kitchen offers newer cabinetry, sparkling white appliances, and a gas range, along with a cozy breakfast nook. For larger gatherings, the formal dining room provides an elegant space for entertaining. Two bedrooms and a full bathroom complete the main level.
Upstairs, you'll find the private primary suite featuring a full bathroom and an impressive walk-in closet. A versatile bonus space offers the perfect spot for a home office, library, or play area. Step outside to enjoy the backyard patio, ideal for summer barbecues and outdoor gatherings, and don't miss the detached one-car garage. Blending thoughtful updates with the timeless character and architectural details of a classic Tudor, this home offers a wonderful opportunity to enjoy one of Kansas City's most sought-after neighborhoods!
Active
$449,000
6532 Oak St, Kansas City, MO 64113
3beds
1,718sqft
Single Family Residence
Built in 1928
7,678 Square Feet Lot
$-- Zestimate®
$261/sqft
$17/mo HOA
What's special
Brick fireplaceBackyard patioVersatile bonus spaceClassic brick exteriorCovered side porchDetached one-car garageUpdated kitchen
- 2 days
- 624
- 74
Likely to sell faster than
Zillow last checked:
Listing updated:
Listed by:
Chris Austin 913-522-9546,
KW KANSAS CITY METRO,
Caisha Cooper 816-853-1278,
KW KANSAS CITY METRO
Source: Heartland MLS as distributed by MLS GRID,MLS#: 2650571
Facts & features
Interior
Bedrooms & bathrooms
- Bedrooms: 3
- Bathrooms: 2
- Full bathrooms: 2
Primary bedroom
- Features: All Carpet
- Level: Second
Bedroom 1
- Features: Wood Floor
- Level: First
- Dimensions: 14 x 10
Bedroom 2
- Features: Wood Floor
- Level: First
- Dimensions: 11 x 10
Bathroom 1
- Features: Shower Over Tub
- Level: First
- Length: 1
Bathroom 2
- Features: Shower Only
Bonus room
- Level: Second
Dining room
- Level: First
- Dimensions: 13 x 12
Dining room
- Level: First
- Dimensions: 13 x 12
Kitchen
- Level: First
- Dimensions: 18 x 8
Living room
- Level: First
- Dimensions: 20 x 11
Heating
- Has Heating (Unspecified Type)
Cooling
- Electric
Appliances
- Included: Dishwasher, Disposal, Refrigerator, Gas Range
- Laundry: Electric Dryer Hookup, In Basement
Features
- Cedar Closet, Ceiling Fan(s), Custom Cabinets, Pantry
- Flooring: Carpet, Ceramic Tile, Wood
- Doors: Storm Door(s)
- Windows: Window Coverings, Skylight(s), Thermal Windows
- Basement: Full,Stone/Rock
- Number of fireplaces: 1
- Fireplace features: Living Room
Interior area
- Total structure area: 1,718
- Total interior livable area: 1,718 sqft
- Finished area above ground: 1,718
Video & virtual tour
Property
Parking
- Total spaces: 1
- Parking features: Detached, Garage Door Opener, Garage Faces Front
- Garage spaces: 1
Features
- Patio & porch: Patio, Screened
Lot
- Size: 7,678 Square Feet
- Features: City Limits, City Lot, Level
Details
- Parcel number: 47230222100000000
Construction
Type & style
- Home type: SingleFamily
- Architectural style: Tudor
- Property subtype: Single Family Residence
Materials
- Brick/Mortar
- Roof: Composition
Condition
- Year built: 1928
Utilities & green energy
- Sewer: Public Sewer
- Water: Public
Community & HOA
Community
- Security: Smoke Detector(s)
- Subdivision: Armour Hills
HOA
- Has HOA: Yes
- HOA fee: $206 annually
- HOA name: Armour Hils Homes Association
Location
- Region: Kansas City
Financial & listing details
- Price per square foot: $261/sqft
- Tax assessed value: $367,650
- Annual tax amount: $5,859
- Date on market: 11/6/2026
- Listing terms: VA Loan,Cash,Conventional,FHA
- Exclusions: See Disclosures
- Ownership: Private
- Road surface type: Paved
Estimated market value
Not available
Estimated sales range
Not available
Not available
Price history
| Date | Event | Price |
|---|---|---|
| 11/6/2026 | Listed for sale | $449,000+13.7%$261/sqft |
Source:  Heartland MLS as distributed by MLS GRID #2650571 Report a problem | ||
| 5/6/2024 | Sold | -- |
Source: Heartland MLS as distributed by MLS GRID #2481472 Report a problem | ||
| 4/9/2024 | Pending sale | $395,000$230/sqft |
Source: Heartland MLS as distributed by MLS GRID #2481472 Report a problem | ||
| 4/9/2024 | Contingent | $395,000$230/sqft |
Source: Heartland MLS as distributed by MLS GRID #2481472 Report a problem | ||
| 4/5/2024 | Listed for sale | $395,000$230/sqft |
Source: Heartland MLS as distributed by MLS GRID #2481472 Report a problem | ||
Public tax history
| Year | Property taxes | Tax assessment |
|---|---|---|
| 2025 | $5,859 +5.4% | $69,853 -0.8% |
| 2024 | $5,558 +1% | $70,419 |
| 2023 | $5,505 +26.7% | $70,419 +33.3% |
| 2022 | $4,345 +0.3% | $52,820 |
| 2021 | $4,330 +3.8% | $52,820 +5.1% |
| 2020 | $4,171 +2.1% | $50,248 |
| 2019 | $4,084 | $50,248 +14.9% |
| 2018 | $4,084 +12.6% | $43,732 |
| 2017 | $3,628 +15.4% | $43,732 +11.2% |
| 2016 | $3,142 +1.4% | $39,341 +2% |
| 2014 | $3,100 -4.8% | $38,570 |
| 2013 | $3,256 +0.5% | $38,570 -3.5% |
| 2012 | $3,241 +0.1% | $39,982 |
| 2011 | $3,237 +0.9% | $39,982 |
| 2010 | $3,210 -3.5% | $39,982 |
| 2009 | $3,328 +0.5% | $39,982 -4% |
| 2008 | $3,312 +1.1% | $41,647 |
| 2007 | $3,277 +0% | $41,647 +2% |
| 2006 | $3,276 +46% | $40,831 |
| 2005 | $2,244 +0.1% | $40,831 +44% |
| 2004 | $2,242 +14.3% | $28,350 |
| 2003 | $1,962 +0.3% | $28,350 +15% |
| 2002 | $1,957 +11.7% | $24,652 |
| 2001 | $1,751 | $24,652 |
Find assessor info on the county website
Monthly payment
Est. payment
Payment breakdown
Explore the cost of this home by adjusting the details. Changes won't be saved.Climate risks
Neighborhood: Armour Hills
Similar homes
- $449,0003 bd2 ba1.4k sqft6149 Oak St, Kansas City, MO 64110For Sale
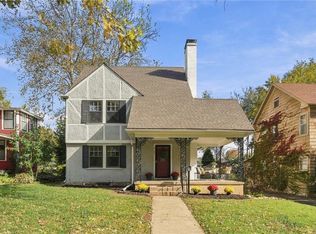 MLS ID #2648154, Jan Bleakley, Parkway Real Estate LLC. Heartland MLS as distributed by MLS GRID
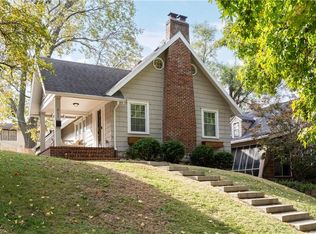
- $434,9503 bd2 ba1.6k sqft6701 Oak St, Kansas City, MO 64113For Sale
 MLS ID #2648531, Kelli Becks, Keller Williams Realty Partners Inc.. Heartland MLS as distributed by MLS GRID
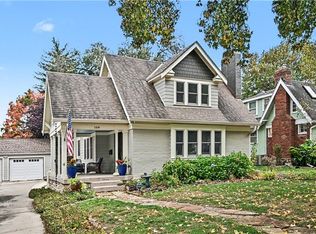
- $450,0003 bd2 ba1.7k sqft311 E Dartmouth Rd, Kansas City, MO 64113For Sale
 MLS ID #2647184, Luke Wright, KW Diamond Partners. Heartland MLS as distributed by MLS GRID
- $525,0003 bd2 ba1.9k sqft109 E Dartmouth Rd, Kansas City, MO 64113For Sale
 MLS ID #2649391, Kristin Myers-Trysla, ReeceNichols - Leawood. Heartland MLS as distributed by MLS GRID
