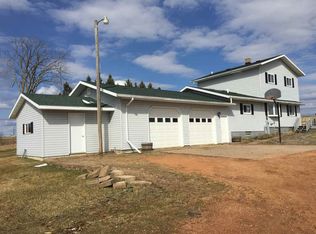
This rural property offers the best of country living on 4.78 acres (adjoining 13.77 acres for additional $50,000); all buildings are 21 years old or newer, giving you a great opportunity to enjoy the country lifestyle without taking on a long list of major renovation projects. There is room for horses, beef cattle, or other livestock, making it a great fit for someone looking to establish or expand a hobby farm or agricultural operation. The commercially zoned shop adds even more possibilities: you can operate a business from the property, use it for equipment or storage, or simply enjoy a spacious, functional workspace for your projects and hobbies. A very good driveway system services the house and shed/shop and a three-sided cattle/horse barn is also included.,HOUSE: 5 bedrooms, 3.5 baths, approximately 3,694 square feet with a school room that could be another bedroom if desired for additional square footage. Front porch with swing for relaxing on those quiet country evenings and back deck as well. The house has a metal roof and vinyl siding for low maintenance and the decks are composite as well. There is an attractive hardwood floor in the living room and a mostly finished basement with a second kitchen for canning. The master bedroom has a walk in closet and master bathroom off the kitchen. The house has air conditioning as in floor heat in the lower level. The water softener and iron filter are included, but appliances are not. The lower level of the house was built in 2006/2007 with the upper portion in 2014/2015. There is an attic area that could be finished as well with flooring and drywall finishing(16x21). The east side basement wall of the home is ICF (Insulated Concrete Form / Poured) the side basement walls are permeant wood foundation, the west wall is exposed (framed wall). The home as in floor heater throughout, & mini split cooling on the main level. Each floor has it's own zone for heating. SHED/SHOP: This building is 50 X 104 with lean to storage on the east side. It has 18-ft sidewalls, two storage lofts above and heated and cooled shop area. It was built in 2005 and has a concrete floor throughout. OTHER DETAILS: The shed/shop is currently leased for $2,000 per month which transfers to the buyer at closing. This lease runs out on 5/30/2027 or sooner. TAXES: 2025 property taxes were $5,319. Athens School District. PRICE: $525,000. DIRECTIONS: From Athens take Highway 97 north to County A, East on County A 3/4 mile to Bungaloo Road, then north 3/4 mile to the property on the left. Address is 241474 Bungaloo Road, Athens, WI 5441. All information contained herein needs to be verified by the user-purchaser.
Contingent
Price cut: $75K (9/17)
$525,000
241474 BUNGALOO ROAD, Athens, WI 54411
5beds
3,694sqft
Single Family Residence
Built in 2006
4.78 Acres Lot
$518,400 Zestimate®
$142/sqft
$-- HOA
What's special
Commercially zoned shopSchool roomVery good driveway systemFront porch with swingMetal roofAir conditioningBack deck
- 64 days
- 113
- 7
Zillow last checked:
Listing updated:
Listed by:
AUSTIN SOLOMON Main:715-359-0521,
COLDWELL BANKER ACTION
Source: WIREX MLS,MLS#: 22604014 Originating MLS: Central WI Board of REALTORS
Originating MLS: Central WI Board of REALTORSFacts & features
Interior
Bedrooms & bathrooms
- Bedrooms: 5
- Bathrooms: 4
- Full bathrooms: 3
- 1/2 bathrooms: 1
- Main level bedrooms: 2
Rooms
- Room types: Office
Primary bedroom
- Level: Main
- Area: 196
- Dimensions: 14 x 14
Bedroom 2
- Level: Main
- Area: 150
- Dimensions: 15 x 10
Bedroom 3
- Level: Upper
- Area: 256
- Dimensions: 16 x 16
Bedroom 4
- Level: Lower
- Area: 195
- Dimensions: 15 x 13
Bedroom 5
- Level: Lower
- Area: 192
- Dimensions: 16 x 12
Bathroom
- Features: Master Bedroom Bath
Dining room
- Level: Main
- Area: 168
- Dimensions: 14 x 12
Family room
- Level: Lower
- Area: 462
- Dimensions: 22 x 21
Kitchen
- Level: Main
- Area: 352
- Dimensions: 22 x 16
Living room
- Level: Main
- Area: 286
- Dimensions: 22 x 13
Heating
- Propane, Hot Water, Radiant, In-floor
Cooling
- Wall Unit(s)
Appliances
- Included: Dishwasher, Water Filtration Own, Water Softener
Features
- Other, Ceiling Fan(s), Walk-In Closet(s)
- Flooring: Carpet, Wood
- Basement: Walk-Out Access,Finished,Full,Wood
Interior area
- Total structure area: 3,694
- Total interior livable area: 3,694 sqft
- Finished area above ground: 2,160
- Finished area below ground: 1,534
Property
Parking
- Total spaces: 8
- Parking features: 4 Car, No Garage
- Garage spaces: 8
Features
- Levels: One and One Half
- Stories: 1
- Patio & porch: Deck
Lot
- Size: 4.78 Acres
Details
- Parcel number: 03430043010990
- Zoning: Commercial
Construction
Type & style
- Home type: SingleFamily
- Architectural style: Other
- Property subtype: Single Family Residence
Materials
- Vinyl Siding
- Roof: Metal
Condition
- 11-20 Years
- New construction: No
- Year built: 2006
Utilities & green energy
- Sewer: Septic Tank, Holding Tank
- Water: Well
Community & HOA
Community
- Security: Smoke Detector(s)
Location
- Region: Athens
- Municipality: Halsey
Financial & listing details
- Price per square foot: $142/sqft
- Tax assessed value: $276,600
- Annual tax amount: $5,319
- Date on market: 8/18/2026
Estimated market value
$518,400
$492,000 - $544,000
$3,998/mo
Price history
| Date | Event | Price |
|---|---|---|
| 9/28/2026 | Contingent | $525,000$142/sqft |
Source:  WIREX MLS #22604014 Report a problem WIREX MLS #22604014 Report a problem | ||
| 9/17/2026 | Price change | $525,000-12.5%$142/sqft |
Source: WIREX MLS #22604014 Report a problem | ||
| 8/18/2026 | Listed for sale | $600,000$162/sqft |
Source: WIREX MLS #22604014 Report a problem | ||
Public tax history
| Year | Property taxes | Tax assessment |
|---|---|---|
| 2025 | $5,319 +6.9% | $276,600 |
| 2024 | $4,976 -3.4% | $276,600 |
| 2023 | $5,150 +85.8% | $276,600 |
| 2022 | $2,771 -14.2% | $276,600 +25.2% |
| 2021 | $3,231 -10.2% | $220,900 |
| 2020 | $3,598 -1.6% | $220,900 |
| 2019 | $3,655 +6.9% | $220,900 +2.4% |
| 2018 | $3,420 -4.6% | $215,800 |
| 2017 | $3,587 -6.4% | $215,800 |
| 2016 | $3,833 +7.9% | $215,800 +6.9% |
| 2015 | $3,552 +87.4% | $201,800 +82.8% |
| 2014 | $1,896 -5.9% | $110,400 |
| 2013 | $2,015 +7.9% | $110,400 |
| 2012 | $1,868 +0% | $110,400 |
| 2011 | $1,868 -3.2% | $110,400 |
| 2010 | $1,929 +1.6% | $110,400 +0.4% |
| 2009 | $1,899 -11.1% | $110,000 +10.8% |
| 2008 | $2,137 +17.8% | $99,300 +20.7% |
| 2007 | $1,814 +1449.9% | $82,300 +1166.2% |
| 2005 | $117 | $6,500 |
Find assessor info on the county website
Monthly payment
Est. payment
Payment breakdown
Explore the cost of this home by adjusting the details. Changes won't be saved.Climate risks
Neighborhood: 54411
Nearby schools
Schools provided by the listing agent
- Elementary: Athens
- Middle: Athens
- High: Athens
- District: Athens
Source: WIREX MLS. This data may not be complete. We recommend contacting the local school district to confirm school assignments for this home.
Similar homes
- $349,9003 bd3 ba2.4k sqft117520 Windfall Hill Rd, Athens, WI 54411For Sale
 MLS ID #11906930, Michael Schuetz, Bennett Realty Group. My State MLS
 - $629,9003 bd3 ba2.7k sqft124236 KOHL ROAD, Athens, WI 54411Active
 MLS ID #22505705, TEAM DIXON GREINER REALTY. WIREX MLS
 - $395,5555 bd3 ba2.7k sqft901 WATERSIDE STREET, Athens, WI 54411Active
 MLS ID #22602164, MICHELLE DUPUIS. WIREX MLS
 - $489,5005 bd3 ba3k sqftN2938 LOKEMOEN ROAD, Merrill, WI 54452Active
 MLS ID #22604515, AUSTIN SOLOMON. WIREX MLS
