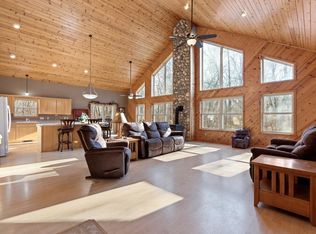

Custom and quality built 1-1/2 story home with stained wood siding on picturesque 5 acre setting. Features 2 bedroom, 2+ bath home with vaulted knotty pine ceilings. The open floor plan of the main level has a large kitchen and living room area along with a full bath and big pantry for storage. Access the spacious loft above from the unique spiral staircase and across the catwalk. The upstairs could be used for a guest area and includes a walk-in closet plus 1/2 bath. The lower level features 2 bedrooms. 3/4 bath, laundry room and a nice sized rec area.
Enjoy relaxing on either the front or rear covered porches that are each 6x36. Plenty of outdoor storage for your toys with a 20x24 garage, 38x28 heated/insulated garage with 12x38 bonus room above and covered wood storage area. Beautifully landscaped corner lot with 5 acres located just under 2-1/2 miles from Pine Center. Take advantage of everything nature has to offer with snowmobiling, hunting and fishing. Would make an ideal home, 2nd home or even potential as a vacation rental.
Active
Price cut: $34.9K (8/24)
$365,000
24148 Williams Rd, Hillman, MN 56338
2beds
1,886sqft
Single Family
Built in 2007
5 Acres Lot
$-- Zestimate®
$194/sqft
$-- HOA
What's special
- 58 days
- 447
- 19
Zillow last checked:
Listing updated:
Listed by:
Raelyn Borg 218-838-6267,
Century 21 Brainerd Realty
Source: NorthstarMLS as distributed by MLS GRID,MLS#: 7097365
Facts & features
Interior
Bedrooms & bathrooms
- Bedrooms: 2
- Bathrooms: 2
- Full bathrooms: 1
- 3/4 bathrooms: 1
Bedroom
- Level: Lower
- Area: 198 Square Feet
- Dimensions: 18x11
Bedroom 2
- Level: Lower
- Area: 216 Square Feet
- Dimensions: 18x12
Kitchen
- Level: Main
- Area: 208 Square Feet
- Dimensions: 16x13
Laundry
- Level: Lower
- Area: 120 Square Feet
- Dimensions: 10x12
Living room
- Level: Main
- Area: 520 Square Feet
- Dimensions: 20x26
Loft
- Level: Upper
- Area: 256 Square Feet
- Dimensions: 16x16
Other
- Level: Main
- Area: 78 Square Feet
- Dimensions: 13x6
Recreation room
- Level: Lower
- Area: 234 Square Feet
- Dimensions: 18x13
Walk in closet
- Level: Upper
- Area: 32 Square Feet
- Dimensions: 4x8
Heating
- Other
Cooling
- None
Appliances
- Included: Electric Water Heater, Range, Refrigerator
- Laundry: In Basement, Electric Dryer Hookup, Laundry Room, Washer Hookup
Features
- Basement: Block,Daylight,Egress Window(s),Finished,Full,Sump Pump,Tile Shower
- Has fireplace: No
Interior area
- Total structure area: 2,120
- Total interior livable area: 1,886 sqft
- Finished area above ground: 1,352
- Finished area below ground: 534
Property
Parking
- Total spaces: 3
- Parking features: Detached Garage, Gravel, Multiple Garages
- Garage spaces: 3
- Details: Garage Dimensions (24x38)
Accessibility
- Accessibility features: None
Features
- Levels: One and One Half
- Stories: 1.5
- Patio & porch: Covered, Front Porch, Rear Porch
Lot
- Size: 5 Acres
- Dimensions: 363 x 404 x 513 x 681
- Features: Corner Lot, Tree Coverage - Medium
- Topography: Level,Rolling,Wooded
Details
- Additional structures: Garage(s), Other
- Foundation area: 936
- Parcel number: 88210505
- Zoning description: Residential-Single Family
Construction
Type & style
- Home type: SingleFamily
- Property subtype: Single Family
Materials
- Block, Concrete, Frame
- Roof: Age Over 8 Years,Asphalt,Metal
Condition
- New construction: No
- Year built: 2007
Utilities & green energy
- Electric: Power Company: Crow Wing Power
- Gas: Electric
- Sewer: Private Sewer, Tank with Drainage Field
- Water: Drilled, Well
Community & HOA
Community
- Subdivision: Erskine Pine Shores
HOA
- Has HOA: No
Location
- Region: Hillman
Financial & listing details
- Price per square foot: $194/sqft
- Tax assessed value: $367,100
- Annual tax amount: $1,717
- Date on market: 7/1/2026
- Cumulative days on market: 8 days
- Road surface type: Paved, Unimproved
Estimated market value
Not available
Estimated sales range
Not available
Not available
Price history
| Date | Event | Price |
|---|---|---|
| 8/24/2026 | Price change | $365,000-8.7%$194/sqft |
Source: | ||
| 7/31/2026 | Price change | $399,900-5.9%$212/sqft |
Source: | ||
| 7/22/2026 | Price change | $424,900-2.3%$225/sqft |
Source: | ||
| 7/17/2026 | Listed for sale | $434,900$231/sqft |
Source: | ||
Public tax history
| Year | Property taxes | Tax assessment |
|---|---|---|
| 2025 | $1,559 -8.8% | $353,589 +15.7% |
| 2024 | $1,709 -14.9% | $305,738 -6.3% |
| 2023 | $2,009 +19.8% | $326,275 -11.3% |
| 2022 | $1,677 +40.1% | $367,804 +61.9% |
| 2021 | $1,197 +0.2% | $227,194 +51.1% |
| 2020 | $1,195 +2.7% | $150,349 +18.8% |
| 2017 | $1,164 | $126,587 +11.5% |
| 2016 | $1,164 +22.3% | $113,500 +12.3% |
| 2015 | $952 +99.1% | $101,100 +0.8% |
| 2014 | $478 -57.8% | $100,300 -21.1% |
| 2012 | $1,134 +1.1% | $127,200 |
| 2011 | $1,121 +68.1% | $127,200 -0.7% |
| 2010 | $667 -9.2% | $128,100 +1.9% |
| 2009 | $734 | $125,700 |
Find assessor info on the county website
Monthly payment
Est. payment