Move-in ready and beautifully updated! This 3-bedroom, 2-bath home in Monticello offers over 1,400 square feet of living space and has been completely transformed with modern finishes throughout. The spacious kitchen features stainless steel appliances, plenty of cabinetry, and great space for everyday living. The primary suite includes its own private bathroom and walk-in closet, while the additional bedrooms offer comfortable living space. One of the best features of this home is the large, finished bonus living area, perfect for a family room, playroom, home office, or entertaining! Extensively rebuilt in 2023, updates included flooring, kitchen, bathrooms, windows, siding, electrical, plumbing, HVAC, and so much more. Outside, you'll love the generously sized backyard with plenty of room to enjoy. Conveniently located near Monticello schools, parks, and the aquatic center. So much to offer in this move-in-ready home!
New
$180,000
610 E Livingston St, Monticello, IL 61856
3beds
1,498sqft
Single Family Residence
Built in 1943
-- sqft lot
$-- Zestimate®
$120/sqft
$-- HOA
What's special
Spacious kitchenPlenty of cabinetryStainless steel appliancesWalk-in closet
- --
- 266
- views
- 11
- saves
Zillow last checked:
Listing updated:
Listed by:
Nate Evans 217-493-9297,
Nate Evans Group,
Kennedy Glazik 815-644-2626,
Nate Evans Group
Source: MRED as distributed by MLS GRID,MLS#: 12790722
Facts & features
Interior
Bedrooms & bathrooms
- Bedrooms: 3
- Bathrooms: 2
- Full bathrooms: 2
Rooms
- Room types: Walk In Closet, Foyer
Primary bedroom
- Area: 168 Square Feet
- Dimensions: 14X12
Bedroom 2
- Area: 140 Square Feet
- Dimensions: 14X10
Bedroom 3
- Area: 100 Square Feet
- Dimensions: 10X10
Dining room
- Area: 63 Square Feet
- Dimensions: 7X9
Foyer
- Area: 40 Square Feet
- Dimensions: 4X10
Kitchen
- Area: 210 Square Feet
- Dimensions: 21X10
Living room
- Area: 117 Square Feet
- Dimensions: 13X9
Walk in closet
- Area: 25 Square Feet
- Dimensions: 5X5
Heating
- Forced Air
Cooling
- Central Air
Features
- Basement: Crawl Space
Interior area
- Total structure area: 1,498
- Total interior livable area: 1,498 sqft
- Finished area below ground: 0
Property
Parking
- Total spaces: 2
- Parking features: Unassigned, Off Street, Yes, Owned
Accessibility
- Accessibility features: No Disability Access
Features
- Stories: 1
Lot
- Dimensions: 52.5X144.82X50X147.85
Details
- Parcel number: 05005400057702
- Special conditions: None
Construction
Type & style
- Home type: SingleFamily
- Property subtype: Single Family Residence
Materials
- Vinyl Siding
Condition
- New construction: No
- Year built: 1943
Utilities & green energy
- Sewer: Public Sewer
- Water: Public
Community & HOA
HOA
- Services included: None
Location
- Region: Monticello
Financial & listing details
- Price per square foot: $120/sqft
- Tax assessed value: $80,709
- Annual tax amount: $3,361
- Date on market: 10/21/2026
- Ownership: Fee Simple
Estimated market value
Not available
Estimated sales range
Not available
Not available
Price history
| Date | Event | Price |
|---|---|---|
| 5/29/2024 | Sold | $175,000-11.7%$117/sqft |
Source:  MRED as distributed by MLS GRID #11952366 Report a problem | ||
| 5/6/2024 | Pending sale | $198,150$132/sqft |
Source: MRED as distributed by MLS GRID #11952366 Report a problem | ||
| 4/26/2024 | Price change | $198,150-0.1%$132/sqft |
Source: MRED as distributed by MLS GRID #11952366 Report a problem | ||
| 4/2/2024 | Price change | $198,250-0.1%$132/sqft |
Source: MRED as distributed by MLS GRID #11952366 Report a problem | ||
| 3/14/2024 | Price change | $198,500-0.3%$133/sqft |
Source: MRED as distributed by MLS GRID #11952366 Report a problem | ||
| 12/29/2023 | Listed for sale | $199,000+232.2%$133/sqft |
Source: MRED as distributed by MLS GRID #11952366 Report a problem | ||
| 2/25/2021 | Listing removed | -- |
Source:  Keller Williams Report a problem | ||
| 1/19/2021 | Pending sale | $59,900$40/sqft |
Source: Keller Williams #10887464 Report a problem | ||
| 12/24/2020 | Contingent | $59,900$40/sqft |
Source:  Keller Williams via MLS #10887464 Report a problem | ||
| 11/23/2020 | Pending sale | $59,900$40/sqft |
Source: KELLER WILLIAMS-TRECMONTICELLO #10887464 Report a problem | ||
| 11/13/2020 | Price change | $59,900-14.3%$40/sqft |
Source: KELLER WILLIAMS-TRECMONTICELLO #10887464 Report a problem | ||
| 10/12/2020 | Listed for sale | $69,900$47/sqft |
Source: KELLER WILLIAMS-TRECMONTICELLO #10887464 Report a problem | ||
Public tax history
| Year | Property taxes | Tax assessment |
|---|---|---|
| 2024 | $1,682 +1.8% | $26,903 +6.5% |
| 2023 | $1,652 +6.7% | $25,261 +8.5% |
| 2022 | $1,547 -1.3% | $23,282 |
| 2021 | $1,567 +2.4% | $23,282 +2.5% |
| 2020 | $1,531 +3.4% | $22,714 +1.8% |
| 2019 | $1,480 +331.6% | $22,323 +326.8% |
| 2018 | $343 | $5,230 |
| 2017 | -- | $5,230 +4.6% |
| 2016 | -- | $5,000 |
Find assessor info on the county website
Monthly payment
Est. payment
Payment breakdown
Explore the cost of this home by adjusting the details. Changes won't be saved.Climate risks
Neighborhood: 61856
Nearby schools
Schools provided by the listing agent
- Elementary: Monticello Elementary
- Middle: Monticello Junior High School
- High: Monticello High School
- District: 25
Source: MRED as distributed by MLS GRID. This data may not be complete. We recommend contacting the local school district to confirm school assignments for this home.


Similar homes
- $200,0003 bd2 ba1.5k sqft1020 N Walnut St, Monticello, IL 61856Price Change
 MLS ID #12621320, Ryan Dallas, RYAN DALLAS REAL ESTATE. MRED as distributed by MLS GRID
- $254,0003 bd2 ba1.4k sqft104 Surrey Ct, Monticello, IL 61856New
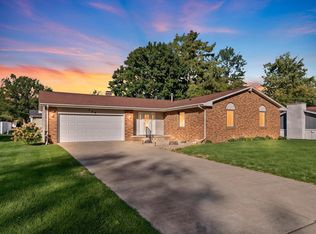 MLS ID #12785011, Julie Huisinga, RE/MAX REALTY ASSOC-MONTICELLO. MRED as distributed by MLS GRID
- $239,9003 bd1 ba1.2k sqft810 S Longview Rd, Monticello, IL 61856Active
 MLS ID #12771645, Brooke Hunt, KELLER WILLIAMS-TREC. MRED as distributed by MLS GRID
- $164,9992 bd3 ba1.3k sqft464 S Independence St, Monticello, IL 61856Re-activated
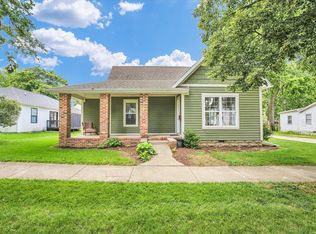 MLS ID #12609400, Jeffrey Finke, Coldwell Banker R.E. Group. MRED as distributed by MLS GRID
