From the moment you step inside, this contemporary adobe home feels truly special. Set on two lots totaling 11.78 acres, it was built by Ken Forlow, a renowned local builder known for his artistic vision and exceptional attention to handcrafted detail. Thick adobe walls provide natural insulation from summer heat and winter cold. The curved great room features a kiva fireplace and views across the pines to the distant Zuni Mountains. The primary bedroom has its own kiva fireplace and an adjoining sunroom with a separate entrance.A large, shaded courtyard wraps around the home, creating a private outdoor living space with views in every direction. Stairs lead to a rooftop sitting area--an ideal spot for Dark Sky stargazing or watching the sunrise. Handcrafted wood cabinetry, a kitchen tile mural, art niches, stained glass, and dimmable living-room lights that resemble the night sky are among the home's many thoughtful details.The radiant-floor heating system contains Kitec plumbing. It has operated without issue, a pressure regulator is installed, and a plumber's report is available.Located approximately 2.5 hours from Albuquerque, the property offers privacy and open space within Timberlake Ranch, a friendly community with HOA dues of just $600 per year. Photos cannot capture the craftsmanship, peaceful courtyard, and remarkable setting--plan a visit and experience this one-of-a-kind property for yourself.
For sale
Price cut: $40K (9/22)
$455,000
8 Blue Jay Ct, Ramah, NM 87321
3beds
2,527sqft
Single Family Residence
Built in 1998
11.78 Acres Lot
$-- Zestimate®
$180/sqft
$50/mo HOA
What's special
Kiva fireplacePeaceful courtyardHandcrafted wood cabinetryContemporary adobe homeKitchen tile muralRooftop sitting areaStained glass
- 37 days
- 673
- 53
Likely to sell faster than
Zillow last checked:
Listing updated:
Listed by:
Patricia G Anderson 505-870-2021,
Berkshire Hathaway Home Svc NM 505-994-8585
Source: SWMLS,MLS#: 1111166
Facts & features
Interior
Bedrooms & bathrooms
- Bedrooms: 3
- Bathrooms: 2
- Full bathrooms: 1
- 3/4 bathrooms: 1
Primary bedroom
- Level: Main
- Area: 360
- Dimensions: 20 x 18
Bedroom 2
- Level: Main
- Area: 182
- Dimensions: 14 x 13
Bedroom 3
- Level: Main
- Area: 195
- Dimensions: 15 x 13
Dining room
- Level: Main
- Area: 116.6
- Dimensions: 10.6 x 11
Kitchen
- Level: Main
- Area: 136.5
- Dimensions: 10.5 x 13
Living room
- Level: Main
- Area: 470
- Dimensions: 23.5 x 20
Heating
- Electric, Passive Solar, Radiant
Cooling
- None
Appliances
- Included: Built-In Electric Range, Cooktop, Dishwasher, Refrigerator
- Laundry: Electric Dryer Hookup
Features
- Beamed Ceilings, Ceiling Fan(s), Great Room, High Speed Internet, Home Office, Jack and Jill Bath, Kitchen Island, Main Level Primary, Pantry, Shower Only, Skylights, Separate Shower, Walk-In Closet(s), Instant Hot Water
- Flooring: Tile
- Windows: Double Pane Windows, Insulated Windows, Low-Emissivity Windows, Skylight(s)
- Has basement: No
- Number of fireplaces: 2
- Fireplace features: Custom, Kiva
Interior area
- Total structure area: 2,527
- Total interior livable area: 2,527 sqft
Property
Parking
- Total spaces: 2
- Parking features: Attached, Garage
- Attached garage spaces: 2
Features
- Levels: One
- Stories: 1
- Patio & porch: Deck
- Exterior features: Courtyard, Deck, Private Yard, Water Feature, Propane Tank - Leased
- Has view: Yes
Lot
- Size: 11.78 Acres
- Features: Landscaped, Meadow, Views, Wooded
Details
- Additional structures: None
- Parcel number: 2089062090245
- Zoning: Out of MLS Area
- Zoning description: R-1
- Horses can be raised: Yes
Construction
Type & style
- Home type: SingleFamily
- Architectural style: Contemporary,Pueblo
- Property subtype: Single Family Residence
Materials
- Adobe, Log, Stucco
- Foundation: Slab
- Roof: Flat,Membrane,Rubber
Condition
- Resale
- New construction: No
- Year built: 1998
Details
- Builder name: Ken Forlow
Utilities & green energy
- Sewer: Septic Tank
- Water: Private, Well
- Utilities for property: Electricity Connected, Propane, Sewer Connected, Water Connected
Green energy
- Energy generation: None
Community & HOA
Community
- Subdivision: Cloh Chin Toh, Timberlake Ranch
HOA
- Has HOA: Yes
- Services included: Clubhouse, Common Areas, Road Maintenance
- HOA fee: $600 annually
- HOA name: Timberlake Ranch Landowners Association
Location
- Region: Ramah
Financial & listing details
- Price per square foot: $180/sqft
- Tax assessed value: $294,554
- Annual tax amount: $945
- Date on market: 9/17/2026
- Cumulative days on market: 38 days
- Listing terms: Cash,Conventional,FHA,VA Loan
- Road surface type: Gravel
Estimated market value
Not available
Estimated sales range
Not available
Not available
Price history
| Date | Event | Price |
|---|---|---|
| 9/22/2026 | Price change | $455,000-8.1%$180/sqft |
Source:  SWMLS #1111166 Report a problem | ||
| 9/18/2026 | Listed for sale | $495,000-0.8%$196/sqft |
Source: SWMLS #1111166 Report a problem | ||
| 9/10/2026 | Listing removed | $499,000$197/sqft |
Source: BHHS broker feed #1089613 Report a problem | ||
| 8/11/2026 | Pending sale | $499,000$197/sqft |
Source: SWMLS #1089613 Report a problem | ||
| 6/19/2026 | Price change | $499,000-12.3%$197/sqft |
Source: SWMLS #1089613 Report a problem | ||
| 2/14/2026 | Price change | $569,000-1%$225/sqft |
Source: SWMLS #1089613 Report a problem | ||
| 10/22/2025 | Price change | $574,900-4%$228/sqft |
Source: SWMLS #1089613 Report a problem | ||
| 8/14/2025 | Listed for sale | $599,000$237/sqft |
Source: SWMLS #1089613 Report a problem | ||
| 7/16/2020 | Sold | -- |
Source: SWMLS #957821 Report a problem | ||
| 1/10/2017 | Sold | -- |
Source: SWMLS #870609 Report a problem | ||
Public tax history
| Year | Property taxes | Tax assessment |
|---|---|---|
| 2024 | $2,740 +5.8% | $98,184 +2.8% |
| 2023 | $2,589 -53.5% | $95,523 +2.8% |
| 2022 | $5,572 +2.6% | $92,939 +2.8% |
| 2021 | $5,433 +234.7% | $90,430 +62.6% |
| 2020 | $1,623 +1.2% | $55,618 +647.1% |
| 2018 | $1,604 0% | $7,445 |
| 2017 | $1,604 +11.8% | $7,445 -85.8% |
| 2016 | $1,435 | $52,266 +2.6% |
| 2015 | $1,435 -0.2% | $50,955 +2.6% |
| 2014 | $1,437 +27.7% | $49,682 +6% |
| 2013 | $1,126 | $46,862 +2.6% |
| 2012 | $1,126 | $45,692 -66.7% |
| 2011 | -- | $137,088 +2.5% |
| 2010 | -- | $133,691 |
Find assessor info on the county website
Monthly payment
Est. payment
Payment breakdown
Explore the cost of this home by adjusting the details. Changes won't be saved.Climate risks
Neighborhood: 87321
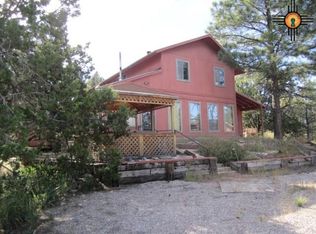

Similar homes
- $390,0003 bd2 ba1.7k sqft23 W Sunflower Dr, Ramah, NM 87321For Sale
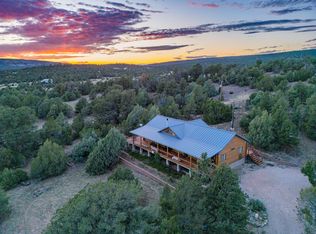 MLS ID #1088249, Patricia G Anderson, Berkshire Hathaway Home Svc NM. SWMLS
- $359,0003 bd2 ba1.7k sqft18 E Bobcat Dr, Ramah, NM 87321For Sale
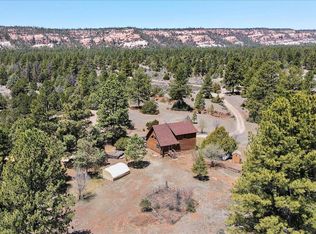 MLS ID #1110591, Ralph P Luciani, High Vista Realty. SWMLS
- $350,0004 bd2 ba2.1k sqft53 Milky Way, Ramah, NM 87321For Sale
 MLS ID #26000950, Heather Porter. New Mexico MLS
- $375,0002 bd2 ba1.5k sqft160 Black Bear Rd, Ramah, NM 87321For Sale
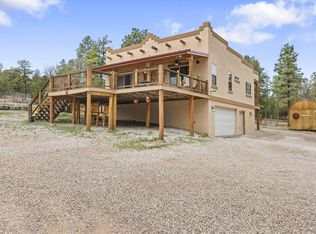 MLS ID #1083553, Ralph P Luciani, High Vista Realty. SWMLS
