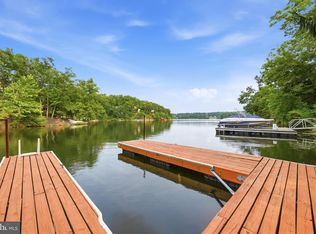
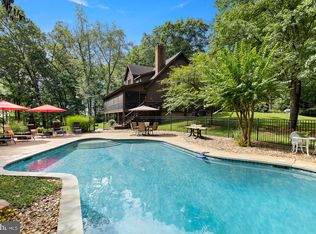
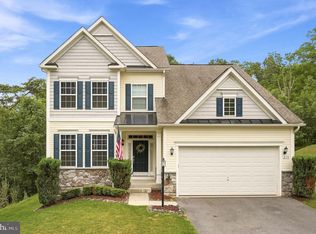
PROFESSIONAL PICTURES COMING, Just bring your personal belongings. move in ready for you to enjoy Lake Holiday Estates, This beautiful home backs up to one of the fingers/cove. Enjoy having you own dock, to access the 240 acre lake from your back yard. This home can even come furnished. See details in the Doc's, The home comes with 5 bedrooms, 2 Owners suites. One main level, one upper level, hardwood flooring, 4 1/2 baths, Large island in the kitchen, covered front porch, screened in rear desk area, open deck area, trek lumber decking boards, lower stone patio, electric runs to the stone fireplace area, along with extra outlets near water. Gas fireplace, 4 bedrooms can fit a king beds, Up Graded tile flooring in bathrooms, laundry, small kitchen area in basement, Hardwood flooring , This home has been well maintained, paved driveway, extra parking area, Security system, with camera's , tankless gas hot water, kitchen stove propane, with gas fireplace in main living area. Call this home or a weekend getaway. There are many amenities that comes with Lake Holiday
Coming soon 08/21
$954,900
517 Northwood Cir, Cross Junction, VA 22625
5beds
3,594sqft
Single Family Residence
Built in 2017
0.41 Acres Lot
$-- Zestimate®
$266/sqft
$156/mo HOA
What's special
- 1 day |
- 63 |
- 5 |
Zillow last checked:
Listing updated:
Listed by:
Avis Drummond 540-335-5249,
Long & Foster Real Estate, Inc. (540) 662-3484
Source: Bright MLS,MLS#: VAFV2044188
Facts & features
Interior
Bedrooms & bathrooms
- Bedrooms: 5
- Bathrooms: 5
- Full bathrooms: 4
- 1/2 bathrooms: 1
- Main level bathrooms: 2
- Main level bedrooms: 1
Rooms
- Room types: Living Room, Dining Room, Bedroom 2, Bedroom 3, Bedroom 4, Bedroom 5, Kitchen, Game Room, Family Room, Laundry, Bathroom 1, Bathroom 2, Bathroom 3, Half Bath
Bedroom 2
- Features: Ceiling Fan(s), Flooring - Carpet, Window Treatments
- Level: Upper
- Area: 168 Square Feet
- Dimensions: 12 X 14
Bedroom 3
- Features: Ceiling Fan(s), Flooring - Carpet
- Level: Upper
- Area: 144 Square Feet
- Dimensions: 12 X 12
Bedroom 4
- Features: Flooring - Carpet
- Level: Upper
Bedroom 5
- Features: Ceiling Fan(s), Flooring - Carpet
- Level: Lower
- Area: 182 Square Feet
- Dimensions: 14 X 13
Bathroom 1
- Features: Attached Bathroom, Bathroom - Walk-In Shower, Ceiling Fan(s), Flooring - Carpet, Flooring - Ceramic Tile, Window Treatments, Walk-In Closet(s), Balcony Access, Double Sink
- Level: Main
- Area: 192 Square Feet
- Dimensions: 12 X 16
Bathroom 1
- Features: Double Sink, Bathroom - Walk-In Shower, Flooring - Ceramic Tile
- Level: Main
- Area: 96 Square Feet
- Dimensions: 8 X 12
Bathroom 2
- Features: Flooring - Ceramic Tile, Bathroom - Walk-In Shower
- Level: Upper
- Area: 56 Square Feet
- Dimensions: 8 X 7
Bathroom 3
- Features: Bathroom - Tub Shower, Flooring - Ceramic Tile
- Level: Upper
- Area: 42 Square Feet
- Dimensions: 7 X 6
Bathroom 3
- Features: Bathroom - Walk-In Shower, Flooring - Ceramic Tile
- Level: Lower
- Area: 60 Square Feet
- Dimensions: 6 X 10
Dining room
- Features: Flooring - HardWood, Recessed Lighting, Window Treatments
- Level: Main
- Area: 252 Square Feet
- Dimensions: 14 X 18
Family room
- Features: Flooring - Carpet, Recessed Lighting, Window Treatments
- Level: Lower
- Area: 462 Square Feet
- Dimensions: 14 X 33
Game room
- Features: Breakfast Nook, Flooring - Carpet, Flooring - Ceramic Tile, Recessed Lighting
- Level: Lower
- Area: 483 Square Feet
- Dimensions: 21 X 23
Half bath
- Features: Flooring - Ceramic Tile
- Level: Main
- Area: 20 Square Feet
- Dimensions: 4 X 5
Kitchen
- Features: Flooring - Solid Hardwood, Eat-in Kitchen, Kitchen - Propane Cooking, Recessed Lighting, Track Lighting, Window Treatments, Kitchen Island
- Level: Main
- Area: 252 Square Feet
- Dimensions: 14 X 18
Laundry
- Features: Flooring - Ceramic Tile, Window Treatments
- Level: Main
- Area: 25 Square Feet
- Dimensions: 5 X 5
Living room
- Features: Cathedral/Vaulted Ceiling, Ceiling Fan(s), Fireplace - Gas, Flooring - Solid Hardwood, Window Treatments
- Level: Main
- Area: 238 Square Feet
- Dimensions: 14 X 17
Screened porch
- Features: Ceiling Fan(s), Flooring - Vinyl
- Level: Main
- Area: 153 Square Feet
- Dimensions: 9 X 17
Heating
- Forced Air, Heat Pump, Other, Programmable Thermostat, Propane
Cooling
- Ceiling Fan(s), Central Air, Electric
Appliances
- Included: Microwave, Dishwasher, Disposal, Dryer, Extra Refrigerator/Freezer, Humidifier, Ice Maker, Instant Hot Water, Oven/Range - Gas, Refrigerator, Washer, Tankless Water Heater, Gas Water Heater
- Laundry: Main Level, Laundry Room
Features
- Bathroom - Walk-In Shower, Bathroom - Tub Shower, Breakfast Area, Ceiling Fan(s), Chair Railings, Open Floorplan, Eat-in Kitchen, Kitchen Island, Recessed Lighting, Upgraded Countertops, 9'+ Ceilings, Dry Wall, High Ceilings
- Flooring: Carpet, Ceramic Tile, Hardwood, Tile/Brick, Wood
- Doors: Insulated
- Windows: Double Hung, Insulated Windows, Screens, Vinyl Clad, Window Treatments
- Basement: Connecting Stairway,Full,Finished,Interior Entry,Exterior Entry,Concrete,Rear Entrance,Windows
- Number of fireplaces: 1
- Fireplace features: Gas/Propane, Mantel(s), Other, Glass Doors
Interior area
- Total structure area: 3,654
- Total interior livable area: 3,594 sqft
- Finished area above ground: 2,434
- Finished area below ground: 1,160
Property
Parking
- Total spaces: 2
- Parking features: Garage Faces Front, Inside Entrance, Driveway, Attached
- Attached garage spaces: 2
- Has uncovered spaces: Yes
- Details: Garage Sqft: 576
Accessibility
- Accessibility features: Accessible Hallway(s), Accessible Doors, Doors - Swing In, Accessible Entrance
Features
- Levels: Two and One Half
- Stories: 2.5
- Patio & porch: Deck, Patio, Porch, Screened, Screened Porch
- Exterior features: Rain Gutters, Other
- Pool features: None
- Has view: Yes
- View description: Trees/Woods, Water
- Has water view: Yes
- Water view: Water
- Waterfront features: Lake, Canoe/Kayak, Fishing Allowed, Boat - Powered, Private Access, Beach Access, Waterski/Wakeboard
- Body of water: Lake Holiday
- Frontage type: Road Frontage
Lot
- Size: 0.41 Acres
- Features: Backs - Open Common Area, Fishing Available, Front Yard, Landscaped, Wooded, Rear Yard, Rural, Sloped, Premium
Details
- Additional structures: Above Grade, Below Grade
- Parcel number: 18A044A10187
- Zoning: R
- Special conditions: Standard
Construction
Type & style
- Home type: SingleFamily
- Architectural style: Contemporary,Colonial
- Property subtype: Single Family Residence
Materials
- Vinyl Siding
- Foundation: Permanent
- Roof: Architectural Shingle
Condition
- Excellent
- New construction: No
- Year built: 2017
Utilities & green energy
- Electric: 200+ Amp Service
- Sewer: Public Sewer
- Water: Public
- Utilities for property: Phone Available
Community & HOA
Community
- Security: 24 Hour Security, Exterior Cameras, Security Gate, Security System, Smoke Detector(s)
- Subdivision: Lake Holiday Estates
HOA
- Has HOA: Yes
- Amenities included: Beach Access, Boat Dock/Slip, Clubhouse, Common Grounds, Gated, Lake, Pier/Dock, Security
- HOA fee: $156 monthly
- HOA name: LAKE HOLIDAY ESTATES
Location
- Region: Cross Junction
Financial & listing details
- Price per square foot: $266/sqft
- Tax assessed value: $593,150
- Annual tax amount: $2,847
- Date on market: 8/21/2026
- Listing agreement: Exclusive Right To Sell
- Listing terms: Cash,Conventional,FHA,VA Loan
- Ownership: Fee Simple
- Road surface type: Paved
Estimated market value
Not available
Estimated sales range
Not available
Not available
Price history
| Date | Event | Price |
|---|---|---|
| 3/11/2016 | Sold | $87,000$24/sqft |
Source: Public Record Report a problem | ||
Public tax history
| Year | Property taxes | Tax assessment |
|---|---|---|
| 2025 | $2,683 +5.5% | $593,150 +19% |
| 2024 | $2,542 | $498,400 |
| 2023 | $2,542 +98.7% | $498,400 +18.8% |
| 2022 | $1,279 | $419,400 |
| 2021 | $1,279 -46.5% | $419,400 +6.9% |
| 2020 | $2,392 -50% | $392,200 |
| 2019 | $4,785 +80.5% | $392,200 +3.5% |
| 2018 | $2,652 +25.5% | $379,100 |
| 2017 | $2,112 +64.8% | $379,100 +276.8% |
| 2016 | $1,282 +128.9% | $100,600 +0.6% |
| 2015 | $560 -28% | $100,000 |
| 2014 | $778 | $100,000 |
| 2013 | -- | $100,000 -33.3% |
| 2012 | -- | $150,000 |
| 2011 | -- | $150,000 |
| 2010 | -- | $150,000 |
| 2009 | -- | $150,000 +114.3% |
| 2008 | -- | $70,000 |
| 2007 | -- | $70,000 |
| 2006 | -- | $70,000 |
| 2005 | -- | $70,000 +40% |
| 2003 | -- | $50,000 +100% |
| 2002 | -- | $25,000 |
Find assessor info on the county website
Monthly payment
Est. payment
Payment breakdown
Explore the cost of this home by adjusting the details. Changes won't be saved.Climate risks
Neighborhood: 22625
Nearby schools
GreatSchools rating
- 2/10Gainesboro Elementary SchoolGrades: PK-5Distance: 5.3 mi
- 2/10Frederick County Middle SchoolGrades: 6-8Distance: 5.2 mi
- 6/10James Wood High SchoolGrades: 9-12Distance: 10.4 mi
Schools provided by the listing agent
- Elementary: Indian Hollow
- Middle: Frederick County
- High: James Wood
- District: Frederick County Public Schools
Source: Bright MLS. This data may not be complete. We recommend contacting the local school district to confirm school assignments for this home.
- $165,0000.4 acres519 Northwood Cir, Cross Junction, VA 22625Lot/Land

- $354,2003 bd2 ba1.7k sqft516 Northwood Cir, Cross Junction, VA 22625Off Market

- $19,900-- sqft189 Northwood Cir, Cross Junction, VA 22625Sold

- $444,2003 bd3 ba2.5k sqft522 Northwood Cir, Cross Junction, VA 22625Off Market
- $460,0004 bd2 ba2.9k sqft512 Northwood Cir, Cross Junction, VA 22625Sold
- $860,7004 bd4 ba3.8k sqft513 Northwood Cir, Cross Junction, VA 22625Off Market
- $902,1003 bd3 ba2.5k sqft511 Northwood Cir, Cross Junction, VA 22625Off Market
- $185,0000.62 acres515 Northwood Cir, Cross Junction, VA 22625Sold
A local agent can set up tours, give advice and negotiate with sellers.
Similar homes
- $699,9005 bd3 ba2.8k sqft1003 Lakeview Dr, Cross Junction, VA 22625For Sale
 MLS ID #VAFV2044114, Lisa Cox, Colony Realty. Bright MLS
 - $945,0005 bd3 ba3.2k sqft218 Babbs Mountain Rd, Winchester, VA 22603For Sale
 MLS ID #VAFV2043990, John Ginty, Samson Properties. Bright MLS
 - $969,0005 bd4 ba3.9k sqft485 Lake Serene Dr, Winchester, VA 22603For Sale
 MLS ID #VAFV2043184, Angela Duncan, MarketPlace REALTY. Bright MLS
 - $524,9004 bd4 ba4k sqft210 Woods Dr, Cross Junction, VA 22625For Sale
 MLS ID #VAFV2043462, Lisa Stuart, Dandridge Realty Group, LLC. Bright MLS
 - $979,0005 bd5 ba4.5k sqft886 Middle Fork Rd, Cross Junction, VA 22625For SaleMLS ID #VAFV2042676, Sheila Pack, RE/MAX Roots. Bright MLS
- $725,0004 bd4 ba2.1k sqft233 Sunset Cir, Cross Junction, VA 22625For SaleMLS ID #VAFV2043164, Elizabeth Kovalak, Real Broker, LLC. Bright MLS
- $699,0005 bd4 ba3k sqft125 Lake Holiday Rd, Cross Junction, VA 22625For SaleMLS ID #VAFV2043752, Kristen Kerns, Roberts Realty Group, LLC. Bright MLS
- $729,9003 bd2 ba1.8k sqft1309 Redland Rd, Whitacre, VA 22625For SaleMLS ID #VAFV2042990, Lilly Triplett, Colony Realty. Bright MLS
- $595,0002 bd3 ba3k sqft1415 S Timber Ridge Rd, Cross Junction, VA 22625For SaleMLS ID #VAFV2043508, Cindy Wynn, Samson Properties. Bright MLS
- $679,9003 bd2 ba3.4k sqft170 Bloomery Pike, Cross Junction, VA 22625For SaleMLS ID #VAFV2042240, Steve Bursey, Long & Foster Real Estate, Inc.. Bright MLS
- $766,0005 bd4 ba4.2k sqft175 Shields Dr, Winchester, VA 22602For SaleMLS ID #VAFV2041954, Sheila Pack, RE/MAX Roots. Bright MLS
- $785,0006 bd4 ba3k sqft243 Vesper Ln, Cross Junction, VA 22625For SaleMLS ID #VAFV2043054, Phyllis Guthrie, Keller Williams Realty. Bright MLS
- $824,9006 bd5 ba4.8k sqft161 Skylar Lanes Way, Winchester, VA 22603For SaleMLS ID #VAFV2042440, Kristin Crosby, Samson Properties. Bright MLS
- $959,0003 bd3 ba2k sqftLight Rd, Winchester, VA 22603New ConstructionMLS ID #VAFV2043452, Melissa Johnston, ERA Oakcrest Realty, Inc.. Bright MLS
- $675,0005 bd3 ba4k sqft146 Stonebrook Rd, Winchester, VA 22602For SaleMLS ID #VAFV2043898, Bradley Comstock, ERA Oakcrest Realty, Inc.. Bright MLS
- $674,9004 bd4 ba3k sqft460 Roys Ln, Hedgesville, WV 25427For SaleMLS ID #WVBE2053654, Adam Shively, Samson Properties. Bright MLS
- $699,0004 bd3 ba3.7k sqft158 Old Forest Cir, Winchester, VA 22602For SaleMLS ID #VAFV2044100, Mrs. Maria M Cunningham, EXP Realty, LLC. Bright MLS
- $760,0005 bd5 ba4.4k sqft769 Seldon Dr, Winchester, VA 22601For SaleMLS ID #VAWI2011348, Amanda Slate, Keller Williams Realty. Bright MLS
- $565,0003 bd4 ba2.3k sqft148 Arklow Dr, Cross Junction, VA 22625For SaleMLS ID #VAFV2041668, Rick Kozlowski, Long & Foster Real Estate, Inc.. Bright MLS
- $799,0004 bd4 ba3.1k sqft4241 Cedar Creek Grn, Winchester, VA 22602For SaleMLS ID #VAFV2043890, Dan Whitacre, Colony Realty. Bright MLS
