A Rare Gem in an Unbeatable Location! Why wait for new construction when you can have a home that is already built, beautifully maintained, thoughtfully upgraded, and truly loved? Tucked away in a quiet, desirable setting just off Route 7, this exceptional townhouse offers the perfect blend of convenience and privacy. Commuters will love the easy access to Route 7, while the peaceful setting provides a welcome retreat. This beautifully maintained 3-bedroom, 3.5-bath home offers exceptional space and flexibility. The fully finished basement features a full bathroom and wet bar, creating the perfect space for a family room, home office, entertainment area, guest suite, or additional living space. Modern updates, including updated lighting, add a contemporary feel, while the pride of ownership is evident throughout. The one-car garage provides convenient covered parking and additional storage. Step outside to enjoy the patio, fire pit area, and sunset awning, creating an inviting space for relaxing, dining, and entertaining. And for guests, additional parking spaces are conveniently located directly across from the home—a rare bonus for townhouse living.
Coming soon 08/28
$435,000
144 Solara Dr, Winchester, VA 22602
3beds
2,541sqft
Townhouse
Built in 2017
4,356 Square Feet Lot
$413,700 Zestimate®
$171/sqft
$110/mo HOA
What's special
- 1 day |
- 17 |
- 0 |
Zillow last checked:
Listing updated:
Listed by:
Danielle Snapp 800-835-0811,
Coldwell Banker Premier 540-662-4500
Source: Bright MLS,MLS#: VAFV2044142
Facts & features
Interior
Bedrooms & bathrooms
- Bedrooms: 3
- Bathrooms: 4
- Full bathrooms: 3
- 1/2 bathrooms: 1
- Main level bathrooms: 1
Basement
- Area: 847
Heating
- Heat Pump, Electric
Cooling
- Central Air, Electric
Appliances
- Included: Microwave, Cooktop, Dishwasher, Disposal, Dryer, Extra Refrigerator/Freezer, Double Oven, Refrigerator, Electric Water Heater
- Laundry: Upper Level, Dryer In Unit, Washer In Unit
Features
- Bathroom - Walk-In Shower, Breakfast Area, Ceiling Fan(s), Combination Kitchen/Living, Dining Area, Family Room Off Kitchen, Open Floorplan, Kitchen Island, Pantry, Primary Bath(s), Sound System, Kitchen - Gourmet, Walk-In Closet(s), Bar
- Flooring: Hardwood, Carpet, Wood
- Basement: Other
- Number of fireplaces: 1
- Fireplace features: Electric
Interior area
- Total structure area: 2,541
- Total interior livable area: 2,541 sqft
- Finished area above ground: 1,694
- Finished area below ground: 847
Property
Parking
- Total spaces: 5
- Parking features: Storage, Garage Door Opener, Inside Entrance, Asphalt, Attached, Driveway
- Attached garage spaces: 1
- Uncovered spaces: 4
Accessibility
- Accessibility features: None
Features
- Levels: Two
- Stories: 2
- Exterior features: Awning(s), Extensive Hardscape
- Pool features: None
- Has view: Yes
- View description: Trees/Woods
Lot
- Size: 4,356 Square Feet
- Features: Corner Lot, Landscaped, Other, Corner Lot/Unit
Details
- Additional structures: Above Grade, Below Grade
- Parcel number: 55G53185
- Zoning: RP
- Special conditions: Standard
Construction
Type & style
- Home type: Townhouse
- Architectural style: Traditional
- Property subtype: Townhouse
Materials
- Vinyl Siding, Vinyl
- Foundation: Slab
- Roof: Composition
Condition
- Excellent
- New construction: No
- Year built: 2017
Details
- Builder model: The Carter
- Builder name: VanMetre Homes
Utilities & green energy
- Sewer: Public Sewer
- Water: Public
Community & HOA
Community
- Subdivision: Fieldstone
HOA
- Has HOA: Yes
- HOA fee: $110 monthly
Location
- Region: Winchester
Financial & listing details
- Price per square foot: $171/sqft
- Tax assessed value: $382,500
- Annual tax amount: $1,836
- Date on market: 8/28/2026
- Listing agreement: Exclusive Right To Sell
- Listing terms: Conventional,Cash,FHA,VA Loan
- Ownership: Fee Simple
- Road surface type: Black Top
Estimated market value
$413,700
$393,000 - $434,000
$2,021/mo
Price history
Price history is unavailable.
Public tax history
| Year | Property taxes | Tax assessment |
|---|---|---|
| 2025 | $1,836 +4.9% | $382,500 +11.5% |
| 2024 | $1,750 | $343,100 |
| 2023 | $1,750 +1.9% | $343,100 +21.9% |
| 2022 | $1,717 +100% | $281,400 |
| 2021 | $858 -44.1% | $281,400 +11.8% |
| 2020 | $1,535 -50% | $251,700 |
| 2019 | $3,071 +104% | $251,700 +2% |
| 2018 | $1,505 +527.3% | $246,800 |
| 2017 | $240 +14.3% | $246,800 +605.1% |
| 2016 | $210 | $35,000 |
Find assessor info on the county website
Monthly payment
Est. payment
Payment breakdown
Explore the cost of this home by adjusting the details. Changes won't be saved.Climate risks
Neighborhood: 22602
Nearby schools
GreatSchools rating
- 4/10Greenwood Mill Elementary SchoolGrades: PK-5Distance: 0.6 mi
- 5/10Admiral Richard E. Byrd Middle SchoolGrades: 6-8Distance: 4.5 mi
- 4/10Millbrook High SchoolGrades: 9-12Distance: 1.6 mi
Schools provided by the listing agent
- High: Millbrook
- District: Frederick County Public Schools
Source: Bright MLS. This data may not be complete. We recommend contacting the local school district to confirm school assignments for this home.
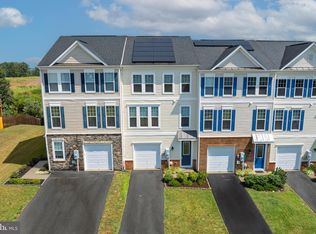
- $400,0003 bd3 ba2.2k sqft154 Solara Dr, Winchester, VA 22602Sold
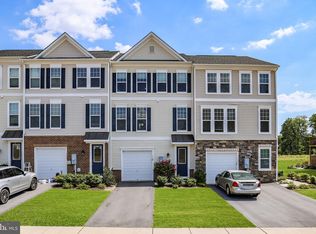
- $395,0003 bd4 ba2.2k sqft150 Solara Dr, Winchester, VA 22602Sold
- $380,0003 bd4 ba2.2k sqft180 Solara Dr, Winchester, VA 22602Sold

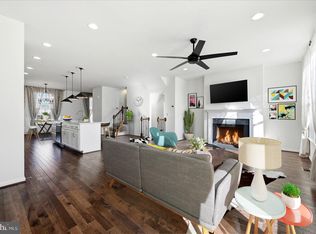
- $425,0004 bd4 ba2.2k sqft156 Solara Dr, Winchester, VA 22602Sold
- $406,3003 bd4 ba2.1k sqft152 Solara Dr, Winchester, VA 22602Off Market
- $415,4003 bd3 ba2.1k sqft154 Solara, Winchester, VA 22602Off Market
- $410,3004 bd4 ba2.2k sqft148 Solara Dr, Winchester, VA 22602Off Market
- $419,7003 bd3 ba1.6k sqft161 Solara Dr, Winchester, VA 22602Off Market
A local agent can set up tours, give advice and negotiate with sellers.
A local lender can help you make sure your offer is ready when you are.
Similar homes
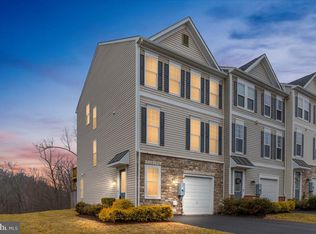
- $439,9903 bd4 ba2.2k sqft142 Sequoia Dr, Winchester, VA 22602For Sale
 MLS ID #VAFV2040156, Alex Bracke, Real Broker, LLC. Bright MLS
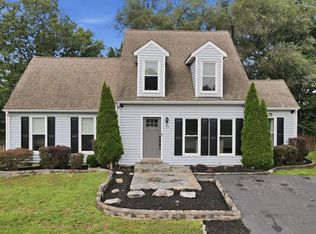
 - $435,0004 bd3 ba1.6k sqft114 Windcrest Cir, Winchester, VA 22602For Sale
 MLS ID #VAFV2043924, Josh Beall, Corcoran McEnearney. Bright MLS
 - $499,0004 bd2 ba1.9k sqft307 Canyon Rd, Winchester, VA 22602For Sale
 MLS ID #VAFV2043998, Lisa Behr, Hunt Country Sotheby's International Realty. Bright MLS
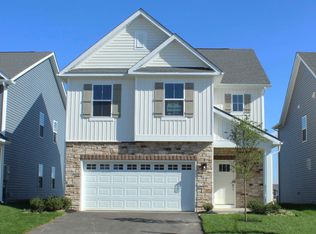
 - from $449,9903 bd3 ba1.6k sqftCABRAL Plan, Retreat at Winding Creek Single Family, Winchester, VA 22602New Construction
 DR Horton
 - $339,9993 bd3 ba1.8k sqft113 Windmill Ln, Winchester, VA 22602For SaleMLS ID #VAFV2044152, Sarah Hott hott, Realty ONE Group Old Towne. Bright MLS
- $400,0004 bd2 ba1.6k sqft116 Charlton Rd, Winchester, VA 22602For SaleMLS ID #VAFV2043986, Bill Fritz, RE/MAX Executives. Bright MLS
- $324,9003 bd4 ba1.6k sqft315 Copperfield Ln, Winchester, VA 22602For SaleMLS ID #VAFV2044154, Jorge Cabrera, Spring Hill Real Estate, LLC.. Bright MLS
- $--3 bd2 ba1.8k sqft110 Charlton Rd, Winchester, VA 22602AuctionXome
- $329,9003 bd3 ba1.4k sqft103 Trade Wind Ln, Winchester, VA 22602For SaleMLS ID #VAFV2044088, Dan Whitacre, Colony Realty. Bright MLS
- $399,9994 bd4 ba2k sqft116 Nepal Ct, Winchester, VA 22602New ConstructionMLS ID #VAFV2044016, Jimmy Thomas, New Home Star Virginia, LLC. Bright MLS
- $382,5004 bd3 ba2.5k sqft126 Brockham Ct, Winchester, VA 22602For SaleMLS ID #VAFV2043432, Marcia Payne, Samson Properties. Bright MLS
- $529,9004 bd4 ba2.3k sqft107 Ardeyth Ln, Winchester, VA 22602For SaleMLS ID #VAFV2044000, Dave Webster, Coldwell Banker Premier. Bright MLS
- $640,0004 bd3 ba2.8k sqft153 Abrams Pointe Blvd, Winchester, VA 22602For SaleMLS ID #VAFV2042966, Sheila Pack, RE/MAX Roots. Bright MLS
- $402,1604 bd4 ba1.8k sqft169 Sioux Loop, Winchester, VA 22602New ConstructionBright MLS
- $405,0003 bd3 ba1.9k sqft135 Tye Ct, Winchester, VA 22602For SaleMLS ID #VAFV2043470, Leah Clowser, RE/MAX Roots. Bright MLS
- $389,1604 bd4 ba1.8k sqft171 Sioux Loop, Winchester, VA 22602New ConstructionBright MLS
- $389,9003 bd3 ba1.6k sqft126 Maury Way, Winchester, VA 22602For SaleMLS ID #VAFV2043836, Rodolfo Balarezo, LPT Realty, LLC. Bright MLS
- $399,9993 bd3 ba1.4k sqft323 Dogwood Rd, Winchester, VA 22602For SaleMLS ID #VAFV2043576, Deborah Matthews, ERA Oakcrest Realty, Inc.. Bright MLS
- $335,0003 bd2 ba1.2k sqft107 Kingsland Ct, Winchester, VA 22602For SaleMLS ID #VAFV2044120, Suzi Serene, Pearson Smith Realty, LLC. Bright MLS
- $371,9904 bd4 ba2k sqftShuoner Ct Homesite 112, Winchester, VA 22602New ConstructionMLS ID #VAFV2044012, Jimmy Thomas, New Home Star Virginia, LLC. Bright MLS
