This spacious home of 4,405 square feet in total offers 5 bedrooms, 2.5 baths, full basement, 2 car attached garage and sits on a .94 acre lot in the Niles School District. This home has been completely updated with quartz countertops, brand new stainless steel built-in appliances, electric fireplace, patio doors, deck, and much more. The primary ensuite has 2 walk-in closets, beautifully remodeled primary bath with dual sinks, stand alone tub and generous size walk-in shower. Second bathroom on upper level includes dual sinks and laundry room so no more going up & down stairs for laundry. This home has all the modern day amenities with plenty of storage. There is so much to see and love about this home so schedule a private tour today!
Active
Price cut: $15K (10/6)
$465,000
2415 Burton Rd, Niles, MI 49120
5beds
3,404sqft
Single Family Residence
Built in 1999
0.94 Acres Lot
$451,100 Zestimate®
$137/sqft
$-- HOA
What's special
Electric fireplaceFull basementPlenty of storageGenerous size walk-in showerStand alone tubPatio doors
- 19 days
- 562
- 51
Zillow last checked:
Listing updated:
Listed by:
Lisa Wright Moore 269-635-0528,
RE/MAX Modern Realty, Inc. 269-683-2211
Source: MichRIC,MLS#: 26050798
Facts & features
Interior
Bedrooms & bathrooms
- Bedrooms: 5
- Bathrooms: 3
- Full bathrooms: 2
- 1/2 bathrooms: 1
Primary bedroom
- Level: Upper
- Area: 416
- Dimensions: 26.00 x 16.00
Bedroom 2
- Level: Upper
- Area: 182
- Dimensions: 13.00 x 14.00
Bedroom 3
- Level: Upper
- Area: 168
- Dimensions: 12.00 x 14.00
Bedroom 4
- Level: Upper
- Area: 168
- Dimensions: 12.00 x 14.00
Bedroom 5
- Level: Upper
- Area: 168
- Dimensions: 12.00 x 14.00
Primary bathroom
- Level: Upper
- Area: 312
- Dimensions: 26.00 x 12.00
Bathroom 2
- Level: Upper
Dining room
- Level: Main
- Area: 143
- Dimensions: 13.00 x 11.00
Kitchen
- Level: Main
- Area: 357
- Dimensions: 17.00 x 21.00
Living room
- Level: Main
- Area: 304
- Dimensions: 16.00 x 19.00
Office
- Level: Main
- Area: 143
- Dimensions: 13.00 x 11.00
Other
- Description: Half Bath
- Level: Main
- Area: 40
- Dimensions: 8.00 x 5.00
Utility room
- Level: Main
- Area: 208
- Dimensions: 16.00 x 13.00
Heating
- Forced Air
Cooling
- Central Air
Appliances
- Included: Cooktop, Dishwasher, Disposal, Double Oven, Oven, Refrigerator
- Laundry: Laundry Room, Upper Level, Washer Hookup
Features
- Ceiling Fan(s), Center Island, Eat-in Kitchen, Pantry
- Flooring: Carpet, Tile, Wood
- Windows: Skylight(s)
- Basement: Full
- Number of fireplaces: 1
- Fireplace features: Living Room
Interior area
- Total structure area: 3,404
- Total interior livable area: 3,404 sqft
- Finished area below ground: 0
Property
Parking
- Total spaces: 2
- Parking features: Attached, Garage Door Opener
- Garage spaces: 2
Features
- Stories: 2
Lot
- Size: 0.94 Acres
- Dimensions: 248 x 187 x 247 x 190
- Features: Level, Ground Cover
Details
- Additional structures: Shed(s)
- Parcel number: 111400120011020
Construction
Type & style
- Home type: SingleFamily
- Architectural style: Traditional
- Property subtype: Single Family Residence
Materials
- Vinyl Siding
- Roof: Shingle
Condition
- New construction: No
- Year built: 1999
Utilities & green energy
- Sewer: Septic Tank
- Water: Well
Community & HOA
Community
- Security: Smoke Detector(s)
Location
- Region: Niles
Financial & listing details
- Price per square foot: $137/sqft
- Tax assessed value: $124,296
- Annual tax amount: $3,475
- Date on market: 9/23/2026
- Listing terms: Cash,FHA,USDA Loan,Conventional
Estimated market value
$451,100
$429,000 - $474,000
$3,795/mo
Price history
| Date | Event | Price |
|---|---|---|
| 10/6/2026 | Price change | $465,000-3.1%$137/sqft |
Source:  MichRIC #26050798 Report a problem MichRIC #26050798 Report a problem | ||
| 9/23/2026 | Listed for sale | $480,000+140%$141/sqft |
Source: MichRIC #26050798 Report a problem | ||
| 3/27/2026 | Sold | $200,000$59/sqft |
Source: Public Record Report a problem | ||
Public tax history
| Year | Property taxes | Tax assessment |
|---|---|---|
| 2025 | $3,384 +5.5% | $199,600 +13.6% |
| 2024 | $3,208 | $175,700 +20.2% |
| 2023 | -- | $146,200 +8.7% |
| 2022 | $2,848 | $134,500 +1.5% |
| 2021 | -- | $132,500 +10% |
| 2020 | $2,759 +2.4% | $120,400 +2.1% |
| 2019 | $2,695 +3.4% | $117,900 +5.6% |
| 2018 | $2,606 +2.7% | $111,700 +3.4% |
| 2017 | $2,538 +0.3% | $108,000 -0.1% |
| 2016 | $2,530 +153% | $108,100 +7.9% |
| 2015 | $1,000 | $100,200 +8% |
| 2014 | -- | $92,800 +0.9% |
| 2013 | -- | $92,000 +1.1% |
| 2012 | -- | $91,000 -13.2% |
| 2011 | -- | $104,800 -4.5% |
| 2010 | -- | $109,700 +1.7% |
| 2009 | -- | $107,900 +2.7% |
| 2008 | -- | $105,100 +4.1% |
| 2007 | -- | $101,000 +8.1% |
| 2006 | -- | $93,400 +6.4% |
| 2005 | -- | $87,800 +4.9% |
| 2004 | -- | $83,700 +1.7% |
| 2003 | -- | $82,300 +2.7% |
| 2002 | -- | $80,100 +6.7% |
| 2001 | -- | $75,100 |
Find assessor info on the county website
Monthly payment
Est. payment
Payment breakdown
Explore the cost of this home by adjusting the details. Changes won't be saved.Climate risks
Neighborhood: 49120
Similar homes
- $--4 bd3 ba2.7k sqft318 N 4th St, Niles, MI 49120Auction
 Xome
Xome - $--3 bd2 ba2.2k sqft840 Beechwood Dr, Niles, MI 49120Auction
 ServiceLink Auction
 - $499,9003 bd2 ba2k sqft1209 Morris Dr, Niles, MI 49120For Sale
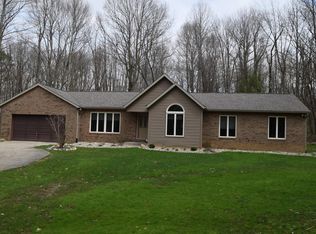
 MLS ID #26027102, Brent Hawks, Keller Williams Realty Swm. MichRIC
 - $575,0004 bd3 ba2.5k sqft69371 Brush Trl, Niles, MI 49120For Sale
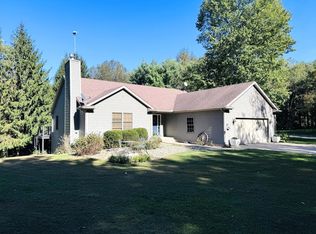 MLS ID #26053260, Rebecca Wicks, CK Home Group. MichRIC
 - $360,0004 bd3 ba1.9k sqft29728 Redfield St, Niles, MI 49120For SaleMLS ID #26052743, Leah Hudson, Coldwell Banker Realty. MichRIC
- $477,0004 bd3 ba2.8k sqft6717 Old Pipestone Rd, Eau Claire, MI 49111For SaleMLS ID #26052179, Vicki Cudanin, McKinnies Realty. MichRIC
- $375,0003 bd4 ba1.8k sqft69306 Ironwood Dr, Niles, MI 49120For SaleMLS ID #26034083, The Rudlaff Group, Century 21 Affiliated. MichRIC
- $405,0003 bd2 ba1.7k sqft2419 Janice St, Niles, MI 49120New ConstructionMLS ID #26052494, Janet E Jacobs, Berrien Property. MichRIC
- $430,0005 bd3 ba2.2k sqft4761 E Arrowhead Dr, Berrien Springs, MI 49103For SaleMLS ID #26033023, Scott McLauchlin, McLauchlin Realty, Inc.. MichRIC
- $265,9004 bd4 ba2.3k sqft1601 Niles Buchanan Rd, Niles, MI 49120For SaleMLS ID #26045941, Thomas Dyer, Real Broker LLC. MichRIC
- $459,0003 bd4 ba2.9k sqft25028 Jefferson Center St, Cassopolis, MI 49031For SaleMLS ID #26039920, Haley Jones, The Collective Home Group. MichRIC
- $389,0003 bd2 ba3.9k sqft15009 Main St, Buchanan, MI 49107For Sale
 MLS ID #50224074, Troy Schearer, JPAR - Great Lakes Bay Region. MiRealSource
 - $330,0003 bd2 ba1.9k sqft820 Iroquois Trl, Niles, MI 49120For SaleMLS ID #26047634, Emily Smith, Cressy & Everett Real Estate. MichRIC
