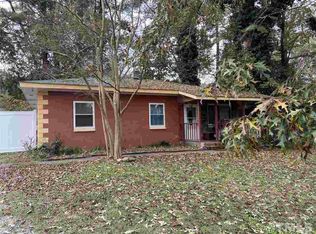
Discover the possibilities with this updated 5-bedroom ranch duplex, offering over half an acre of space boasting all the major upgrades! Whether you're looking for room to spread out, space for multi-generational living or the opportunity to generate rental income by leasing one or both units, this property delivers in folds. Recent upgrades make this investment easy including newer roof (2023), HVAC (2024), electrical panel with surge protection (2025), tankless water heater (2024), and well pump and pressure tank replacement (2023). The front unit offers open, one-level living with updated flooring, fresh paint, and a refreshed kitchen featuring painted cabinets and stainless steel refrigerator. A large, bright sunroom extends the living space, providing the perfect spot for entertaining or relaxing with morning coffee. The back unit makes an ideal rental or visitor space with its own kitchen, family room, two additional bedrooms, and a remodeled primary suite with walk-in shower and double vanity. With three combined lots offering subdivision potential, this property boasts many opportunities for future success. Just minutes from shopping, dining, medical care, Downtown Raleigh, North Hills and local parks and attractions, this one delivers on space, flexibility and future value. Plus, qualified buyers could receive up to $20,000 in down payment and closing cost assistance through programs offered by First Citizens Bank & First National Bank - ask the agent for details!
Sold for $420,000
$420,000
2415 Dorety Pl, Raleigh, NC 27604
3beds
2,637sqft
Duplex
Built in 1981
-- sqft lot
$408,600 Zestimate®
$159/sqft
$1,762 Estimated rent
Home value
$408,600
$388,000 - $429,000
$1,762/mo
Zestimate® history
Owner options
List your home for rent
$1,762/mo
Rent Zestimate®
Find your next renter with Zillow Rental Manager. Plus, with online applications, you can quickly screen prospective tenants – for free.
$1,762/mo
Rent Zestimate®
Refinance and save
$2,703/mo
Est. payment
Refinancing to a lower rate could help reduce your monthly payments and save thousands over the life of the loan.
$2,703/mo
Est. payment
Explore your selling options
Work with a Zillow partner agent
Leverage their expertise and Zillow's premium Showcase listings to get your home seen by more buyers.
Get startedList with your own agent
Get your home in front of millions of buyers by listing it on Zillow.
Learn how to do itSell it yourself
Take full control of how buyers see your home on Zillow by listing For Sale by Owner (FSBO).
List your homeWhat's special
Open one-level livingWalk-in showerLarge bright sunroomNewer roofDouble vanityUpdated flooringRefreshed kitchen
Zillow last checked:
Listing updated:
Listed by:
Allie Parker 919-810-7052,
Hodge & Kittrell Sothebys INTE,
Catherine Hadley 919-418-2346,
Hodge & Kittrell Sothebys INTE
Bought with:
James Lin, 223910
Bluestone Investment Managemen
Source: Doorify MLS,MLS#: 10124553
Facts & features
Interior
Bedrooms & bathrooms
- Bedrooms: 3
- Bathrooms: 4
- Full bathrooms: 4
Primary bedroom
- Description: Front Unit
- Level: Main
- Area: 167.04 Square Feet
- Dimensions: 11.6 x 14.4
Bedroom 2
- Description: Front Unit
- Level: Main
- Area: 122.08 Square Feet
- Dimensions: 10.9 x 11.2
Bedroom 3
- Description: Front Unit
- Level: Main
- Area: 80 Square Feet
- Dimensions: 8 x 10
Bedroom 4
- Description: Back Unit Primary
- Level: Main
- Area: 252 Square Feet
- Dimensions: 14 x 18
Bedroom 5
- Description: Back Unit 2nd Bedroom
- Level: Main
- Area: 135.8 Square Feet
- Dimensions: 9.7 x 14
Dining room
- Description: Front Unit
- Level: Main
- Area: 84 Square Feet
- Dimensions: 7 x 12
Other
- Description: Front Unit
- Level: Main
- Area: 32 Square Feet
- Dimensions: 4 x 8
Family room
- Description: Front Unit
- Level: Main
- Area: 231 Square Feet
- Dimensions: 15 x 15.4
Family room
- Description: Back Unit
- Level: Main
- Area: 243.6 Square Feet
- Dimensions: 14 x 17.4
Kitchen
- Description: Front Unit
- Level: Main
- Area: 132 Square Feet
- Dimensions: 11 x 12
Kitchen
- Description: Back Unit
- Level: Main
- Area: 148.8 Square Feet
- Dimensions: 12 x 12.4
Living room
- Description: Front Unit
- Level: Main
- Area: 151.2 Square Feet
- Dimensions: 11.2 x 13.5
Heating
- Central, Zoned
Cooling
- Central Air, Ceiling Fan(s), Dual
Appliances
- Included: Dryer, Dishwasher, Electric Range, Stainless Steel Appliance(s), Tankless Water Heater, Washer
- Laundry: Laundry Room, Main Level, Multiple Locations
Features
- Ceiling Fan(s), Double Vanity, Eat-in Kitchen, In-Law Floorplan, Kitchen Island, Laminate Counters, Pantry, Primary Downstairs, Storage, Walk-In Closet(s), Second Primary Bedroom, Apartment/Suite, Bathtub/Shower Combination, Walk-In Shower, Smooth Ceilings
- Flooring: Carpet, Laminate
- Doors: Storm Door(s)
Interior area
- Total structure area: 2,637
- Total interior livable area: 2,637 sqft
- Finished area above ground: 2,637
- Finished area below ground: 0
Property
Parking
- Total spaces: 7
- Parking features: Carport, Concrete, Driveway, Gravel
- Carport spaces: 1
- Uncovered spaces: 6
Features
- Levels: One
- Stories: 1
- Patio & porch: Patio
- Exterior features: Fire Pit, Private Entrance, Rain Gutters, Storage, Fenced Yard
- Fencing: Back Yard,Fenced
Lot
- Size: 0.55 Acres
- Features: Back Yard, Front Yard, Gentle Sloping, Private, Hardwood Trees, Partially Cleared
Details
- Additional structures: Shed(s), Storage
- Parcel number: 1725611502
- Special conditions: Standard
Construction
Type & style
- Home type: MultiFamily
- Architectural style: Ranch
- Property subtype: Duplex
Materials
- Wood Siding
- Foundation: Crawlspace
- Roof: Shingle
Condition
- New construction: No
- Year built: 1981
Utilities & green energy
- Sewer: Septic Tank
- Water: Well
- Utilities for property: Electricity Connected, Natural Gas Connected, Septic Connected
Community & HOA
Community
- Subdivision: Skycrest Village
HOA
- Has HOA: No
Location
- Region: Raleigh
Financial & listing details
- Price per square foot: $159/sqft
- Tax assessed value: $373,323
- Annual tax amount: $2,407
- Date on market: 9/29/2025
- Listing agreement: Exclusive Right To Sell
- Listing terms: Cash,Conventional,FHA,VA Loan
Price history
| Date | Event | Price |
|---|---|---|
| 12/4/2025 | Sold | $420,000-6.7%$159/sqft |
Source:  Doorify MLS #10124553 Report a problem Doorify MLS #10124553 Report a problem | ||
| 10/27/2025 | Pending sale | $450,000$171/sqft |
Source: Doorify MLS #10124553 Report a problem | ||
| 9/29/2025 | Listed for sale | $450,000+11.1%$171/sqft |
Source: Doorify MLS #10124553 Report a problem | ||
| 1/13/2022 | Sold | $405,000$154/sqft |
Source: Public Record Report a problem | ||
Public tax history
| Year | Property taxes | Tax assessment |
|---|---|---|
| 2025 | $2,408 +3% | $373,323 |
| 2024 | $2,338 +36.5% | $373,323 +71.9% |
| 2023 | $1,713 +7.9% | $217,130 |
| 2022 | $1,588 +4.3% | $217,130 +1.5% |
| 2021 | $1,523 +1.7% | $213,868 |
| 2020 | $1,498 +6.2% | $213,868 +25.6% |
| 2019 | $1,411 | $170,271 |
| 2018 | $1,411 +14.6% | $170,271 |
| 2017 | $1,231 +5.4% | $170,271 +3.3% |
| 2016 | $1,168 +6.6% | $164,789 +6.4% |
| 2015 | $1,095 | $154,843 |
| 2014 | -- | $154,843 +15.7% |
| 2013 | -- | $133,843 +4.7% |
| 2012 | -- | $127,843 |
| 2011 | -- | $127,843 |
| 2010 | -- | $127,843 |
| 2009 | -- | $127,843 |
| 2008 | -- | -- |
| 2007 | -- | -- |
| 2006 | -- | -- |
| 2005 | -- | -- |
| 2004 | -- | -- |
| 2003 | -- | -- |
| 2002 | -- | -- |
| 2001 | -- | -- |
Find assessor info on the county website
Neighborhood: Northeast Raleigh
Nearby homes
- $154,843-- bd2 ba1k sqft2414 Dorety Pl, Raleigh, NC 27604Off Market
- $220,8003 bd1 ba1k sqft2419 Dorety Pl, Raleigh, NC 27604Off Market
- $292,100-- bd2 ba1.2k sqft2414 Doran Pl, Raleigh, NC 27604Off Market
- $73,5008,276 sqft2411 Dorety Pl, Raleigh, NC 27604Off Market
- $313,0003 bd3 ba2.1k sqft2423 Dorety Pl, Raleigh, NC 27604Off Market
- $298,700-- bd2 ba1.3k sqft3800 Eck Dr, Raleigh, NC 27604Off Market
- $10,5005,227 sqft2416 Dorety Pl #H, Raleigh, NC 27604Off Market
- $321,200-- bd2 ba1.6k sqft2416 Dorety Pl, Raleigh, NC 27604Off Market
Nearby schools
GreatSchools rating
- 6/10Durant Road ElementaryGrades: PK-5Distance: 5.9 mi
- 5/10Durant Road MiddleGrades: 6-8Distance: 6.2 mi
- 7/10Millbrook HighGrades: 9-12Distance: 3.9 mi
Schools provided by the listing agent
- Elementary: Wake - Durant Road Elementary
- Middle: Wake - Durant Road Middle
- High: Wake - Millbrook High
Source: Doorify MLS. This data may not be complete. We recommend contacting the local school district to confirm school assignments for this home.
Get a cash offer in 3 minutes
Find out how much your home could sell for in as little as 3 minutes with a no-obligation cash offer.
Estimated market value
$408,600
Get a cash offer in 3 minutes
Find out how much your home could sell for in as little as 3 minutes with a no-obligation cash offer.
Estimated market value
$408,600
- North Carolina
- Wake County
- Raleigh
- 27604
- Northeast Raleigh
- 2415 Dorety Pl
