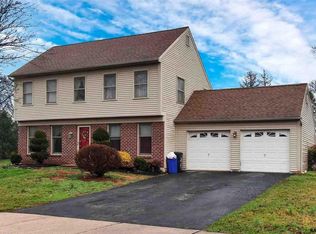
Welcome Home! This lovingly maintained, One-owner 3 Bedroom, 1.5 Bath Rancher is ready for a new buyer to make memories here! Step inside to a spacious Living Room with new carpeting and an inviting Eat-in Kitchen featuring updated LVP flooring & convenient movable island *Easy one-level layout includes main-level laundry/mudroom with washer & dryer included plus 1/2 bath leading to a wonderful Family Room addition...the perfect spot to relax or gather with family & friends *Andersen slider opens to the covered deck & spacious backyard, offering plenty of room for outdoor entertaining, gardening, or simply unwinding *Main bath features awesome updated walk-in shower & you’ll appreciate the many important improvements already completed including new furnace, central air & water heater in 2023, plus a new roof in 2019! *Comfortable, well cared for & filled with years of happy memories...now it’s ready for its next chapter. Welcome home & see it today to make it yours!
Pending
$200,000
2415 Dunbar Rd, York, PA 17408
3beds
1,136sqft
Single Family Residence
Built in 1957
0.42 Acres Lot
$-- Zestimate®
$176/sqft
$-- HOA
What's special
Spacious backyardWonderful family room additionConvenient movable islandCovered deckEasy one-level layoutAndersen sliderUpdated lvp flooring
- 10 days
- 4,187
- 338
Likely to sell faster than
Zillow last checked:
Listing updated:
Listed by:
Jennifer Kibler 717-870-4995,
Inch & Co. Real Estate, LLC 7179044500
Source: Bright MLS,MLS#: PAYK2110570
Facts & features
Interior
Bedrooms & bathrooms
- Bedrooms: 3
- Bathrooms: 2
- Full bathrooms: 1
- 1/2 bathrooms: 1
- Main level bathrooms: 2
- Main level bedrooms: 3
Basement
- Area: 0
Heating
- Forced Air, Natural Gas
Cooling
- Central Air, Natural Gas
Appliances
- Included: Gas Water Heater
Features
- Has basement: No
- Has fireplace: No
Interior area
- Total structure area: 1,136
- Total interior livable area: 1,136 sqft
- Finished area above ground: 1,136
- Finished area below ground: 0
Property
Parking
- Total spaces: 2
- Parking features: Garage Faces Front, Attached, Attached Carport
- Attached garage spaces: 1
- Carport spaces: 1
- Covered spaces: 2
Accessibility
- Accessibility features: None
Features
- Levels: One
- Stories: 1
- Pool features: None
Lot
- Size: 0.42 Acres
Details
- Additional structures: Above Grade, Below Grade
- Parcel number: 510001000010000000
- Zoning: RESIDENTIAL
- Special conditions: Standard
Construction
Type & style
- Home type: SingleFamily
- Architectural style: Ranch/Rambler
- Property subtype: Single Family Residence
Materials
- Brick
- Foundation: Slab
- Roof: Asphalt
Condition
- New construction: No
- Year built: 1957
Utilities & green energy
- Sewer: Public Sewer
- Water: Public
Community & HOA
Community
- Subdivision: West Manchester
HOA
- Has HOA: No
Location
- Region: York
- Municipality: WEST MANCHESTER TWP
Financial & listing details
- Price per square foot: $176/sqft
- Tax assessed value: $100,060
- Annual tax amount: $3,659
- Date on market: 8/27/2026
- Listing agreement: Exclusive Right To Sell
- Listing terms: Conventional,FHA,VA Loan
- Inclusions: Stove, Refrigerator, Washer, Dryer, Microwave, See Agent Notes
- Ownership: Fee Simple
Estimated market value
Not available
Estimated sales range
Not available
Not available
Price history
| Date | Event | Price |
|---|---|---|
| 8/31/2026 | Pending sale | $200,000$176/sqft |
Source: | ||
| 8/27/2026 | Listed for sale | $200,000$176/sqft |
Source: | ||
Public tax history
| Year | Property taxes | Tax assessment |
|---|---|---|
| 2026 | $3,475 +3% | $100,060 |
| 2025 | $3,374 +2.6% | $100,060 |
| 2024 | $3,289 | $100,060 |
| 2023 | $3,289 +3.1% | $100,060 |
| 2022 | $3,189 | $100,060 |
| 2021 | $3,189 | $100,060 |
| 2020 | $3,189 +1.9% | $100,060 |
| 2019 | $3,129 +0.8% | $100,060 |
| 2018 | $3,104 +420.5% | $100,060 |
| 2017 | $596 | $100,060 |
| 2016 | -- | $100,060 |
| 2015 | -- | $100,060 |
| 2014 | -- | $100,060 |
| 2013 | -- | $100,060 |
| 2012 | -- | $100,060 |
| 2011 | -- | $100,060 |
| 2010 | -- | $100,060 |
| 2009 | -- | $100,060 |
| 2008 | -- | $100,060 |
| 2007 | -- | $100,060 |
| 2006 | -- | $100,060 +21.3% |
| 2005 | -- | $82,500 |
| 2004 | -- | $82,500 |
| 2003 | -- | $82,500 |
| 2002 | -- | $82,500 |
| 2000 | -- | $82,500 |
| 1999 | -- | $82,500 |
Find assessor info on the county website
Monthly payment
Est. payment
Payment breakdown
Explore the cost of this home by adjusting the details. Changes won't be saved.Climate risks
Neighborhood: Shiloh
Nearby schools
Schools provided by the listing agent
- District: West York Area
Source: Bright MLS. This data may not be complete. We recommend contacting the local school district to confirm school assignments for this home.