Motivated sellers! Once in a lifetime opportunity to own a home directly across from Valley Water Mill Lake, where properties with this kind of front-row view rarely come available. Situated on nearly a full acre, this property offers a wide, open yard with a paved driveway, 2-car attached garage, and additional carport, all positioned to take in the full panoramic view of the lake. From the front covered porch, step inside to a living room centered around a wood stove and custom knotty pine mantel, with a full wall of windows that frames the water and brings the setting into the home. The main living space flows into a dining area and kitchen with granite countertops, ample storage, and easy access throughout. New vinyl plank flooring runs through the home, and the primary bedroom includes a large walk-in closet. The second bathroom has been remodeled with granite countertops, a tile walk-in shower with dual shower heads, and a built-in seat. A spacious laundry and mud room connects to a covered back porch, workshop area, and a fully fenced section of the yard for pets. Located just minutes from Springfield with quick access to Highway 65 and Interstate 44, this location makes getting anywhere simple. Directly across the street, Valley Water Mill Park offers a 13-acre lake, walking trails, fishing piers, and natural surroundings. The Valley Water Mill Equestrian Center is nearby, along with Springfield Golf & Country Club, giving you even more to enjoy right around you. With its rare location and strong upside potential, this property presents a unique opportunity for buyers looking to personalize a home in an exceptional setting. Home is being sold as-is.
Active
Price cut: $25K (7/6)
$325,000
2415 E Valley Water Mill Road, Springfield, MO 65803
4beds
1,980sqft
Single Family Residence
Built in 1950
0.92 Acres Lot
$319,300 Zestimate®
$164/sqft
$-- HOA
What's special
Covered back porchGranite countertopsNearly a full acreFront covered porchAmple storageWide open yardAdditional carport
- 72 days |
- 1,203 |
- 70 |
Zillow last checked:
Listing updated:
Listed by:
Jacob Perry 417-403-0060,
Murney Associates - Primrose
Source: SOMOMLS as distributed by MLS GRID,MLS#: 60322005
Loading...
Facts & features
Interior
Bedrooms & bathrooms
- Bedrooms: 4
- Bathrooms: 2
- Full bathrooms: 2
Rooms
- Room types: Master Bedroom, Workshop, Family Room
Heating
- Forced Air, Central, Natural Gas
Cooling
- Central Air
Appliances
- Included: Dishwasher, Gas Water Heater, Free-Standing Gas Oven, Disposal
- Laundry: Main Level, W/D Hookup
Features
- High Speed Internet, Granite Counters, Walk-In Closet(s), Walk-in Shower
- Flooring: Carpet, Luxury Vinyl
- Windows: Double Pane Windows
- Has basement: No
- Has fireplace: Yes
- Fireplace features: Wood Burning
Interior area
- Total structure area: 1,980
- Total interior livable area: 1,980 sqft
- Finished area above ground: 1,980
- Finished area below ground: 0
Property
Parking
- Total spaces: 3
- Parking features: Covered, Paved, Garage Faces Front, Driveway
- Attached garage spaces: 3
- Carport spaces: 1
- Has uncovered spaces: Yes
Features
- Levels: One
- Stories: 1
- Patio & porch: Covered, Rear Porch, Front Porch
- Exterior features: Rain Gutters
- Fencing: Chain Link
- Has view: Yes
- View description: Panoramic, Lake, Water
- Has water view: Yes
- Water view: Lake,Water
Lot
- Size: 0.92 Acres
- Features: Acreage, Landscaped
Details
- Parcel number: 1205102008
Construction
Type & style
- Home type: SingleFamily
- Property subtype: Single Family Residence
Materials
- Vinyl Siding
- Foundation: Slab
- Roof: Composition,Flat
Condition
- Year built: 1950
Utilities & green energy
- Sewer: Public Sewer
- Water: Public
Community & HOA
Community
- Subdivision: Trewatha's Valley
Location
- Region: Springfield
Financial & listing details
- Price per square foot: $164/sqft
- Tax assessed value: $103,400
- Annual tax amount: $1,062
- Date on market: 4/30/2026
- Listing terms: Cash,Conventional
- Road surface type: Asphalt
Estimated market value
$319,300
$303,000 - $335,000
$2,016/mo
Price history
| Date | Event | Price |
|---|---|---|
| 7/6/2026 | Price change | $325,000-7.1%$164/sqft |
Source:  SOMOMLS as distributed by MLS GRID #60322005 Report a problem SOMOMLS as distributed by MLS GRID #60322005 Report a problem | ||
| 6/25/2026 | Price change | $350,000-11.4%$177/sqft |
Source: SOMOMLS as distributed by MLS GRID #60322005 Report a problem | ||
| 6/4/2026 | Price change | $395,000-7.1%$199/sqft |
Source: SOMOMLS as distributed by MLS GRID #60322005 Report a problem | ||
| 4/30/2026 | Listed for sale | $425,000+117.9%$215/sqft |
Source: SOMOMLS as distributed by MLS GRID #60322005 Report a problem | ||
| 6/11/2021 | Sold | -- |
Source: Agent Provided Report a problem | ||
| 5/28/2021 | Pending sale | $195,000$98/sqft |
Source: SOMOMLS as distributed by MLS GRID #60191550 Report a problem | ||
| 5/27/2021 | Listed for sale | $195,000$98/sqft |
Source: SOMOMLS as distributed by MLS GRID #60191550 Report a problem | ||
Public tax history
| Year | Property taxes | Tax assessment |
|---|---|---|
| 2025 | $1,063 +10.7% | $19,650 +18.5% |
| 2024 | $960 +0.5% | $16,580 |
| 2023 | $955 -2.2% | $16,580 -0.2% |
| 2022 | $977 +4.5% | $16,620 |
| 2021 | $934 -1.3% | $16,620 +3.9% |
| 2020 | $947 +8.4% | $15,990 +5.9% |
| 2018 | $873 +1.4% | $15,100 +0.3% |
| 2017 | $862 | $15,060 |
| 2016 | $862 | $15,060 |
| 2015 | $862 +0.7% | $15,060 +1.3% |
| 2014 | $855 | $14,870 -0.3% |
| 2012 | -- | $14,910 |
| 2011 | -- | $14,910 -9.1% |
| 2010 | -- | $16,410 +0.9% |
| 2006 | $604 | $16,260 |
| 2005 | $604 +3% | $16,260 +17.2% |
| 2004 | $586 +0.4% | $13,870 |
| 2003 | $584 +1.6% | $13,870 |
| 2002 | $575 +24.4% | $13,870 |
| 2001 | $462 | $13,870 |
Find assessor info on the county website
Monthly payment
Est. payment$--/mo
Payment breakdown
Explore the cost of this home by adjusting the details. Changes won't be saved.All calculations are estimates and provided by Zillow, Inc. for informational purposes only. Actual amounts may vary.
HOA fees may include property taxes on listings classified as Co-Ops. Contact the listing agent and/or owner for fee details.
Mortgage interest rates are dependent on a number of factors, including credit score, down payment, and repayment length. Interest rate data provided by Zillow Group Marketplace, Inc. as of 1/1/1970 from various mortgage lenders with which we have lead or other similar arrangements; the Estimated Payment is an average of those rates.
See how much you could borrow to make a competitive offer.
Climate risks
Neighborhood: 65803
Nearby schools
GreatSchools rating
- 6/10Pleasant View Elementary SchoolGrades: K-5Distance: 2.2 mi
- 5/10Pleasant View Middle SchoolGrades: 6-8Distance: 2.2 mi
- 4/10Hillcrest High SchoolGrades: 9-12Distance: 2.9 mi
Schools provided by the listing agent
- Elementary: SGF-Pleasant View
- Middle: SGF-Pleasant View
- High: SGF-Hillcrest
Source: SOMOMLS as distributed by MLS GRID. This data may not be complete. We recommend contacting the local school district to confirm school assignments for this home.
- $223,7002 bd2 ba1k sqft2445 E Valley Water Mill Rd, Springfield, MO 65803Off Market
- $647,6002 bd3 ba1.9k sqft2393 E Valley Water Mill Rd, Springfield, MO 65803Off Market
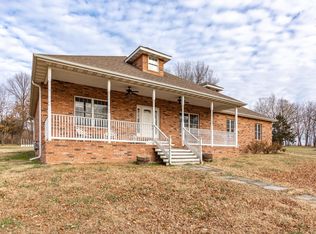
- $457,6003 bd3 ba3.6k sqft2465 E Valley Water Mill Rd, Springfield, MO 65803Off Market
- $356,5004 bd3 ba1.5k sqft2168 E Valley Water Mill Rd, Springfield, MO 65803Off Market
- $590,9003 bd4 ba3.5k sqft2519 E Valley Water Mill Rd, Springfield, MO 65803Off Market
- $467,7003 bd2 ba1.6k sqft2245 E Valley Water Mill Rd, Springfield, MO 65803Off Market
- $198,5002 bd1 ba1.1k sqft2118 E Valley Water Mill Rd, Springfield, MO 65803Off Market
- $212,8002 bd2 ba1.6k sqft2144 E Valley Water Mill Rd, Springfield, MO 65803Off Market
A local agent can set up tours, give advice and negotiate with sellers.
Similar homes
- $350,0003 bd2 ba2k sqft2512 N Benton Avenue, Springfield, MO 65803Active

 MLS ID #60320606, Revoir Real Estate Group, Epique Realty. SOMOMLS as distributed by MLS GRID
 - $299,9993 bd4 ba2.4k sqft537 W Talmage Street, Springfield, MO 65803Active
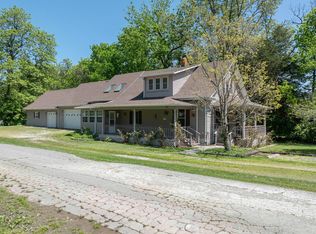 MLS ID #60327263, Sheri Beersman, Alpha Realty MO LLC. SOMOMLS as distributed by MLS GRID
 - $369,0004 bd3 ba2.2k sqft3983 N Courtney Circle, Springfield, MO 65803Active w/Contingency
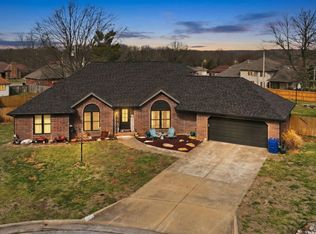 MLS ID #60316199, Matthew Harper, Wiser Living Realty LLC. SOMOMLS as distributed by MLS GRID
 - $349,9004 bd2 ba2.7k sqft1635 E Elm Street, Springfield, MO 65802Active
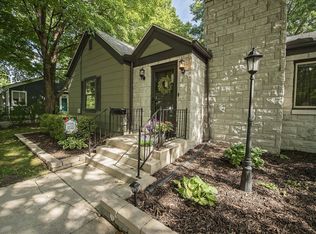 MLS ID #60327171, Laurel Bryant, Murney Associates - Primrose. SOMOMLS as distributed by MLS GRID
 - $289,9004 bd3 ba2.7k sqft2411 S Camber Avenue, Springfield, MO 65809ActiveMLS ID #60328133, Heath Jech, Keller Williams Local. SOMOMLS as distributed by MLS GRID
- $395,0003 bd2 ba2k sqft441 W Farm Road 96, Springfield, MO 65803ActiveMLS ID #60323378, Shane Johannsen, Murney Associates - Primrose. SOMOMLS as distributed by MLS GRID
- $295,0003 bd2 ba1.6k sqft3555 S Parkhill Avenue, Springfield, MO 65807ActiveMLS ID #60328433, EA Group, Keller Williams Local. SOMOMLS as distributed by MLS GRID
- $324,9003 bd2 ba1.8k sqft4668 S Warren Road, Springfield, MO 65810ActiveMLS ID #60328300, Ogden Bolin Real Estate Group, Murney Associates - Nixa. SOMOMLS as distributed by MLS GRID
- $249,9003 bd2 ba1.5k sqft1704 S Link Avenue, Springfield, MO 65804ActiveMLS ID #60328154, Aaron R Wilken, ReeceNichols - Springfield. SOMOMLS as distributed by MLS GRID
- $323,7503 bd3 ba1.9k sqft1449 E University Street, Springfield, MO 65804ActiveMLS ID #60320486, Chelsea Rae, Zwik Realty. SOMOMLS as distributed by MLS GRID
- $349,9004 bd3 ba1.8k sqft5016 W Noah Court, Springfield, MO 65802ActiveMLS ID #60328507, Michael Jenkins, Avenue 2 Real Estate Co. SOMOMLS as distributed by MLS GRID
- $329,9004 bd3 ba2.3k sqft3409 S Rogers Avenue, Springfield, MO 65804ActiveMLS ID #60320540, J Brent Gilstrap, ReeceNichols - Springfield. SOMOMLS as distributed by MLS GRID
- $345,0004 bd3 ba2.6k sqft4017 S Fairway Avenue, Springfield, MO 65804ActiveMLS ID #60326857, Langston Group, Murney Associates - Primrose. SOMOMLS as distributed by MLS GRID
- $314,9004 bd2 ba2.3k sqft721 E Westchester Court, Springfield, MO 65810ActiveMLS ID #60327830, Jesse A Wiser, Wiser Living Realty LLC. SOMOMLS as distributed by MLS GRID
- $275,0003 bd2 ba1.7k sqft660 W Primrose Street, Springfield, MO 65807ActiveMLS ID #60328417, Jeremiah R Smith, Keller Williams Local. SOMOMLS as distributed by MLS GRID
- $349,9004 bd3 ba2.6k sqft1455 S Oakmont Avenue, Springfield, MO 65809ActiveMLS ID #60318055, Rene' Mericle, Murney Associates - Primrose. SOMOMLS as distributed by MLS GRID
- $364,9003 bd2 ba1.9k sqft2723 E Glenwood Street, Springfield, MO 65804ActiveMLS ID #60324417, Paulina Najbar, Keller Williams Local. SOMOMLS as distributed by MLS GRID
- $334,9003 bd2 ba1.6k sqft5632 S Newton Avenue, Springfield, MO 65810ActiveMLS ID #60328122, Liza McLean, The Firm Real Estate, LLC. SOMOMLS as distributed by MLS GRID
- $275,0004 bd3 ba1.5k sqft1209 W Berkeley Street, Springfield, MO 65807ActiveMLS ID #60328196, Paulina Najbar, Keller Williams Local. SOMOMLS as distributed by MLS GRID
- $345,0004 bd3 ba2.3k sqft3690 W Erie Street, Springfield, MO 65807ActiveMLS ID #60327561, Jessica L. Hunt, Everett Real Estate, LLC. SOMOMLS as distributed by MLS GRID
- Missouri
- Greene County
- Springfield
- 65803
- 2415 E Valley Water Mill Road
Nearby cities
Nearby neighborhoods
Nearby zip codes
Other Springfield Topics
