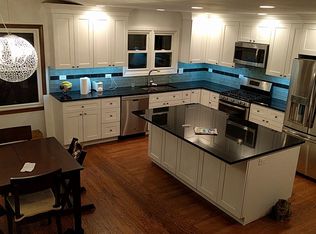
Great opportunity & fantastic location in sought-after Willows! The original owner has lovingly maintained this split-level home with a sub-basement & generous living space. A few steps up from the inviting foyer, the living & dining room lead to a large deck. The adjacent eat-in kitchen has newer stainless steel appliances, large counter space & overlooks the backyard through a lovely newer bow window. A few steps down from the kitchen is a family room with gas fireplace & a large sunroom addition with vaulted ceiling, walls of windows, skylights, wet bar with Sub-Zero beverage cooler, and is perfect as an extension of the family room with sliders to patio & lovely fenced yard with perennials & sprinkler system. The primary bedroom suite has an updated ensuite bath with a shower, two closets & private balcony. Plus a remodeled hallway full bath. The finished sub-basement is ideal as an office or rec room, plus extra storage & mechanical/laundry room. Additional laundry facility on the ground level. Home offers functional layout, great living space & incredible opportunity to make it your own. Desirable location is just steps from high-performing Willowbrook Elementary School & Willow Park with playground & tennis courts. Many recent updates. Minutes to shopping, dining & all the conveniences. Award-winning Glenbrook South High School. Home is being sold "as is".
Closed
$695,000
2415 Happy Hollow Rd, Glenview, IL 60026
3beds
2,810sqft
Single Family Residence
Built in 1968
0.25 Acres Lot
$695,100 Zestimate®
$247/sqft
$4,918 Estimated rent
Home value
$695,100
$633,000 - $765,000
$4,918/mo
Zestimate® history
Owner options
List your home for rent
$4,918/mo
Rent Zestimate®
Find your next renter with Zillow Rental Manager. Plus, with online applications, you can quickly screen prospective tenants – for free.
$4,918/mo
Rent Zestimate®
Refinance and save
$5,073/mo
Est. payment
Refinancing to a lower rate could help reduce your monthly payments and save thousands over the life of the loan.
$5,073/mo
Est. payment
Explore your selling options
Work with a Zillow partner agent
Leverage their expertise and Zillow's premium Showcase listings to get your home seen by more buyers.
Get startedList with your own agent
Get your home in front of millions of buyers by listing it on Zillow.
Learn how to do itSell it yourself
Take full control of how buyers see your home on Zillow by listing For Sale by Owner (FSBO).
List your homeWhat's special
Adjacent eat-in kitchenWalls of windowsInviting foyerLarge counter spaceLarge deckNewer stainless steel appliancesSliders to patio
Zillow last checked:
Listing updated:
Listed by:
Alicja Skibicki, CRS,GRI,SFR 847-446-1855,
Baird & Warner
Bought with:
Kandace Kmet
Weichert REALTORS Signature Professionals
Source: MRED as distributed by MLS GRID,MLS#: 12743005
Facts & features
Interior
Bedrooms & bathrooms
- Bedrooms: 3
- Bathrooms: 3
- Full bathrooms: 2
- 1/2 bathrooms: 1
Rooms
- Room types: Recreation Room, Foyer, Deck, Balcony/Porch/Lanai, Sun Room
Primary bedroom
- Features: Flooring (Wood Laminate), Bathroom (Full, Shower Only)
- Area: 168 Square Feet
- Dimensions: 14X12
Bedroom 2
- Features: Flooring (Hardwood)
- Area: 160 Square Feet
- Dimensions: 16X10
Bedroom 3
- Features: Flooring (Hardwood)
- Area: 120 Square Feet
- Dimensions: 12X10
Balcony porch lanai
- Area: 54 Square Feet
- Dimensions: 9X6
Deck
- Area: 294 Square Feet
- Dimensions: 21X14
Dining room
- Features: Flooring (Hardwood), Window Treatments (Blinds)
- Area: 88 Square Feet
- Dimensions: 11X8
Family room
- Area: 342 Square Feet
- Dimensions: 19X18
Foyer
- Features: Flooring (Ceramic Tile)
- Area: 64 Square Feet
- Dimensions: 8X8
Kitchen
- Features: Kitchen (Eating Area-Table Space, Pantry-Closet), Flooring (Hardwood), Window Treatments (Bay Window(s))
- Area: 208 Square Feet
- Dimensions: 16X13
Laundry
- Features: Flooring (Vinyl)
- Area: 143 Square Feet
- Dimensions: 13X11
Living room
- Features: Flooring (Hardwood)
- Area: 300 Square Feet
- Dimensions: 25X12
Recreation room
- Features: Flooring (Wood Laminate)
- Area: 624 Square Feet
- Dimensions: 26X24
Sun room
- Features: Flooring (Ceramic Tile)
- Area: 414 Square Feet
- Dimensions: 23X18
Heating
- Forced Air, Sep Heating Systems - 2+
Cooling
- Central Air, Zoned
Appliances
- Included: Microwave, Dishwasher, Refrigerator, Washer, Dryer, Disposal, Gas Water Heater
- Laundry: Main Level, Multiple Locations
Features
- Vaulted Ceiling(s), Wet Bar
- Flooring: Hardwood
- Windows: Skylight(s), Blinds
- Basement: Finished,Sub-Basement,Storage Space,Partial
- Attic: Unfinished
- Number of fireplaces: 1
- Fireplace features: Wood Burning, Gas Starter, Family Room
Interior area
- Total structure area: 0
- Total interior livable area: 2,810 sqft
Property
Parking
- Total spaces: 2
- Parking features: Concrete, Garage Door Opener, Yes, Garage Owned, Attached, Garage
- Attached garage spaces: 2
- Has uncovered spaces: Yes
Accessibility
- Accessibility features: No Disability Access
Features
- Levels: Split Level
- Patio & porch: Deck
- Fencing: Fenced
Lot
- Size: 0.25 Acres
Details
- Parcel number: 04213120180000
- Special conditions: List Broker Must Accompany
- Other equipment: Sump Pump, Sprinkler-Lawn, Backup Sump Pump;
Construction
Type & style
- Home type: SingleFamily
- Architectural style: Split Level
- Property subtype: Single Family Residence
Materials
- Brick
- Foundation: Concrete Perimeter
- Roof: Asphalt
Condition
- New construction: No
- Year built: 1968
Utilities & green energy
- Electric: Circuit Breakers
- Sewer: Public Sewer
- Water: Public
Community & HOA
Community
- Features: Park, Tennis Court(s), Sidewalks
- Security: Carbon Monoxide Detector(s)
- Subdivision: The Willows
HOA
- Services included: None
Location
- Region: Glenview
Financial & listing details
- Price per square foot: $247/sqft
- Tax assessed value: $510,000
- Annual tax amount: $4,819
- Date on market: 9/10/2026
- Listing terms: Conventional
- Ownership: Fee Simple
Price history
| Date | Event | Price |
|---|---|---|
| 10/21/2026 | Sold | $695,000-0.6%$247/sqft |
Source:  MRED as distributed by MLS GRID #12743005 Report a problem | ||
| 9/16/2026 | Contingent | $699,000$249/sqft |
Source: MRED as distributed by MLS GRID #12743005 Report a problem | ||
| 9/10/2026 | Listed for sale | $699,000$249/sqft |
Source: MRED as distributed by MLS GRID #12743005 Report a problem | ||
Public tax history
| Year | Property taxes | Tax assessment |
|---|---|---|
| 2024 | $5,617 +3.9% | $51,000 |
| 2023 | $5,408 -0.6% | $51,000 |
| 2022 | $5,439 -9.4% | $51,000 +49% |
| 2021 | $6,001 +8.8% | $34,226 |
| 2020 | $5,514 +3.6% | $34,226 -9% |
| 2019 | $5,320 -9.1% | $37,612 -7.2% |
| 2018 | $5,853 +3.9% | $40,520 |
| 2017 | $5,636 -27.9% | $40,520 |
| 2016 | $7,815 +6.1% | $40,520 +15.6% |
| 2015 | $7,362 +1.6% | $35,061 |
| 2014 | $7,250 +8.2% | $35,061 |
| 2013 | $6,698 -25.6% | $35,061 -15.8% |
| 2012 | $8,999 +3.8% | $41,617 -8.9% |
| 2011 | $8,669 +9.5% | $45,679 |
| 2010 | $7,919 +20.2% | $45,679 -15.8% |
| 2009 | $6,587 -14.5% | $54,219 -7% |
| 2008 | $7,700 +32.4% | $58,300 |
| 2007 | $5,813 -11.7% | $58,300 +23.9% |
| 2006 | $6,587 +2.1% | $47,046 |
| 2005 | $6,449 +26.4% | $47,046 |
| 2004 | $5,101 -12.1% | $47,046 +30.9% |
| 2003 | $5,804 +1.7% | $35,943 |
| 2002 | $5,708 +8.4% | $35,943 |
| 2001 | $5,267 +3.9% | $35,943 +14.3% |
| 2000 | $5,068 | $31,452 |
| 1999 | $5,068 | $31,452 |
Find assessor info on the county website
Neighborhood: 60026
Nearby homes
- $690,4004 bd2 ba2.1k sqft2419 Happy Hollow Rd, Glenview, IL 60026Off Market
- $704,5004 bd2 ba2.2k sqft2411 Happy Hollow Rd, Glenview, IL 60026Off Market
- $850,6004 bd3 ba2.2k sqft2420 Rebecca Ln, Glenview, IL 60026Off Market
- $853,3004 bd4 ba2.6k sqft2423 Happy Hollow Rd, Glenview, IL 60026Off Market
- $711,7003 bd2 ba1.5k sqft2405 Happy Hollow Rd, Glenview, IL 60026Off Market
- $752,0005 bd2 ba2.6k sqft2422 Happy Hollow Rd, Glenview, IL 60026Off Market
- $823,6004 bd4 ba2.6k sqft2424 Rebecca Ln, Glenview, IL 60026Off Market
- $1,100,0005 bd4 ba3.2k sqft3501 Lawson Rd, Glenview, IL 60026Sold
Nearby schools
GreatSchools rating
- 9/10Willowbrook Elementary SchoolGrades: PK-5Distance: 0.2 mi
- 9/10Maple SchoolGrades: 6-8Distance: 0.9 mi
- 9/10Glenbrook South High SchoolGrades: 9-12Distance: 0.9 mi
Schools provided by the listing agent
- Elementary: Willowbrook Elementary School
- Middle: Maple School
- High: Glenbrook South High School
- District: 30
Source: MRED as distributed by MLS GRID. This data may not be complete. We recommend contacting the local school district to confirm school assignments for this home.
Get a cash offer in 3 minutes
Find out how much your home could sell for in as little as 3 minutes with a no-obligation cash offer.
Estimated market value
$695,100
Get a cash offer in 3 minutes
Find out how much your home could sell for in as little as 3 minutes with a no-obligation cash offer.
Estimated market value
$695,100
- Illinois
- Cook County
- Glenview
- 60026
- 2415 Happy Hollow Rd
