Welcome to 2415 Kenderdine Road! This 1,420 sq. ft. bungalow offers 4 bedrooms, a den, 2 bathrooms and a second partial kitchen, providing plenty of space and flexibility for growing families or multi-generational living. The bright main floor features an open-concept living and kitchen area with stainless steel appliances, pantry, hardwood flooring and a cozy family room with gas fireplace. The home has seen numerous recent improvements, including fresh paint throughout, all popcorn ceilings removed, updated lighting, hardware and light switches, a new front door, range hood and microwave. The main floor bathroom has been completely renovated down to the studs, featuring new bath tub with 3 jet rainfall shower panel, heated floor, heated toilet, heated mirror and a Bluetooth speaker integrated into the shower fan. Custom window coverings throughout the main floor add the finishing touch. The fully developed basement offers a spacious games room, 2 additional bedrooms, a partial kitchen, 3-piece bathroom and laundry in utility room. Outside, enjoy the private, landscaped backyard with mature trees and a large deck, perfect for relaxing or entertaining. Additional features include a (19 x 21 interior measurements) heated and insulated double attached garage (non-direct entry), central air conditioning, central vacuum, underground sprinklers and convenient auto-locking front, garage and side doors. All window coverings, tv mounts, main floor appliances and chest freezer included. (basement fridge and hot tub not included). Call to book your showing today.
Active
C$549,000
2415 Kenderdine Road, Saskatoon, SK S7N 4A4
4beds
2baths
1,428sqft
Single Family Residence
Built in 1990
5,500 Square Feet Lot
$-- Zestimate®
C$384/sqft
C$-- HOA
What's special
Second partial kitchenBright main floorStainless steel appliancesHardwood flooringHeated floorHeated toiletHeated mirror
- 11 hours
- 18
- 0
Zillow last checked:
Listing updated:
Listed by:
Lorri Walters,
Royal LePage Saskatoon Real Estate
Source: Saskatchewan REALTORS® Association,MLS®#: SK052921Originating MLS®#: Saskatchewan REALTORS Association
Facts & features
Interior
Bedrooms & bathrooms
- Bedrooms: 4
- Bathrooms: 2
Primary bedroom
- Description: Flooring: Hardwood
- Level: Main
- Dimensions: 13.20 x 10.00
Bedroom
- Description: Flooring: Hardwood
- Level: Main
- Dimensions: 11.60 x 9.60
Bedroom
- Description: Flooring: Carpet
- Level: Basement
- Dimensions: 15.00 x 12.00
Bedroom
- Description: Flooring: Carpet
- Level: Basement
- Dimensions: 9.00 x 8.00
Bathroom
- Description: Flooring: Tile
- Features: Four Piece Bathroom
- Level: Main
Bathroom
- Description: Flooring: Tile
- Features: Three Piece Bathroom
- Level: Basement
Den
- Description: Flooring: Hardwood
- Level: Main
- Dimensions: 10.80 x 9.60
Family room
- Description: Flooring: Hardwood
- Level: Main
- Dimensions: 26.00 x 12.00
Kitchen
- Description: Flooring: Hardwood
- Level: Main
- Dimensions: 14.50 x 10.00
Kitchen
- Description: Flooring: Laminate
- Level: Basement
- Dimensions: 8.80 x 8.50
Living room
- Description: Flooring: Hardwood
- Level: Main
- Dimensions: 17.40 x 12.50
Recreation
- Description: Flooring: Laminate
- Level: Basement
- Dimensions: 26.00 x 12.00
Utility room
- Description: Flooring: Concrete
- Level: Basement
- Dimensions: 14.80 x 10.60
Heating
- Forced Air, Natural Gas
Cooling
- Central Air
Appliances
- Included: Gas Water Heater, Dryer, Dishwasher, Microwave, Refrigerator, Stove, Washer
Features
- Central Vacuum, Kitchen Exhaust Fan, Window Treatments
- Windows: Window Treatments
- Basement: Full,Finished
- Number of fireplaces: 1
- Fireplace features: Gas
Interior area
- Total interior livable area: 1,428 sqft
Property
Parking
- Total spaces: 4
- Parking features: Attached, Concrete, Driveway, Two Car Garage, Heated Garage, Garage Door Opener
- Attached garage spaces: 2
- Has uncovered spaces: Yes
- Details: Concrete Drive, Double Drive, Garage Door Remote Num:1
Features
- Patio & porch: Deck
- Exterior features: Irrigation Sprinklers
- Fencing: Fenced
Lot
- Size: 5,500 Square Feet
- Dimensions: 50.00 x 110
- Features: Rectangular, Rectangular Lot, Back Yard, Front Yard, Sprinklers In Ground, Trees
Details
- Additional structures: Shed(s)
Construction
Type & style
- Home type: SingleFamily
- Architectural style: Bungalow
- Property subtype: Single Family Residence
Materials
- Brick, Vinyl Siding
- Foundation: Concrete Perimeter
- Roof: Asphalt,Shingle
Condition
- Year built: 1990
Community & HOA
Community
- Subdivision: Erindale
Location
- Region: Saskatoon
Financial & listing details
- Price per square foot: C$384/sqft
- Annual tax amount: C$4,562
- Date on market: 11/9/2026
- Ownership: Freehold
Price history
| Date | Event | Price |
|---|---|---|
| 11/9/2026 | Listed for sale | C$549,000C$384/sqft |
Source: Saskatchewan REALTORS® Association #SK052921 Report a problem | ||
Public tax history
Tax history is unavailable.
Climate risks
Neighborhood: Erindale
Nearby schools
GreatSchools rating
No schools nearby
We couldn't find any schools near this home.
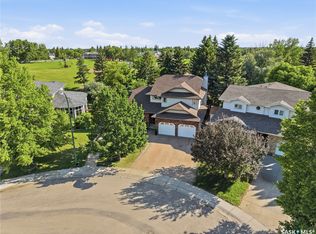
- C$799,9005 bd5 ba2.8k sqft130 Mulcaster Cres, Saskatoon, SK S7N4A7For Sale
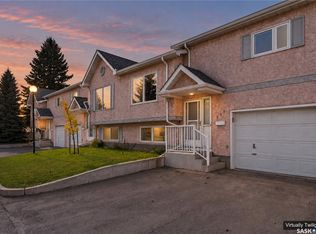
- C$349,9003 bd2 ba933 sqft610 Perehudoff Cres #305, Saskatoon, SK S7N4H5For Sale
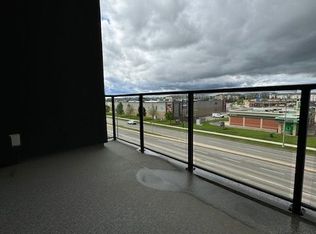
- C$--1 bd1 ba850 sqft502 Perehudoff Cres #308, Saskatoon, SK S7N4H6Off Market
- C$289,9002 bd2 ba809 sqft215 Lowe Rd #409, Saskatoon, SK S7S1N1For Sale

Similar homes
- C$589,9005 bd4 ba1.4k sqft303 Staigh Crescent, Saskatoon, SK S7N 3T5For Sale
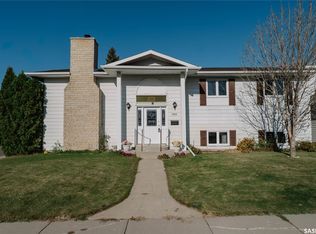 MLS ID #SK052013, Barry M Chilliak, Barry Chilliak Realty Inc.. Saskatchewan REALTORS® Association
- C$499,9004 bd3 ba1.1k sqft506 Kerr Road, Saskatoon, SK S7N 4V3For Sale
 MLS ID #SK051891, Andrada Marincas, eXp Realty. Saskatchewan REALTORS® Association
- C$544,9004 bd3 ba1.2k sqft323 Garvie Road, Saskatoon, SK S7S 1A3For Sale
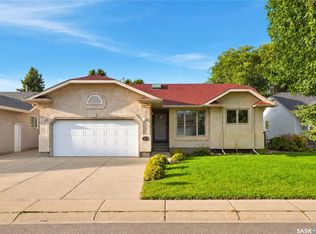 MLS ID #SK051505, Joshua Epp, Realty Executives Saskatoon. Saskatchewan REALTORS® Association
- C$549,0004 bd3 ba1.1k sqft330 Acadia Drive, Saskatoon, SK S7H 3V6For Sale
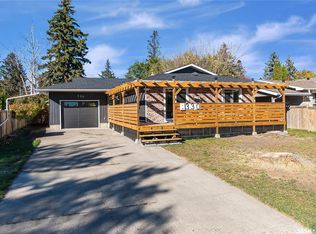 MLS ID #SK052158, Priyanka Nandi, RE/MAX Saskatoon. Saskatchewan REALTORS® Association
