Welcome to 2415 Nevada Road, an exceptional luxury residence located just steps from iconic Lake Hollingsworth in one of Lakeland’s most coveted and established neighborhoods. Extensively and thoughtfully remodeled recently, this remarkable home blends sophisticated design, high-end finishes and effortless indoor-outdoor living to create a truly elevated Florida lifestyle. At the heart of the home is an expansive, open-concept living space anchored by a stunning chef’s kitchen. Designed to impress while remaining highly functional, the kitchen features an oversized statement island, gas range, Sub-Zero refrigerator, beautiful custom finishes and an adjoining large walk-in pantry offering exceptional storage. The scale and flexibility of the main living area with gas fire place truly set this home apart. Currently arranged to incorporate distinct living, dining and family room spaces, the open floor plan offers an incredible opportunity to design the space you desire. Whether envisioned as sophisticated entertaining spaces, intimate conversation areas, an oversized dining space or a combination tailored to your lifestyle, the generous proportions allow the home to evolve beautifully with your needs. Glass walls of accordion-style glass doors create a dramatic connection between the interior and the spectacular outdoor living areas. Open them completely and the home transforms into one seamless entertaining space extending from the kitchen and living areas directly onto the expansive covered lanai and newly created resort-style pool retreat. The outdoor space has been completely reimagined, including removal of the previous pool and construction of an entirely new pool and oversized spa. Designed for both relaxation and entertaining, this private backyard retreat also features a beautifully appointed outdoor kitchen and fireplace area, all surrounded by lush, professionally designed landscaping. The thoughtfully designed split-bedroom floor plan includes four bedrooms and three full baths. The spacious primary suite is a private retreat with its own sitting area and direct access to the lanai and pool. Three additional generously sized bedrooms are located on the opposite side of the home, including one with a private en-suite bath—ideal for guests or extended family. Natural gas adds another level of convenience and efficiency. From its exceptional renovation and flexible open floor plan to its resort-inspired outdoor living, 2415 Nevada Road offers the rare combination of luxury, privacy and location. Enjoy being just steps from Lake Hollingsworth, while coming home to a residence designed for gracious everyday living and unforgettable entertaining. This is more than a beautifully remodeled home—it is an opportunity to experience one of Lakeland’s most desirable lifestyles at its very best. Furnishings are Negotiable. * Realtors: Please See Realtor Remarks and Features Sheet in Attachments.
For sale
$2,300,000
2415 NEVADA ROAD, LAKELAND, FL 33803
4beds
3,197sqft
Single Family Residence
Built in 2001
0.52 Acres Lot
$2,157,600 Zestimate®
$719/sqft
$-- HOA
What's special
Oversized statement islandExpansive covered lanaiBeautiful custom finishesGas rangeOpen floor planExpansive open-concept living spaceSub-zero refrigerator
- 41 days
- 1,450
- 118
Zillow last checked:
Listing updated:
Listed by:
Jennifer Conner 863-899-3752,
XCELLENCE 866-595-6025,
Peggy Weinstein 863-559-5347,
XCELLENCE
Source: Stellar MLS,MLS#: L4964287 Originating MLS: Lakeland
Originating MLS: Lakeland
Facts & features
Interior
Bedrooms & bathrooms
- Bedrooms: 4
- Bathrooms: 3
- Full bathrooms: 3
Rooms
- Room types: Great Room, Utility Room
Primary bedroom
- Features: Walk-In Closet(s)
- Level: First
- Area: 390 Square Feet
- Dimensions: 26x15
Bedroom 2
- Features: En Suite Bathroom, Walk-In Closet(s)
- Level: First
- Area: 144 Square Feet
- Dimensions: 12x12
Bedroom 3
- Features: Built-in Closet
- Level: First
- Area: 144 Square Feet
- Dimensions: 12x12
Bedroom 3
- Features: Walk-In Closet(s)
- Level: First
- Area: 132 Square Feet
- Dimensions: 12x11
Balcony porch lanai
- Level: First
- Area: 513 Square Feet
- Dimensions: 27x19
Balcony porch lanai
- Level: First
- Area: 676 Square Feet
- Dimensions: 26x26
Kitchen
- Level: First
- Area: 374 Square Feet
- Dimensions: 22x17
Living room
- Level: First
- Area: 900 Square Feet
- Dimensions: 30x30
Heating
- Central
Cooling
- Central Air
Appliances
- Included: Oven, Dishwasher, Dryer, Gas Water Heater, Microwave, Range, Refrigerator, Tankless Water Heater, Washer
- Laundry: Inside, Laundry Room
Features
- Built-in Features, Ceiling Fan(s), High Ceilings, Open Floorplan, Primary Bedroom Main Floor, Solid Wood Cabinets, Split Bedroom, Walk-In Closet(s)
- Flooring: Carpet, Porcelain Tile
- Doors: Outdoor Grill, Outdoor Kitchen, Sliding Doors
- Windows: Window Treatments
- Has fireplace: Yes
- Fireplace features: Gas
Interior area
- Total structure area: 4,952
- Total interior livable area: 3,197 sqft
Video & virtual tour
Property
Parking
- Total spaces: 2
- Parking features: Garage - Attached
- Attached garage spaces: 2
Features
- Levels: One
- Stories: 1
- Exterior features: Irrigation System, Outdoor Grill, Outdoor Kitchen
- Has private pool: Yes
- Pool features: Gunite, In Ground
- Has spa: Yes
- Spa features: Heated, In Ground
Lot
- Size: 0.52 Acres
- Dimensions: 105 x 217
- Features: City Lot
Details
- Parcel number: 242830254000000104
- Special conditions: None
Construction
Type & style
- Home type: SingleFamily
- Property subtype: Single Family Residence
Materials
- Block, Brick
- Foundation: Slab
- Roof: Shingle
Condition
- New construction: No
- Year built: 2001
Utilities & green energy
- Sewer: Public Sewer
- Water: None
- Utilities for property: Electricity Connected, Natural Gas Connected, Public, Sprinkler Meter
Community & HOA
Community
- Pet fee: $0 monthly
- Subdivision: WATSONS G H SUB
HOA
- Has HOA: No
Location
- Region: Lakeland
Financial & listing details
- Price per square foot: $719/sqft
- Tax assessed value: $673,871
- Annual tax amount: $12,156
- Date on market: 8/14/2026
- Cumulative days on market: 41 days
- Listing terms: Cash,FHA,VA Loan
- Ownership: Fee Simple
- Total actual rent: 0
- Electric utility on property: Yes
- Road surface type: Brick
Estimated market value
$2,157,600
$2.05M - $2.27M
$3,706/mo
Price history
| Date | Event | Price |
|---|---|---|
| 8/14/2026 | Listed for sale | $2,300,000+187.5%$719/sqft |
Source:  Stellar MLS #L4964287 Report a problem Stellar MLS #L4964287 Report a problem | ||
| 1/6/2025 | Listing removed | $800,000-0.2%$250/sqft |
Source: Stellar MLS #L4926809 Report a problem | ||
| 1/7/2024 | Listing removed | -- |
Source: Stellar MLS #L4926809 Report a problem | ||
| 1/7/2022 | Sold | $802,000+0.3%$251/sqft |
Source: Public Record Report a problem | ||
| 12/3/2021 | Pending sale | $800,000$250/sqft |
Source: Stellar MLS #L4926809 Report a problem | ||
| 12/1/2021 | Listed for sale | $800,000+515.4%$250/sqft |
Source: Stellar MLS #L4926809 Report a problem | ||
| 2/7/2001 | Sold | $130,000+19.7%$41/sqft |
Source: Public Record Report a problem | ||
| 10/6/2000 | Sold | $108,600$34/sqft |
Source: Public Record Report a problem | ||
Public tax history
| Year | Property taxes | Tax assessment |
|---|---|---|
| 2025 | $12,157 -2.4% | $673,871 -2.4% |
| 2024 | $12,460 +18.3% | $690,178 +19.4% |
| 2023 | $10,535 -10.9% | $577,923 -10.2% |
| 2022 | $11,827 +67.7% | $643,870 +55% |
| 2021 | $7,054 +0.7% | $415,271 +1.4% |
| 2020 | $7,003 +0.3% | $409,537 +2.3% |
| 2019 | $6,979 | $400,329 +1.9% |
| 2018 | $6,979 +1.2% | $392,865 +2.1% |
| 2017 | $6,900 +3% | $384,785 +2.1% |
| 2016 | $6,699 -1.1% | $376,871 +0.7% |
| 2015 | $6,775 +8.9% | $374,251 +0.8% |
| 2014 | $6,220 -4.2% | $371,281 +1.5% |
| 2013 | $6,492 +0.9% | $365,794 +1.7% |
| 2012 | $6,433 +4.7% | $359,734 +1.6% |
| 2011 | $6,147 -3.3% | $353,957 -1.2% |
| 2010 | $6,356 +1.8% | $358,107 +2.7% |
| 2009 | $6,246 +6.7% | $348,692 +0.1% |
| 2008 | $5,851 | $348,344 |
| 2007 | -- | -- |
| 2006 | $6,376 | -- |
| 2005 | -- | -- |
| 2004 | $5,919 +2.1% | -- |
| 2003 | $5,799 +0.7% | $305,210 0% |
| 2002 | $5,761 +376.3% | $305,330 +418.8% |
| 2001 | $1,209 | $58,850 |
Find assessor info on the county website
Monthly payment
Est. payment
Payment breakdown
Explore the cost of this home by adjusting the details. Changes won't be saved.Climate risks
Neighborhood: Lake Hollingsworth
- $1,173,8005 bd4 ba3.6k sqft2419 Nevada Rd, Lakeland, FL 33803Off Market
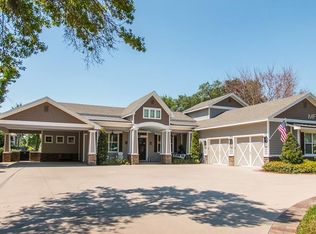
- $1,304,4003 bd2 ba1.7k sqft2405 Nevada Rd, Lakeland, FL 33803Off Market
- $1,022,3004 bd3 ba3.9k sqft2428 Hollingsworth Hill Ave, Lakeland, FL 33803Off Market
- $628,1004 bd3 ba2.7k sqft2422 Hollingsworth Hill Ave, Lakeland, FL 33803Off Market
Similar homes
- $1,550,0004 bd4 ba3.8k sqft1451 HOLLINGSWORTH OAKS DRIVE, LAKELAND, FL 33803For Sale
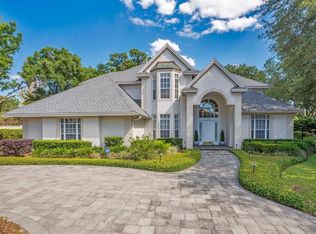
 MLS ID #L4961464, Maggie Olivera, KELLER WILLIAMS REALTY. Stellar MLS
 - $1,650,0005 bd5 ba4k sqft2109 CAMBRIDGE AVENUE, LAKELAND, FL 33803For Sale
 MLS ID #L4954876, Maggie Olivera, KELLER WILLIAMS REALTY. Stellar MLS
 - $1,400,0004 bd4 ba3.7k sqft327 MIRAMAR ROAD, LAKELAND, FL 33803For Sale
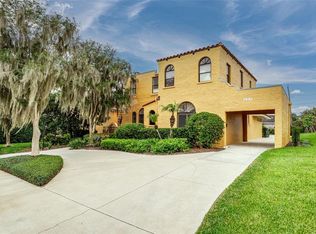 MLS ID #L4962185, Lauren Clark, RUTHVENS, INC.. Stellar MLS
 - $2,300,0003 bd2 ba2.5k sqft1450 DUFF ROAD, LAKELAND, FL 33810For Sale
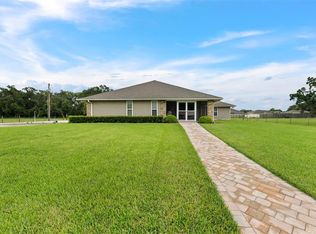 MLS ID #TB8478582, Elton Alves, HARBOR CAY REALTY LLC. Stellar MLS
 - $1,250,0005 bd5 ba3.4k sqft2403 CAMBRIDGE AVENUE, LAKELAND, FL 33803For SaleMLS ID #TB8445043, Nicole Thomas, LLC, SMITH & ASSOCIATES REAL ESTATE. Stellar MLS
- $1,200,0004 bd4 ba3.1k sqft2476 DELPHI CIRCLE, LAKELAND, FL 33812For SaleMLS ID #L4964515, John Hubbert, Jr, BHHS FLORIDA PROPERTIES GROUP. Stellar MLS
- $1,550,0005 bd5 ba4.6k sqft5120 LAKE IN THE WOODS BOULEVARD, LAKELAND, FL 33813For SaleMLS ID #L4963272, Julia Saunders, PAIGE WAGNER HOMES REALTY. Stellar MLS
- $1,250,0005 bd3 ba3.5k sqft6538 EAGLE VIEW LOOP, LAKELAND, FL 33813For SaleMLS ID #L4961372, Christine Hubbert, BHHS FLORIDA PROPERTIES GROUP. Stellar MLS
- $1,199,9003 bd3 ba3.5k sqft2918 CLUBHOUSE ROAD, LAKELAND, FL 33812For SaleMLS ID #L4957113, Lisa Birket, KELLER WILLIAMS REALTY. Stellar MLS
- $1,700,0004 bd4 ba3.2k sqft26 LAKE HOLLINGSWORTH DRIVE, LAKELAND, FL 33803New ConstructionMLS ID #L4950785, Curtis Yopp, HARPER REALTY FL, LLC. Stellar MLS
- $1,600,0003 bd2 ba2.8k sqft2102 OLD POLK CITY ROAD, LAKELAND, FL 33809New ConstructionMLS ID #L4962915, Roxan Jarvis, GALLAGHER REALTY LLC. Stellar MLS
- $1,674,9004 bd4 ba3.9k sqft5411 DELPHI HILLS CIRCLE, LAKELAND, FL 33812For SaleMLS ID #L4961732, Brian Stephens, EXP REALTY LLC. Stellar MLS
- $1,995,0003 bd5 ba3.5k sqft414 MEANDERING WAY, POLK CITY, FL 33868For SaleMLS ID #O6355889, Alice Anne Jackson, CORCORAN PREMIER REALTY. Stellar MLS
- $1,150,0004 bd3 ba2.9k sqft2398 GEORGE WHEELER ROAD, LAKELAND, FL 33810For SaleMLS ID #L4964425, Brock Jennings, THE MARKET REALTY COMPANY. Stellar MLS
- $1,900,0004 bd4 ba3.6k sqft8006 LAKE LOWERY ROAD, HAINES CITY, FL 33844For SaleMLS ID #P4936423, David Small, KELLER WILLIAMS REALTY SMART 1. Stellar MLS
- $1,200,0004 bd4 ba4.4k sqft3660 FUTCH LOOP, PLANT CITY, FL 33566For SaleMLS ID #L4963590, Lisa Waltos, 54 REALTY LLC. Stellar MLS
- $2,795,0006 bd4 ba4.7k sqft3182 INDIAN RIDGE PLACE, LAKELAND, FL 33810For SaleMLS ID #O6363434, David Hitchcock, SAUNDERS REAL ESTATE, LLC. Stellar MLS
- $1,399,9004 bd3 ba3.3k sqft3640 CRUMP ROAD, WINTER HAVEN, FL 33881For SaleMLS ID #L4964316, Amy Reynolds, LOCKHART & ASSOCIATES INC. Stellar MLS
- $1,550,0003 bd4 ba2.7k sqft24 LAKE HOLLINGWORTH DRIVE, LAKELAND, FL 33803New ConstructionMLS ID #L4950781, Curtis Yopp, HARPER REALTY FL, LLC. Stellar MLS
- $2,400,0005 bd4 ba4.5k sqft3709 GALLAGHER ROAD, PLANT CITY, FL 33565For SaleMLS ID #TB8364469, Paula Cardoso, PALERMO REAL ESTATE PROF. INC.. Stellar MLS
