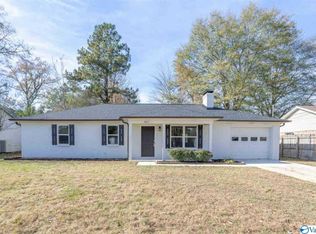
Welcome to The Cottage! 3/2 Bedroom with Freshly Painted Interior, New Carpet in bedroom 3, Laminate Flooring throughout rest of Home. Roof in 2025. Screened in Back Porch. Backyard is Fenced. Located in a CulDeSac. Convenient to the Beltline. Move-In Sparkle Ready!
Under contract
$210,000
2415 Oxmoor Ln SW, Decatur, AL 35603
3beds
1,343sqft
Single Family Residence
Built in 1987
0.25 Acres Lot
$-- Zestimate®
$156/sqft
$-- HOA
What's special
Freshly painted interiorBackyard is fencedScreened in back porch
- 35 days
- 671
- 56
Likely to sell faster than
Zillow last checked:
Listing updated:
Listed by:
Jayne Pittman 256-603-2563,
KW Huntsville
Source: ValleyMLS,MLS#: 21925283
Facts & features
Interior
Bedrooms & bathrooms
- Bedrooms: 3
- Bathrooms: 2
- Full bathrooms: 1
- 3/4 bathrooms: 1
Rooms
- Room types: Foyer, Master Bedroom, Bedroom 2, Dining Room, Bedroom 3, Kitchen, Great Room, Laundry
Primary bedroom
- Features: Ceiling Fan(s), Walk-In Closet(s), Wainscoting
- Level: First
- Area: 192
- Dimensions: 12 x 16
Bedroom 2
- Features: Ceiling Fan(s)
- Level: First
- Area: 120
- Dimensions: 10 x 12
Bedroom 3
- Features: Ceiling Fan(s), Carpet
- Level: First
- Area: 144
- Dimensions: 12 x 12
Dining room
- Features: Window Cov
- Level: First
- Area: 132
- Dimensions: 11 x 12
Great room
- Features: Crown Molding, Fireplace, Window Cov
- Level: First
- Area: 270
- Dimensions: 15 x 18
Kitchen
- Features: Granite Counters, Smooth Ceiling
- Level: First
- Area: 90
- Dimensions: 9 x 10
Laundry room
- Level: First
- Area: 56
- Dimensions: 7 x 8
Heating
- Central 1
Cooling
- Central 1
Appliances
- Included: Dishwasher, Range, Microwave, Refrigerator
Features
- Has basement: No
- Number of fireplaces: 1
- Fireplace features: One, Masonry
Interior area
- Total interior livable area: 1,343 sqft
Property
Parking
- Parking features: Garage-One Car, Garage-Attached, Garage Faces Front, Driveway-Concrete
Features
- Levels: One
- Stories: 1
- Patio & porch: Screened Porch
Lot
- Size: 0.25 Acres
Details
- Parcel number: 02 07 26 2 000 131.000
Construction
Type & style
- Home type: SingleFamily
- Architectural style: Ranch
- Property subtype: Single Family Residence
Materials
- Foundation: Slab
Condition
- New construction: No
- Year built: 1987
Utilities & green energy
- Sewer: Public Sewer
- Water: Public
Community & HOA
Community
- Subdivision: Westmeade
HOA
- Has HOA: No
Location
- Region: Decatur
Financial & listing details
- Price per square foot: $156/sqft
- Tax assessed value: $115,900
- Annual tax amount: $428
- Date on market: 7/31/2026
Estimated market value
Not available
Estimated sales range
Not available
Not available
Price history
| Date | Event | Price |
|---|---|---|
| 8/31/2026 | Contingent | $210,000$156/sqft |
Source: | ||
| 7/31/2026 | Listed for sale | $210,000$156/sqft |
Source: | ||
Public tax history
| Year | Property taxes | Tax assessment |
|---|---|---|
| 2025 | $428 | $11,600 |
| 2024 | $428 | $11,600 |
| 2023 | $428 +5.3% | $11,600 +5.1% |
| 2022 | $407 +16.7% | $11,040 +15.7% |
| 2021 | $349 -1.5% | $9,540 +7.7% |
| 2020 | $354 | $8,860 -14.1% |
| 2019 | $354 -15.7% | $10,320 +9.8% |
| 2015 | $420 +11% | $9,400 |
| 2014 | $378 | $9,400 +1.5% |
| 2013 | $378 +1.7% | $9,260 |
| 2012 | $372 -2.6% | $9,260 -2.3% |
| 2010 | $382 | $9,480 |
Find assessor info on the county website
Monthly payment
Est. payment
Payment breakdown
Explore the cost of this home by adjusting the details. Changes won't be saved.Climate risks
Neighborhood: 35603
Nearby schools
Schools provided by the listing agent
- Elementary: Woodmeade
- Middle: Austin Middle
- High: Austin
Source: ValleyMLS. This data may not be complete. We recommend contacting the local school district to confirm school assignments for this home.