A Rare Merritt Island Estate Where Luxury, Privacy & Resort-Style Living Come Together. Welcome to an extraordinary custom-built West Indies-inspired estate set on an expansive 1.61-acre homesite in one of Merritt Island’s most desirable settings. Built in 2023, this exceptional residence delivers the scale, craftsmanship and indoor-outdoor lifestyle rarely found in one property. From the moment you enter, soaring architectural details, refined finishes and an effortless sense of luxury set the tone. The spectacular chef’s kitchen is designed to impress, featuring a 12-foot island, hidden pantry, premium finishes and a sophisticated wet bar, creating the perfect gathering space for intimate evenings or unforgettable entertaining. The thoughtfully designed floor plan offers four spacious bedrooms and five full baths, including a luxurious primary retreat. A private two-bedroom casita with its own game room provides an incredible option for guests, extended family, multigenerational living or a private retreat. A dedicated home office adds flexibility for today’s lifestyle. Step outside and discover your own private resort. The expansive courtyard flows seamlessly to the solar-heated saltwater pool and spa, creating an extraordinary backdrop for entertaining, relaxing and enjoying Florida’s year-round outdoor lifestyle. Multiple bedrooms open directly toward the courtyard and pool, blurring the line between indoor and outdoor living. **Partial Banana River views** add another layer of beauty to this remarkable setting. Additional highlights include a three-car garage with private in-law area, EV charger, high-impact windows, tray ceilings, smart lighting and a three-zone Sonos audio system throughout the home. This is more than a luxury residence—it is a private estate designed for those who appreciate exceptional space, sophisticated finishes and an elevated Florida lifestyle. Experience the privacy. Embrace the luxury. Make 5140 Del Sol Drive your own.
Coming soon
$2,200,000
5140 DEL SOL DRIVE, MERRITT ISLAND, FL 32952
4beds
4,188sqft
Single Family Residence
Built in 2023
1.61 Acres Lot
$2,230,500 Zestimate®
$525/sqft
$-- HOA
What's special
- 12 hours
- 94
- 5
Zillow last checked:
Listing updated:
Listed by:
Anna Menchaca 321-317-3948,
EXP REALTY LLC 888-883-8509
Source: Stellar MLS,MLS#: O6447597 Originating MLS: Sarasota - Manatee
Originating MLS: Sarasota - Manatee
Facts & features
Interior
Bedrooms & bathrooms
- Bedrooms: 4
- Bathrooms: 5
- Full bathrooms: 5
Primary bedroom
- Features: Walk-In Closet(s)
- Level: First
Dining room
- Level: First
Kitchen
- Level: First
Living room
- Level: First
Heating
- Central
Cooling
- Central Air
Appliances
- Included: Dishwasher, Disposal, Dryer, Ice Maker, Microwave, Range, Washer
- Laundry: Laundry Room
Features
- Built-in Features, Ceiling Fan(s), Crown Molding, High Ceilings, Split Bedroom, Tray Ceiling(s), Walk-In Closet(s), Wet Bar
- Flooring: Ceramic Tile
- Doors: Outdoor Shower
- Has fireplace: Yes
- Fireplace features: Gas
Interior area
- Total structure area: 5,433
- Total interior livable area: 4,188 sqft
Property
Parking
- Parking features: Garage - Attached
- Has attached garage: Yes
Features
- Levels: One
- Stories: 1
- Exterior features: Outdoor Shower
- Has private pool: Yes
- Pool features: In Ground, Heated
- Has spa: Yes
- Spa features: Heated
Lot
- Size: 1.61 Acres
Details
- Parcel number: 25 37310028.8
- Zoning: SEU
- Special conditions: None
Construction
Type & style
- Home type: SingleFamily
- Property subtype: Single Family Residence
Materials
- Stucco
- Foundation: Slab
- Roof: Concrete,Other,Tile
Condition
- New construction: No
- Year built: 2023
Utilities & green energy
- Electric: Photovoltaics Seller Owned
- Sewer: Septic Tank
- Water: Public
- Utilities for property: Electricity Connected
Green energy
- Energy generation: Solar
Community & HOA
Community
- Pet fee: $0 monthly
- Subdivision: ACREAGE
HOA
- Has HOA: No
Location
- Region: Merritt Island
Financial & listing details
- Price per square foot: $525/sqft
- Tax assessed value: $1,512,670
- Annual tax amount: $7,666
- Date on market: 10/7/2026
- Listing terms: Cash,Conventional,FHA,VA Loan
- Ownership: Fee Simple
- Total actual rent: 0
- Electric utility on property: Yes
- Road surface type: Asphalt
Estimated market value
$2,230,500
$1.94M - $2.57M
$8,703/mo
Price history
| Date | Event | Price |
|---|---|---|
| 7/2/2026 | Listing removed | $2,290,000$547/sqft |
Source: Space Coast AOR #1046910 Report a problem | ||
| 2/5/2026 | Price change | $2,290,000-8.2%$547/sqft |
Source: Space Coast AOR #1046910 Report a problem | ||
| 10/13/2025 | Price change | $2,495,000-13.7%$596/sqft |
Source: Space Coast AOR #1046910 Report a problem | ||
| 5/22/2025 | Listed for sale | $2,890,000+914%$690/sqft |
Source: Space Coast AOR #1046910 Report a problem | ||
| 7/14/2004 | Sold | $285,000$68/sqft |
Source: Public Record Report a problem | ||
Public tax history
| Year | Property taxes | Tax assessment |
|---|---|---|
| 2025 | $7,667 +6.1% | $1,428,440 +2.9% |
| 2024 | $7,228 +174.1% | $1,388,190 +531% |
| 2023 | $2,637 +22.9% | $220,000 |
| 2022 | $2,145 +23.4% | $220,000 +66.7% |
| 2021 | $1,739 -21.9% | $132,000 -20% |
| 2020 | $2,227 -3.2% | $165,000 |
| 2019 | $2,299 | $165,000 |
| 2018 | $2,299 -2.8% | $165,000 +300% |
| 2017 | $2,366 -4.2% | $41,250 -72.5% |
| 2016 | $2,470 +17.4% | $150,000 |
| 2015 | $2,105 +25.5% | $150,000 +50% |
| 2014 | $1,677 | $100,000 |
| 2013 | -- | $100,000 |
| 2012 | $1,776 -0.1% | $100,000 |
| 2011 | $1,778 -16.4% | $100,000 -23.1% |
| 2010 | $2,126 -31% | $130,000 -35% |
| 2009 | $3,081 -20.1% | $200,000 -20% |
| 2008 | $3,858 +1.2% | $250,000 |
| 2007 | $3,812 -8.2% | $250,000 +6.4% |
| 2005 | $4,154 +114.7% | $235,000 +123.8% |
| 2004 | $1,935 -5.2% | $105,000 |
| 2003 | $2,041 | $105,000 |
Find assessor info on the county website
Monthly payment
Est. payment
Payment breakdown
Explore the cost of this home by adjusting the details. Changes won't be saved.Climate risks
Neighborhood: 32952
Nearby schools
Schools provided by the listing agent
- Middle: Thomas Jefferson Middle School
Source: Stellar MLS. This data may not be complete. We recommend contacting the local school district to confirm school assignments for this home.
- $1,056,5005 bd3 ba3.5k sqft5150 Del Sol Dr, Merritt Island, FL 32952Off Market
- $1,885,0005 bd5 ba5.5k sqft5160 Del Sol Dr, Merritt Island, FL 32952Sold
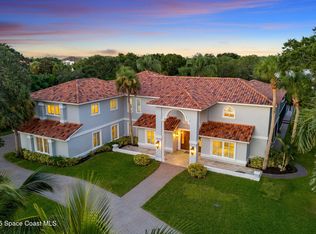
- $1,616,1004 bd4 ba4.9k sqft5155 Del Sol Dr, Merritt Island, FL 32952Off Market
- $585,2003 bd2 ba1.9k sqft5151 S Tropical Trl, Merritt Island, FL 32952Off Market
Similar homes
- $1,899,5007 bd7 ba5.7k sqft1495 Newfound Harbor Dr, Merritt Island, FL 32952For Sale
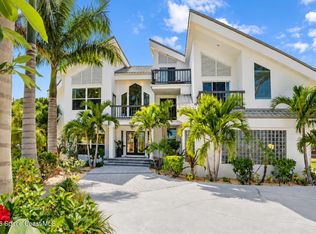 MLS ID #1088994, Patricia Elena Hoffman. Space Coast AOR
 - $1,500,0005 bd4 ba2.8k sqft4170 S Tropical Trl, Merritt Island, FL 32952For Sale
 MLS ID #1087195, Dillon Bout. Space Coast AOR
 - $2,199,0005 bd4 ba4k sqft700 Milford Point Dr, Merritt Island, FL 32952For Sale
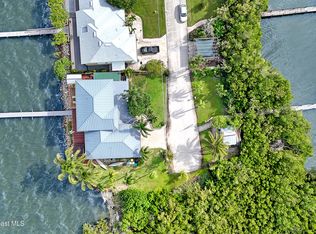 MLS ID #1066753, Rebecca D Maciel. Space Coast AOR
 - $2,500,0004 bd5 ba3.9k sqft106 VICTORIA STREET, MERRITT ISLAND, FL 32952For Sale

 MLS ID #O6289304, Anthony Van, FLORIDA REALTY INVESTMENTS. Stellar MLS
