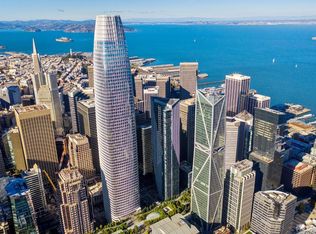
Experience elevated city living in this exceptional 2,685-square-foot residence at Lumina, one of San Francisco's premier luxury condominium communities. This expansive 3-bedroom, 3-bathroom home plus a bonus den features floor-to-ceiling windows, an open-concept layout, and abundant natural light showcasing stunning city views. The beautifully designed kitchen offers custom cabinetry, quartz countertops, and an oversized island that flows seamlessly into the spacious living and dining areas, creating an ideal setting for entertaining and everyday living. The primary suite is a private retreat with a spa-inspired bathroom and generous walk-in closet, while two additional bedrooms and full bathrooms provide flexibility for guests, family, or a home office. Additionally, there is a separate storage room included with this property in the building. Residents enjoy an impressive collection of amenities, including a heated indoor lap pool, fitness center, yoga studio, spa, club lounge, theater, business center, landscaped terraces, and 24-hour concierge service. Ideally located in South Beach near the Embarcadero, Ferry Building, Oracle Park, dining, shopping, and the Financial District. A rare opportunity to own one of Lumina's premier residences and enjoy the finest in luxury high-rise living.
For sale
$7,000,000
338 Main St #32B, San Francisco, CA 94105
3beds
2,685sqft
Condominium
Built in 2016
-- sqft lot
$6,727,500 Zestimate®
$2,607/sqft
$1,764/mo HOA
What's special
Oversized islandAbundant natural lightCustom cabinetryStunning city viewsOpen-concept layoutHeated indoor lap poolSpa-inspired bathroom
- 3 days |
- 794 |
- 29 |
Zillow last checked:
Listing updated:
Listed by:
Jia Y. Feng DRE #01085459 415-290-3711,
JODI Realty 415-760-4900
Source: SFAR,MLS#: 426149706 Originating MLS: San Francisco Association of REALTORS
Originating MLS: San Francisco Association of REALTORSFacts & features
Interior
Bedrooms & bathrooms
- Bedrooms: 3
- Bathrooms: 3
- Full bathrooms: 3
Rooms
- Room types: Den, Great Room
Primary bedroom
- Features: Closet
- Area: 0
- Dimensions: 0 x 0
Bedroom 1
- Area: 0
- Dimensions: 0 x 0
Bedroom 2
- Area: 0
- Dimensions: 0 x 0
Bedroom 3
- Area: 0
- Dimensions: 0 x 0
Bedroom 4
- Area: 0
- Dimensions: 0 x 0
Primary bathroom
- Features: Double Vanity, Tub
Bathroom
- Features: Shower Stall(s)
Dining room
- Features: Dining/Family Combo, Dining/Living Combo
- Area: 0
- Dimensions: 0 x 0
Family room
- Features: Great Room, View
- Level: Main
- Area: 0
- Dimensions: 0 x 0
Kitchen
- Features: Kitchen Island, Kitchen/Family Combo
- Level: Main
- Area: 0
- Dimensions: 0 x 0
Living room
- Features: Great Room, View
- Area: 0
- Dimensions: 0 x 0
Heating
- Central
Cooling
- Central Air
Appliances
- Included: Washer/Dryer Stacked
Features
- Flooring: Tile, Wood
- Has fireplace: No
Interior area
- Total structure area: 2,685
- Total interior livable area: 2,685 sqft
Property
Parking
- Total spaces: 1
- Parking features: Unassigned, Valet, Independent, On Site - Unassigned (Condo Only)
Features
- Levels: One
- Stories: 37
- Entry location: Upper Level
- Pool features: In Ground
- Has view: Yes
- View description: Bay, Bay Bridge
- Has water view: Yes
- Water view: Bay
Lot
- Size: 1.73 Acres
Details
- Parcel number: 3746363
- Special conditions: Standard
Construction
Type & style
- Home type: Condo
- Architectural style: Modern/High Tech
- Property subtype: Condominium
- Attached to another structure: Yes
Condition
- Original
- Year built: 2016
Utilities & green energy
- Sewer: Public Sewer
- Water: Public
- Utilities for property: Public
Community & HOA
Community
- Features: Gated
- Security: Secured Access
HOA
- Has HOA: Yes
- Amenities included: Barbecue, Clubhouse, Gym, Pool, Putting Green(s)
- Services included: Common Areas, Elevator, Gas, Pool, Recreation Facility, Roof, Security, Sewer, Trash, Water
- HOA fee: $1,764 monthly
- HOA name: Lumina Owners Association
Location
- Region: San Francisco
- Elevation: 0
Financial & listing details
- Price per square foot: $2,607/sqft
- Tax assessed value: $4,830,000
- Annual tax amount: $58,131
- Price range: $7M - $7M
- Date on market: 8/12/2026
- Total actual rent: 0
- Road surface type: Paved Sidewalk
Estimated market value
$6,727,500
$6.39M - $7.06M
$16,179/mo
Price history
| Date | Event | Price |
|---|---|---|
| 8/12/2026 | Listed for sale | $7,000,000+2.9%$2,607/sqft |
Source:  SFAR #426149706 Report a problem SFAR #426149706 Report a problem | ||
| 9/20/2024 | Listing removed | $18,000$7/sqft |
Source: SFAR #423752226 Report a problem | ||
| 8/31/2023 | Listing removed | -- |
Source: SFAR #423752226 Report a problem | ||
| 8/18/2023 | Listing removed | -- |
Source: SFAR #422657448 Report a problem | ||
| 6/27/2023 | Listed for rent | $18,000-10%$7/sqft |
Source: SFAR #423752226 Report a problem | ||
| 10/21/2022 | Listing removed | -- |
Source: Zillow Rental Network_1 Report a problem | ||
| 6/18/2022 | Listed for rent | $20,000$7/sqft |
Source: Zillow Rental Network_1 #422671140 Report a problem | ||
| 5/13/2022 | Listed for sale | $6,800,000$2,533/sqft |
Source: SFAR #422657448 Report a problem | ||
Public tax history
| Year | Property taxes | Tax assessment |
|---|---|---|
| 2025 | $58,131 -2.4% | $4,830,000 -3.4% |
| 2024 | $59,554 -11% | $5,000,000 -10.7% |
| 2023 | $66,901 -25.6% | $5,600,000 -25.7% |
| 2022 | $89,869 +1.8% | $7,540,688 +2% |
| 2021 | $88,301 +21.3% | $7,392,832 +23.2% |
| 2020 | $72,811 -14.9% | $6,000,000 -16.4% |
| 2019 | $85,533 +3.5% | $7,173,558 +2% |
| 2018 | $82,643 +1.5% | $7,032,900 +2% |
| 2017 | $81,387 +538.7% | $6,895,000 +542.9% |
| 2016 | $12,743 | $1,072,507 |
Find assessor info on the county website
Monthly payment
Est. payment
Payment breakdown
Explore the cost of this home by adjusting the details. Changes won't be saved.Climate risks
Neighborhood: Rincon Hill
Nearby schools
GreatSchools rating
- 8/10Daniel Webster Elementary SchoolGrades: K-5Distance: 2 mi
- 2/10S.F. International High SchoolGrades: 8-12Distance: 1.9 mi
- 7/10Galileo High SchoolGrades: 9-12Distance: 2.1 mi
- $2,025,0002 bd2 ba1.4k sqft338 Main St UNIT 3G, San Francisco, CA 94105Sold

- $1,730,0002 bd2 ba1.3k sqft338 Main St UNIT 4E, San Francisco, CA 94105Sold

- $1,019,8001 bd1 ba854 sqft338 Main St UNIT 4H, San Francisco, CA 94105Off Market

- $1,791,5002 bd2 ba1.1k sqft338 Main St #20B, San Francisco, CA 94105Off Market

- $1,700,0002 bd2 ba1.3k sqft338 Main St UNIT 5A, San Francisco, CA 94105Sold
- $6,5001 bd1 ba854 sqft338 Main St UNIT 5H, San Francisco, CA 94105For Rent
- $1,656,5002 bd2 ba1.3k sqft338 Main St #8E, San Francisco, CA 94105Sold
- $1,793,8002 bd2 ba1.3k sqft338 Main St UNIT 10A, San Francisco, CA 94105Off Market
A local agent can set up tours, give advice and negotiate with sellers.
Similar homes
- $5,500,0003 bd4 ba3.3k sqft301 Mission St APT 52B, San Francisco, CA 94105For Sale
 MLS ID #426118871, Dona Crowder DRE #00570185, Coldwell Banker Realty. SFAR
 - $4,200,0003 bd4 ba2.9k sqft706 Mission St #16B, San Francisco, CA 94103New Construction
 MLS ID #426119876, Andres Ardila DRE #02080102, Compass. SFAR
 - $9,950,0004 bd6 ba1.3k sqft387 Tehama St, San Francisco, CA 94103For Sale
 MLS ID #426153530, Dominic Morbidelli DRE #02024348, Maven Commercial, Inc.. SFAR
 - $3,895,0003 bd3 ba2.6k sqft1150 Sacramento St APT 101, San Francisco, CA 94108For Sale
 MLS ID #426142059, Callum C. Hutchins DRE #01176371, Sotheby's International Realty. SFAR
 - $4,100,0002 bd3 ba1.9k sqft181 Fremont St Unit 58A, San Francisco, CA 94105For SaleMLS ID #425076865, Gregg Lynn DRE #01467774, Sotheby's International Realty. SFAR
- $3,999,0002 bd3 ba2.8k sqft611 Washington St #2105, San Francisco, CA 94111For SaleMLS ID #426133783, Lisa Suzanne Vigo DRE #02111744, Serhant California, Inc.. SFAR
- $3,575,0002 bd3 ba2.5k sqft706 Mission St #8B, San Francisco, CA 94103New ConstructionSFAR
- $8,500,0004 bd5 ba4k sqft675 Marina Blvd, San Francisco, CA 94123For SaleMLS ID #426133911, Payton R. Stiewe DRE #01342081, Engel & Voelkers San Francisco. SFAR
- $4,555,0002 bd3 ba2.7k sqft706 Mission St #801, San Francisco, CA 94103New ConstructionSFAR
- $3,595,0003 bd4 ba2.4k sqft36 Meadow Dr Unit 204, San Francisco, CA 94130New ConstructionMLS ID #426151707, Wendy K. Novia DRE #01277426, Compass. SFAR
- $3,595,0004 bd5 ba3.4k sqft6427 California St, San Francisco, CA 94121For SaleMLS ID #426145189, Cuong Van Duong DRE #02026101, eXp Realty of California, Inc. SFAR
- $4,995,0004 bd4 ba2.7k sqft428 Greenwood Beach Road, Tiburon, CA 94920For SaleMLS ID #326067890, Emy J Cosio-Barron, Coldwell Banker Realty. BAREIS
- $5,550,0004 bd4 ba3.9k sqft2550 Greenwich St, San Francisco, CA 94123For SaleMLS ID #426109060, Callum C. Hutchins DRE #01176371, Sotheby's International Realty. SFAR
- $4,950,0005 bd5 ba3.5k sqft1138 Taylor St, San Francisco, CA 94108For SaleMLS ID #426145715, James B. Hurley DRE #01080787, Vanguard Properties. SFAR
- $4,300,0003 bd5 ba2.4k sqft1 Helen St, San Francisco, CA 94109New ConstructionMLSListings Inc
- $4,295,0005 bd-- ba3k sqft280-282 Fair Oaks St, San Francisco, CA 94110For SaleMLS ID #426150470, Callum C. Hutchins DRE #01176371, Sotheby's International Realty. SFAR
- $4,400,0004 bd5 ba3.4k sqft1800 Gough St #7, San Francisco, CA 94109For SaleMLS ID #426109848, Bernadette V. Lamothe DRE #01068440, Sotheby's International Realty. SFAR
- $6,477,0004 bd4 ba3.2k sqft20 Windward Road, Belvedere, CA 94920For SaleMLS ID #326055897, Shana Rohde-Lynch, Compass. BAREIS
- $5,400,0002 bd2 ba1.7k sqft3330 Paradise Drive, Tiburon, CA 94920For SaleMLS ID #326064580, Matthew D Eshoo, Pacific Alliance Real Estate. BAREIS
- $3,800,0005 bd6 ba3.4k sqft1427-1431 Grant Ave, San Francisco, CA 94133For SaleMLS ID #ML82051722, Ismael Benhamida. MLSListings Inc
Local buyer's agents are ready to help
