Beautifully updated home in highly desirable Central Richmond. The light drenched home features two good sized bedrooms and a renovated bathroom with a Duravit vanity and Grohe water fixtures. The muted ceiling lights lend a quiet sophistication to the warm classic hardwood floors. The kitchen has a bosch dishwasher, new gas stove, built in microwave and SS fridge with ice/water dispenser. The in-unit full sized stacked washer and dryer is conveniently located just off the kitchen. Storage abounds - a designated 7'x 10' storage and a self-contained large garage which accommodates a vehicle plus abundant extra storage space in the garage for all your toys - bicycles, surf boards, scooter, moped, a work out area . The truly unique feature is the parking. Parking can be such a challenge in the Richmond district but not with this gem. You do not even have to go through the front door to access your parking garage, walk out the back door, down some steps and enter your exclusive parking garage. Close to Golden Gate Park and minutes to the beach - a home and location you will love to call home.
For sale
$1,195,000
603 22nd Ave, San Francisco, CA 94121
2beds
1,005sqft
Condominium
Built in 1922
-- sqft lot
$1,168,000 Zestimate®
$1,189/sqft
$620/mo HOA
What's special
Beautifully updated homeLight drenched homeTwo good sized bedroomsMuted ceiling lightsWarm classic hardwood floors
- 3 days |
- 234 |
- 23 |
Zillow last checked:
Listing updated:
Listed by:
Christopher Chow DRE #02107980 415-910-6726,
Pacific Land Company 415-810-1289,
Michael A. Chow DRE #00988463 800-985-1865,
Pacific Land Company
Source: SFAR,MLS#: 426153995 Originating MLS: San Francisco Association of REALTORS
Originating MLS: San Francisco Association of REALTORSFacts & features
Interior
Bedrooms & bathrooms
- Bedrooms: 2
- Bathrooms: 1
- Full bathrooms: 1
Rooms
- Room types: Family Room, Kitchen, Laundry, Storage
Primary bedroom
- Area: 0
- Dimensions: 0 x 0
Bedroom 1
- Area: 0
- Dimensions: 0 x 0
Bedroom 2
- Area: 0
- Dimensions: 0 x 0
Bedroom 3
- Area: 0
- Dimensions: 0 x 0
Bedroom 4
- Area: 0
- Dimensions: 0 x 0
Bathroom
- Features: Closet, Low-Flow Toilet(s), Tub w/Shower Over
Dining room
- Area: 0
- Dimensions: 0 x 0
Family room
- Level: Main
- Area: 0
- Dimensions: 0 x 0
Kitchen
- Features: Quartz Counter
- Level: Main
- Area: 0
- Dimensions: 0 x 0
Living room
- Area: 0
- Dimensions: 0 x 0
Heating
- Steam
Appliances
- Included: Dishwasher, Free-Standing Gas Range, Free-Standing Refrigerator, Ice Maker, Microwave, Plumbed For Ice Maker, Self Cleaning Oven, Dryer, Washer/Dryer Stacked, Washer
- Laundry: Inside
Features
- Flooring: Luxury Vinyl Plank, Wood
- Basement: None
- Has fireplace: No
- Common walls with other units/homes: End Unit
Interior area
- Total structure area: 1,005
- Total interior livable area: 1,005 sqft
Video & virtual tour
Property
Parking
- Total spaces: 1
- Parking features: Level, Enclosed, Garage Door Opener, Garage Faces Front, Inside Entrance, Private, Independent, On Site
- Garage spaces: 1
Features
- Levels: One
- Entry location: Unit Above
- Exterior features: Uncovered Courtyard
- Fencing: Back Yard,Fenced,Wood
Lot
- Size: 3,297 Square Feet
- Features: Corner Lot, Low Maintenance, Shape Regular
- Topography: Level
Details
- Additional structures: Storage
- Parcel number: 1622061
- Special conditions: Standard
Construction
Type & style
- Home type: Condo
- Architectural style: Edwardian
- Property subtype: Condominium
- Attached to another structure: Yes
Materials
- Brick Veneer, Stucco
Condition
- Updated/Remodeled
- New construction: No
- Year built: 1922
Utilities & green energy
- Sewer: Public Sewer
- Water: Public
- Utilities for property: Cable Connected, Electricity Available, Internet Available, Natural Gas Connected, Public
Green energy
- Energy efficient items: Appliances
Community & HOA
Community
- Security: Carbon Monoxide Detector(s), Double Strapped Water Heater, Smoke Detector(s)
HOA
- Has HOA: Yes
- Services included: Heat, Homeowners Insurance, Trash, Water
- HOA fee: $620 monthly
- HOA name: 603-609 22nd Avenue Homeowners Association
- HOA phone: 415-635-6566
Location
- Region: San Francisco
- Elevation: 0
Financial & listing details
- Price per square foot: $1,189/sqft
- Tax assessed value: $990,000
- Annual tax amount: $12,516
- Price range: $1.2M - $1.2M
- Date on market: 8/12/2026
- Cumulative days on market: 3 days
- Total actual rent: 0
- Road surface type: Sidewalk/Curb/Gutter, Asphalt, Paved
Estimated market value
$1,168,000
$1.09M - $1.27M
$4,321/mo
Price history
| Date | Event | Price |
|---|---|---|
| 8/13/2026 | Listed for sale | $1,195,000+11.2%$1,189/sqft |
Source:  SFAR #426153995 Report a problem SFAR #426153995 Report a problem | ||
| 6/12/2018 | Sold | $1,075,000+22.3%$1,070/sqft |
Source: SFAR #470194 Report a problem | ||
| 5/14/2018 | Pending sale | $879,000$875/sqft |
Source: Zephyr Real Estate #470194 Report a problem | ||
| 4/29/2018 | Listed for sale | $879,000$875/sqft |
Source: Zephyr Real Estate #470194 Report a problem | ||
Public tax history
| Year | Property taxes | Tax assessment |
|---|---|---|
| 2025 | $12,516 +5.4% | $990,000 +3.9% |
| 2024 | $11,871 -5.2% | $953,000 -5.2% |
| 2023 | $12,519 -4.4% | $1,005,000 -4.7% |
| 2022 | $13,096 +2.2% | $1,055,000 +2.4% |
| 2021 | $12,811 -8.9% | $1,030,000 -7.9% |
| 2020 | $14,060 +3.4% | $1,118,430 +2% |
| 2019 | $13,594 +61.1% | $1,096,500 +63% |
| 2018 | $8,439 +5% | $672,577 +2% |
| 2017 | $8,040 | $659,389 |
Find assessor info on the county website
Monthly payment
Est. payment
Payment breakdown
Explore the cost of this home by adjusting the details. Changes won't be saved.Climate risks
Neighborhood: Outer Richmond
Nearby schools
GreatSchools rating
- 9/10Argonne Elementary SchoolGrades: K-5Distance: 0.3 mi
- 9/10Presidio Middle SchoolGrades: 6-8Distance: 0.6 mi
- 8/10Washington (George) High SchoolGrades: 9-12Distance: 0.5 mi
- $1,114,9002 bd1 ba1.2k sqft605 22nd Ave, San Francisco, CA 94121Off Market
- $1,204,1002 bd1 ba1.3k sqft607 22nd Ave, San Francisco, CA 94121Off Market
- $1,279,4002 bd1 ba1.2k sqft609 22nd Ave, San Francisco, CA 94121Off Market
- $1,456,500-- bd1 ba1.1k sqft2109 Balboa St, San Francisco, CA 94121Off Market
- $1,552,9002 bd2 ba1.2k sqft2115 Balboa St, San Francisco, CA 94121Off Market
- $1,491,100-- bd1 ba1.1k sqft2121 Balboa St, San Francisco, CA 94121Off Market
- $1,394,100-- bd1 ba984 sqft2127 Balboa St, San Francisco, CA 94121Off Market
- $---- bd1 ba-- sqft595 22nd Ave APT A, San Francisco, CA 94121Off Market
A local agent can set up tours, give advice and negotiate with sellers.
Similar homes
- $895,0002 bd2 ba1k sqft425 26th Ave APT 1, San Francisco, CA 94121For Sale
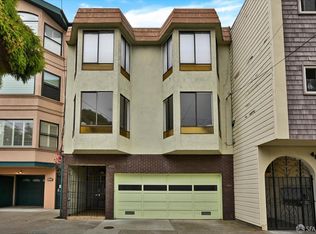 MLS ID #426154127, Jason C. Chan DRE #01320348, BarbCo. SFAR
 - $1,295,0003 bd2 ba1.4k sqft836 33rd Ave, San Francisco, CA 94121For Sale
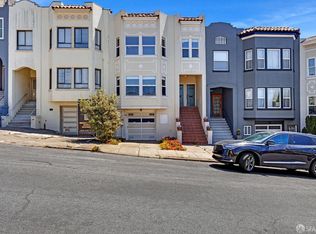 MLS ID #426152118, Ho M Au Yeung DRE #01931229, KW Advisors. SFAR
 - $1,195,0002 bd2 ba1.1k sqft1218 Leavenworth St APT 4, San Francisco, CA 94109For Sale
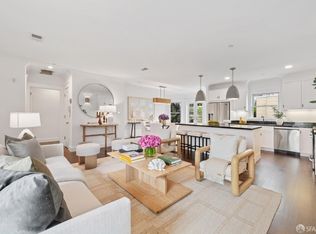 MLS ID #426150201, Lisa Miller DRE #01395837, City Real Estate. SFAR
 - $1,095,0002 bd2 ba954 sqft1945 Washington St APT 204, San Francisco, CA 94109For Sale
 MLS ID #426153677, Lauren Steinberg DRE #02060853, Compass. SFAR
 - $1,099,0002 bd2 ba1.2k sqft1388 Gough St, San Francisco, CA 94109For SaleMLS ID #426154466, Andrea Vanessa Trucios West DRE #01889236, Alliance Bay Realty. SFAR
- $1,295,0002 bd2 ba955 sqft66 Buena Vista Ter, San Francisco, CA 94117For SaleMLS ID #426154010, Alec L. Mironov DRE #01873983, Pacific Edge. SFAR
- $1,195,0003 bd2 ba1.1k sqft1943 35th Ave, San Francisco, CA 94116For SaleMLS ID #426151101, Sharon Q. Lei DRE #01807425, eXp Realty of California, Inc. SFAR
- $998,0002 bd2 ba938 sqft847 Arguello Blvd APT 1, San Francisco, CA 94118For SaleMLS ID #426154087, Jeannie Gant DRE #01870861, Gant Properties. SFAR
- $1,299,0003 bd3 ba1k sqft300A Castro St, San Francisco, CA 94114For SaleMLS ID #426149999, Jeannie Gant DRE #01870861, Gant Properties. SFAR
- $1,095,0002 bd2 ba985 sqft2315 Van Ness Ave APT 3, San Francisco, CA 94109For SaleMLS ID #426154007, Michael R. Keane-Stack DRE #01932280, Vanguard Properties. SFAR
- $1,099,0002 bd1 ba892 sqft1887 29th Ave, San Francisco, CA 94122For SaleMLS ID #ML82057498, Nathan Nahouraii. MLSListings Inc
- $1,295,0003 bd2 ba1.4k sqft4116-4118 Moraga St, San Francisco, CA 94122For SaleMLS ID #426154146, Katie Fones DRE #02028807, Compass. SFAR
- $1,525,0002 bd2 ba1.1k sqft1775 Broadway APT 7, San Francisco, CA 94109For SaleMLS ID #426151695, Carrie Buchanan-Goodman DRE #01736609, Sotheby's International Realty. SFAR
- $998,0003 bd3 ba980 sqft522 26th Ave, San Francisco, CA 94121For SaleMLS ID #426135566, Karen F. Lum DRE #00940246, Focus Realty. SFAR
- $1,149,0002 bd1 ba1.1k sqft632 Shotwell St, San Francisco, CA 94110For SaleMLS ID #426154925, Anthony L. Koutsos DRE #01347469, KW Advisors. SFAR
- $950,0002 bd2 ba896 sqft130 23rd Ave APT 1, San Francisco, CA 94121For SaleMLS ID #426137397, Diana Lee DRE #00468137, California Realty & Land, Inc.. SFAR
- $1,275,0002 bd1 ba1k sqft789 Buena Vista Ave W APT 202, San Francisco, CA 94117For SaleMLS ID #426153143, Venisa Elizabeth Portillo DRE #02104019, King Realty Group. SFAR
- $1,390,0003 bd2 ba1.4k sqft3044 Franklin St APT 101, San Francisco, CA 94123For SaleMLS ID #426151692, Maria B. Fong DRE #00993607, Coldwell Banker Realty. SFAR
- $1,395,0002 bd3 ba1.4k sqft630 Natoma St #3, San Francisco, CA 94103For SaleMLS ID #426154562, Denis Lancerin DRE #01518342, City Real Estate. SFAR
- $898,0002 bd2 ba1.1k sqft501 Arguello Blvd APT 301, San Francisco, CA 94118For SaleMLS ID #41144480, Mark Choi. bridgeMLS/CCAR/Bay East AOR
Local buyer's agents are ready to help
