Welcome to Arbor Chase! This beautifully maintained second-level condo offers modern style, comfortable living, and low-maintenance convenience in a desirable west Ann Arbor location. Built in 2018, this 2-bedroom, 2-bath home features an open floor plan with 10-foot ceilings, hardwood floors, recessed lighting, and abundant natural light. The spacious kitchen offers granite countertops, ample cabinetry, and a large peninsula with seating that opens to the dining and living areas. The primary suite features dual closets, a full en-suite bath, and access to the private balcony. There is a second spacious bedroom and full bath with large vanity. Additional highlights include in-unit laundry, generous storage room, a detached 1-car garage, and a private entrance. Association amenities include lawn care and snow removal. Conveniently located near shopping, dining, I-94, downtown Ann Arbor, and the University of Michigan, this is easy, low-maintenance living in a fantastic location!
Active
Price cut: $10K (10/22)
$340,000
5512 Arbor Chase Dr, Ann Arbor, MI 48103
2beds
1,420sqft
Condominium
Built in 2018
-- sqft lot
$340,300 Zestimate®
$239/sqft
$305/mo HOA
What's special
- 8 hours
- 58
- 0
Zillow last checked:
Listing updated:
Listed by:
Erica Kahng 734-904-5918,
Casablanca Real Estate LLC 734-222-1010
Source: MichRIC,MLS#: 26056276
Facts & features
Interior
Bedrooms & bathrooms
- Bedrooms: 2
- Bathrooms: 2
- Full bathrooms: 2
- Main level bedrooms: 2
Other
- Description: Storage
Heating
- Forced Air
Cooling
- Central Air
Appliances
- Included: Dishwasher, Disposal, Dryer, Microwave, Range, Refrigerator, Washer
- Laundry: In Unit, Laundry Closet, Main Level
Features
- Eat-in Kitchen
- Flooring: Carpet, Ceramic Tile, Engineered Hardwood
- Windows: Screens, Window Treatments
- Basement: Slab,Other
- Has fireplace: No
Interior area
- Total structure area: 1,420
- Total interior livable area: 1,420 sqft
Property
Parking
- Total spaces: 1
- Parking features: Garage Door Opener, Detached
- Garage spaces: 1
Features
- Stories: 2
- Exterior features: Balcony
Lot
- Features: Sidewalk, Shrubs/Hedges
Details
- Parcel number: H0821495006
- Zoning description: c-2
Construction
Type & style
- Home type: Condo
- Architectural style: Ranch
- Property subtype: Condominium
Materials
- Brick, Stone, Vinyl Siding
Condition
- New construction: No
- Year built: 2018
Utilities & green energy
- Sewer: Public Sewer
- Water: Public
Community & HOA
Community
- Security: Smoke Detector(s)
- Subdivision: Arbor Chase
HOA
- Has HOA: Yes
- Amenities included: End Unit
- Services included: Snow Removal, Maintenance Grounds
- HOA fee: $305 monthly
- HOA phone: 734-585-5174
Location
- Region: Ann Arbor
Financial & listing details
- Price per square foot: $239/sqft
- Tax assessed value: $179,366
- Annual tax amount: $6,669
- Date on market: 10/22/2026
- Listing terms: Cash,FHA,VA Loan,Conventional
- Road surface type: Paved
Estimated market value
$340,300
$323,000 - $357,000
$2,642/mo
Price history
| Date | Event | Price |
|---|---|---|
| 10/22/2026 | Price change | $340,000-2.9%$239/sqft |
Source:  MichRIC #26056276 Report a problem | ||
| 8/24/2026 | Listed for sale | $350,000+7.7%$246/sqft |
Source: MichRIC #26044588 Report a problem | ||
| 6/15/2022 | Pending sale | $325,000-4.4%$229/sqft |
Source:  AAABOR #3287127 Report a problem | ||
| 6/13/2022 | Sold | $340,000+4.6%$239/sqft |
Source: MichRIC #23124144 Report a problem | ||
| 4/26/2022 | Contingent | $325,000$229/sqft |
Source: AAABOR #3287127 Report a problem | ||
| 4/23/2022 | Listed for sale | $325,000$229/sqft |
Source: AAABOR #3287127 Report a problem | ||
Public tax history
| Year | Property taxes | Tax assessment |
|---|---|---|
| 2026 | $6,669 +6.2% | $181,300 +3.8% |
| 2025 | $6,281 | $174,700 +3.1% |
| 2024 | -- | $169,400 +4.7% |
| 2023 | -- | $161,800 +13.1% |
| 2022 | -- | $143,000 +2.7% |
| 2021 | -- | $139,300 -1.9% |
| 2020 | -- | $142,000 +6.2% |
| 2019 | -- | $133,700 +664% |
| 2018 | -- | $17,500 +16.7% |
| 2017 | -- | $15,000 +193.3% |
| 2016 | -- | $5,115 |
Find assessor info on the county website
Monthly payment
Est. payment
Payment breakdown
Explore the cost of this home by adjusting the details. Changes won't be saved.Climate risks
Neighborhood: 48103
Nearby schools
Schools provided by the listing agent
- Elementary: Haisley Elementary School
- Middle: Forsythe Middle School
- High: Skyline High School
Source: MichRIC. This data may not be complete. We recommend contacting the local school district to confirm school assignments for this home.
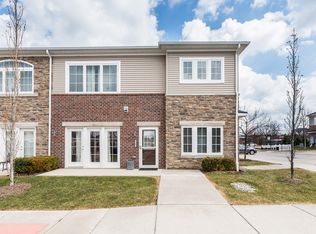
Similar homes
- $369,0002 bd2 ba1.4k sqft5510 Arbor Chase Dr, Ann Arbor, MI 48103For Sale
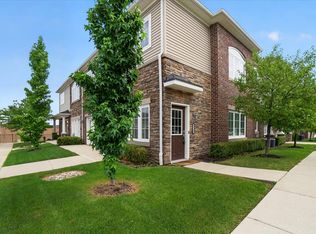
 MLS ID #26033988, Brian Bundesen, Real Estate One Inc. MichRIC
- $349,9002 bd2 ba1.3k sqft5527 Arbor Chase Dr, Ann Arbor, MI 48103For Sale
 MLS ID #26042749, Scott Nelson, Charles By Reinhart. MichRIC
- $269,9002 bd2 ba1.8k sqft273 Scio Village Ct Unit 131, Ann Arbor, MI 48103For Sale
 MLS ID #26038495, Stephanie Flood, Howard Hanna Real Estate. MichRIC
- $279,9002 bd2 ba1k sqft2818 S Knightsbridge Cir, Ann Arbor, MI 48105For Sale
 MLS ID #26055642, Scott Guyor, The Charles Reinhart Company. MichRIC
- $317,5003 bd3 ba1.4k sqft228 W Oakbrook Dr, Ann Arbor, MI 48103For SaleMLS ID #26052474, Kathleen O'Connor, Trillium Real Estate. MichRIC
- $344,0003 bd3 ba1.5k sqft256 Lyn Anne Ct, Ann Arbor, MI 48103For SaleMLS ID #26052718, Eric Walz, Walz Realty, LLC. MichRIC
- $280,0002 bd2 ba1.1k sqft1013 E Summerfield Glen Cir Unit 45, Ann Arbor, MI 48103For SaleMLS ID #26031759, Georgia Porikos, Keller Williams Ann Arbor Mrkt. MichRIC
- $329,8003 bd3 ba2k sqft398 Rolling Meadows Dr, Ann Arbor, MI 48103For SaleMLS ID #26045745, David Mueller, Real Broker LLC Ann Arbor. MichRIC
- $299,0002 bd2 ba1.3k sqft1349 Heatherwood Ln, Ann Arbor, MI 48108For SaleMLS ID #26052892, Trevor McIlwaine, Berkshire Hathaway Snyder & Co. MichRIC
- $309,9002 bd2 ba1k sqft2738 S Knightsbridge Cir, Ann Arbor, MI 48105For SaleMLS ID #26003597, Jarchow & Lester, PRODUCTION REALTY - GRASS LAKE. MichRIC
- $355,0002 bd3 ba1.6k sqft2737 Barclay Way, Ann Arbor, MI 48105For SaleMLS ID #26046250, Jiyu Yin, The Charles Reinhart Company. MichRIC
- $299,0002 bd2 ba1k sqft2654 S Knightsbridge Cir, Ann Arbor, MI 48105For SaleMLS ID #26042607, Nancy Arnold, The Charles Reinhart Company. MichRIC
- $285,0002 bd3 ba1.8k sqft2031 Pauline Ct, Ann Arbor, MI 48103For SaleMLS ID #26047961, Sarah Adams, The Charles Reinhart Company. MichRIC
- $271,0002 bd2 ba1.2k sqft1755 Weatherstone Dr, Ann Arbor, MI 48108For SaleMLS ID #26052479, Zheng Huang, AutoCity Realty LLC. MichRIC
- $250,0002 bd2 ba1.1k sqft1353 Millbrook Trl, Ann Arbor, MI 48108For SaleMLS ID #26053217, Carena Townsend, Keller Williams Ann Arbor Mrkt. MichRIC
- $250,0002 bd2 ba1.1k sqft1353 Millbrook Trl Building 14, Ann Arbor, MI 48108For Sale
 MLS ID #81026053217, Carena Townsend, Keller Williams Ann Arbor Mrkt. Realcomp II
- $315,0002 bd2 ba1.4k sqft641 Fieldstone Cir W, Chelsea, MI 48118For SaleMLS ID #26050955, Matthew Dejanovich, Real Estate One Inc. MichRIC
- $290,0002 bd2 ba1k sqft2854 S Knightsbridge Cir, Ann Arbor, MI 48105For SaleMLS ID #26034556, Kirk Glassel, The Charles Reinhart Company. MichRIC
- $429,9003 bd3 ba1.7k sqft2067 Liberty Hts, Ann Arbor, MI 48103For SaleMLS ID #26038874, Megan Mazurek, The Charles Reinhart Company. MichRIC
