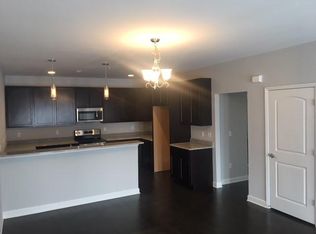
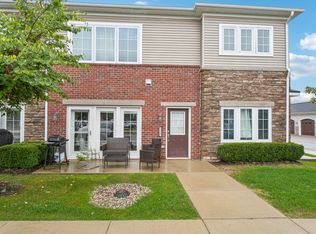
Enjoy true single-level living in this beautifully maintained ranch-style condo at Arbor Chase, with everything on the main floor and no interior stairs to navigate. Built in 2018, this 2-bedroom, 2-bath home offers 1,319 sq. ft. of thoughtfully designed living space with an open, comfortable layout that feels both polished and practical. One of the standout features is the size of the bedrooms. Both are generously proportioned, giving the home a spacious feel that is not always easy to find in condo living. The secondary bedroom offers plenty of flexibility for overnight guests, a home office, or a combination of both, while the two full bathrooms make the layout especially functional for everyday living. The main living areas flow easily from one space to the next, creating a comfortable setting for both quiet evenings and entertaining. A detached one-car garage adds convenient covered parking and valuable additional storage, while the condominium setting keeps exterior maintenance simple with lawn care and snow removal handled by the association. Located just off Zeeb Road, Arbor Chase puts shopping, dining, groceries, and everyday conveniences close at hand, along with quick access to I-94, downtown Ann Arbor, and the University of Michigan. Ann Arbor schools and Scio Township taxes add to the appeal. With its stair-free ranch layout, unusually well-sized bedrooms, newer construction, detached garage, and convenient west-side location, 5527 Arbor Chase offers an easy and refined approach to Ann Arbor-area living.
Active
$349,900
5527 Arbor Chase Dr, Ann Arbor, MI 48103
2beds
1,319sqft
Condominium
Built in 2018
-- sqft lot
$343,500 Zestimate®
$265/sqft
$305/mo HOA
What's special
Detached one-car garageSingle-level livingValuable additional storageConvenient covered parkingOpen comfortable layout
- 1 day |
- 115 |
- 2 |
Zillow last checked:
Listing updated:
Listed by:
Scott Nelson 734-255-1838,
Charles By Reinhart 734-665-0300
Source: MichRIC,MLS#: 26042749
Facts & features
Interior
Bedrooms & bathrooms
- Bedrooms: 2
- Bathrooms: 2
- Full bathrooms: 2
- Main level bedrooms: 2
Heating
- Forced Air
Cooling
- Central Air
Appliances
- Included: Dishwasher, Disposal, Dryer, Microwave, Range, Refrigerator, Washer
- Laundry: In Unit, Laundry Closet
Features
- Ceiling Fan(s), Center Island
- Flooring: Carpet, Ceramic Tile, Vinyl
- Windows: Window Treatments
- Basement: Slab
- Has fireplace: No
Interior area
- Total structure area: 1,319
- Total interior livable area: 1,319 sqft
Property
Parking
- Total spaces: 1
- Parking features: Garage Door Opener, Detached
- Garage spaces: 1
Features
- Stories: 1
Lot
- Features: Shrubs/Hedges
Details
- Parcel number: H0821495026
Construction
Type & style
- Home type: Condo
- Property subtype: Condominium
Materials
- Brick, Vinyl Siding
Condition
- New construction: No
- Year built: 2018
Utilities & green energy
- Sewer: Public Sewer
- Water: Public
- Utilities for property: Natural Gas Connected, Cable Connected
Community & HOA
Community
- Subdivision: Arbor Chase
HOA
- Has HOA: Yes
- Services included: Trash, Snow Removal, Maintenance Grounds
- HOA fee: $305 monthly
- HOA phone: 734-585-5174
Location
- Region: Ann Arbor
Financial & listing details
- Price per square foot: $265/sqft
- Tax assessed value: $158,986
- Annual tax amount: $5,911
- Date on market: 8/14/2026
- Listing terms: Cash,Conventional
Estimated market value
$343,500
$326,000 - $361,000
$2,347/mo
Price history
| Date | Event | Price |
|---|---|---|
| 8/14/2026 | Listed for sale | $349,900+36.1%$265/sqft |
Source:  MichRIC #26042749 Report a problem MichRIC #26042749 Report a problem | ||
| 3/7/2018 | Sold | $257,000$195/sqft |
Source: Public Record Report a problem | ||
Public tax history
| Year | Property taxes | Tax assessment |
|---|---|---|
| 2025 | $5,567 | $160,700 +3.3% |
| 2024 | -- | $155,600 +5.1% |
| 2023 | -- | $148,000 +8.5% |
| 2022 | -- | $136,400 +2.6% |
| 2021 | -- | $132,900 -1.8% |
| 2020 | -- | $135,400 +6.1% |
| 2019 | -- | $127,600 +86.8% |
| 2018 | -- | $68,300 +355.3% |
| 2017 | -- | $15,000 +193.3% |
| 2016 | -- | $5,115 |
Find assessor info on the county website
Monthly payment
Est. payment
Payment breakdown
Explore the cost of this home by adjusting the details. Changes won't be saved.Climate risks
Neighborhood: 48103
Nearby schools
GreatSchools rating
- 7/10Haisley Elementary SchoolGrades: K-5Distance: 3.3 mi
- 9/10Forsythe Middle SchoolGrades: 6-8Distance: 3.8 mi
- 10/10Skyline High SchoolGrades: 9-12Distance: 3.5 mi
Schools provided by the listing agent
- Elementary: Haisley Elementary School
- Middle: Forsythe Middle School
- High: Skyline High School
Source: MichRIC. This data may not be complete. We recommend contacting the local school district to confirm school assignments for this home.
- $344,1002 bd2 ba1.3k sqft5525 Arbor Chase Dr, Ann Arbor, MI 48103Off Market
- $--2 bd2 ba1.2k sqft5525 Arbor Chase Dr UNIT 25, Ann Arbor, MI 48103Off Market
- $354,200-- bd-- ba-- sqft5529 Arbor Chase Dr, Ann Arbor, MI 48103Off Market
- $375,0002 bd3 ba1.5k sqft5539 Arbor Chase Dr, Ann Arbor, MI 48103Sold
- $354,9002 bd2 ba1.4k sqft5535 Arbor Chase Dr #30, Ann Arbor, MI 48103Off Market
- $355,0002 bd2 ba1.4k sqft5535 Arbor Chase Dr, Ann Arbor, MI 48103Sold
- $376,9002 bd2 ba1.5k sqft5537 Arbor Chase Dr, Ann Arbor, MI 48103Off Market
- $345,0002 bd2 ba1.4k sqft5533 Arbor Chase Dr, Ann Arbor, MI 48103Sold
A local agent can set up tours, give advice and negotiate with sellers.
Similar homes
- $339,0002 bd2 ba1.3k sqft5530 Arbor Chase Dr Unit 14, Ann Arbor, MI 48103For Sale

 MLS ID #20261051333, Peter Obee, @properties Christie's Int'l R.E. Birmingham. Realcomp II
 - $369,0002 bd2 ba1.4k sqft5510 Arbor Chase Dr, Ann Arbor, MI 48103For Sale

 MLS ID #26033988, Brian Bundesen, Real Estate One Inc. MichRIC
 - $375,0002 bd2 ba1.3k sqft5662 Arbor Chase Dr, Ann Arbor, MI 48103For Sale
 MLS ID #20261049105, Tina M Peterson, Real Estate One. Realcomp II
 - $296,0002 bd2 ba1.3k sqft301 Scio Village Ct Unit 262, Ann Arbor, MI 48103For Sale
 MLS ID #26038404, Melissa VanDam, The Charles Reinhart Company. MichRIC
 - $299,9002 bd2 ba1.8k sqft273 Scio Village Ct Unit 125, Ann Arbor, MI 48103For SaleMLS ID #26031080, Suzanne Arndt, Cornerstone Real Estate. MichRIC
- $285,0002 bd2 ba1k sqft273 Scio Village Ct Unit 131, Ann Arbor, MI 48103For SaleMLS ID #26038495, Stephanie Flood, Howard Hanna Real Estate. MichRIC
- $350,0003 bd1 ba925 sqft1036 N Maple Rd, Ann Arbor, MI 48103For SaleMLS ID #26042035, Juliet McNamara, Foxway Realty LLC. MichRIC
- $337,0002 bd2 ba1.2k sqft120 W Oakbrook Dr, Ann Arbor, MI 48103For SaleMLS ID #26041251, Michelle Shulman, The Charles Reinhart Company. MichRIC
- $340,0003 bd2 ba1.2k sqft2247 S Main St Unit 23, Ann Arbor, MI 48103For SaleMLS ID #20261058458, Bryon Tanana, KW Professionals. Realcomp II
- $399,0002 bd3 ba1.4k sqft592 S 7th St, Ann Arbor, MI 48103For SaleMLS ID #26041376, Kiara Nelson, Keller Williams Ann Arbor Mrkt. MichRIC
- $359,9002 bd2 ba1.1k sqft2271 S Main St, Ann Arbor, MI 48103For SaleMLS ID #20261052792, Sean S Tominna, Real Estate One-Troy. Realcomp II
- $198,0002 bd2 ba1.1k sqft2140 Pauline Blvd APT 205, Ann Arbor, MI 48103For SaleMLS ID #26042533, John Nichols, The Charles Reinhart Company. MichRIC
- $337,5002 bd3 ba1.4k sqft228 W Oakbrook Dr, Ann Arbor, MI 48103For SaleMLS ID #26037724, Kathleen O'Connor, Trillium Real Estate. MichRIC
- $393,8503 bd3 ba1.8k sqft60 Luella Ave, Ann Arbor, MI 48103For SaleMLS ID #26035996, John Ramirez, Real Estate One Inc. MichRIC
- $439,0003 bd1 ba1.5k sqft2004 Suffolk Ave, Ann Arbor, MI 48103For SaleMLS ID #26042779, Rachel Robinson, The Charles Reinhart Company. MichRIC
- $395,0003 bd2 ba1k sqft124 Felch St, Ann Arbor, MI 48103For SaleMLS ID #26041585, Keri Middaugh, Real Estate One Inc. MichRIC
- $385,0003 bd2 ba1.9k sqft2250 Rivenoak Ct, Ann Arbor, MI 48103For SaleMLS ID #26038704, JoAnn Barrett, Howard Hanna Real Estate. MichRIC
- $349,9002 bd3 ba1.5k sqft2134 Overlook Ct, Ann Arbor, MI 48103For SaleMLS ID #25059031, Roger White, Keller Williams Ann Arbor Mrkt. MichRIC
- $399,0003 bd1 ba930 sqft1181 Kay Pkwy, Ann Arbor, MI 48103For SaleMLS ID #26041609, Jade Mazzola, Berkshire Hathaway Snyder & Co. MichRIC
- $367,9002 bd2 ba1.6k sqft2910 Signature Blvd, Ann Arbor, MI 48103For SaleMLS ID #26034873, Kenneth Collica, RE/MAX Platinum. MichRIC
