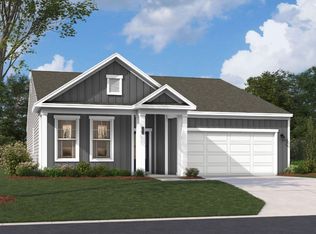
LOT 466 – MOVE IN READY -- UP TO 12k in CLOSING COSTS OR UPGRADES when using lending partner! OPEN HOUSE TODAY! The Cedar plan located in the sought-after Ashton Lakes community, this home is zoned for Lexington One Schools, includes access to a community pool, and sits just minutes from I-20. The Cedar's open layout is designed for comfortable everyday living and entertaining. The main floor features a spacious entryway, abundant natural light, and luxury vinyl plank flooring throughout. The great room, dining area, and kitchen flow together seamlessly — perfect for gatherings or quiet nights in. The kitchen is appointed with quartz or granite countertops, stainless steel appliances, white or gray shaker cabinets, a pantry, and an eat-in dining area. Upstairs, the primary suite offers an oversized walk-in closet, walk-in shower, and double vanity. Three additional generously sized bedrooms provide plenty of space for everyone, and the second full bathroom features dual vanities — ideal for shared use. Schedule your visit today or stop by our model home to learn more about life at Ashton Lakes. Limited-time special: Receive up to $12k in closing costs or put towards upgrades when using lending partner (fridge, w/d, fence, rate buy down or additional cc combination.) Buyer specials and contributions are subject to modification or termination without prior notice, may vary by community or home, and require the use of a preferred lending partner. Specials are not guaranteed until contract execution. Disclaimer: CMLS has not reviewed and, therefore, does not endorse vendors who may appear in listings.
Pending
Price cut: $14K (7/31)
$254,000
2416 Bold Ruler Rd, Lexington, SC 29073
4beds
1,783sqft
Single Family Residence
Built in 2026
4,791 Square Feet Lot
$-- Zestimate®
$142/sqft
$40/mo HOA
What's special
Stainless steel appliancesEat-in dining areaAbundant natural lightSpacious entryway
- 71 days |
- 314 |
- 20 |
Zillow last checked:
Listing updated:
Listed by:
Keith Ancone,
Keller Williams Palmetto
Source: Consolidated MLS,MLS#: 636716
Facts & features
Interior
Bedrooms & bathrooms
- Bedrooms: 4
- Bathrooms: 3
- Full bathrooms: 2
- 1/2 bathrooms: 1
- Partial bathrooms: 1
- Main level bathrooms: 1
Primary bedroom
- Features: Double Vanity, Bath-Private, Walk-In Closet(s), Tray Ceiling(s), Closet-Private, Separate Water Closet
- Level: Second
Bedroom 2
- Features: Double Vanity, Bath-Shared, Tub-Shower, Closet-Private
- Level: Second
Bedroom 3
- Features: Double Vanity, Bath-Shared, Tub-Shower, Closet-Private
- Level: Second
Bedroom 4
- Features: Double Vanity, Bath-Shared, Walk-In Closet(s), Tub-Shower
- Level: Second
Kitchen
- Features: Eat-in Kitchen, Kitchen Island, Pantry, Granite Counters, Cabinets-Painted, Recessed Lighting, Counter Tops-Quartz
- Level: Main
Living room
- Features: Recessed Lights
- Level: Main
Heating
- Central
Cooling
- Central Air
Appliances
- Included: Free-Standing Range, Smooth Surface, Disposal, Microwave Above Stove, Tankless Water Heater
- Laundry: Heated Space
Features
- Flooring: Luxury Vinyl, Carpet
- Windows: Thermopane
- Has basement: No
- Has fireplace: No
Interior area
- Total structure area: 1,783
- Total interior livable area: 1,783 sqft
Video & virtual tour
Property
Parking
- Total spaces: 2
- Parking features: Garage Door Opener
- Attached garage spaces: 2
Features
- Stories: 2
- Patio & porch: Patio
- Exterior features: Gutters - Partial
Lot
- Size: 4,791 Square Feet
- Dimensions: 4800 sqft
- Features: Sprinkler
Details
- Parcel number: 00541301466
Construction
Type & style
- Home type: SingleFamily
- Architectural style: Traditional
- Property subtype: Single Family Residence
Materials
- Vinyl
- Foundation: Slab
Condition
- New Construction
- New construction: Yes
- Year built: 2026
Details
- Warranty included: Yes
Utilities & green energy
- Sewer: Public Sewer
- Water: Public
Community & HOA
Community
- Features: Pool
- Security: Smoke Detector(s)
- Subdivision: ASHTON LAKES
HOA
- Has HOA: Yes
- Services included: Common Area Maintenance, Playground, Pool
- HOA fee: $485 annually
Location
- Region: Lexington
Financial & listing details
- Price per square foot: $142/sqft
- Date on market: 6/18/2026
- Listing agreement: Exclusive Right To Sell
- Road surface type: Paved
Estimated market value
Not available
Estimated sales range
Not available
$2,202/mo
Price history
| Date | Event | Price |
|---|---|---|
| 8/12/2026 | Pending sale | $254,000$142/sqft |
Source:  Consolidated MLS #636716 Report a problem Consolidated MLS #636716 Report a problem | ||
| 7/31/2026 | Price change | $254,000-5.2%$142/sqft |
Source: Consolidated MLS #636716 Report a problem | ||
| 7/14/2026 | Price change | $267,950-0.8%$150/sqft |
Source: Consolidated MLS #636716 Report a problem | ||
| 6/22/2026 | Price change | $270,000-0.2%$151/sqft |
Source: Consolidated MLS #636716 Report a problem | ||
| 6/18/2026 | Listed for sale | $270,418$152/sqft |
Source: Consolidated MLS #636716 Report a problem | ||
| 6/18/2026 | Listing removed | $270,418$152/sqft |
Source: Consolidated MLS #631818 Report a problem | ||
| 5/18/2026 | Price change | $270,418+0.4%$152/sqft |
Source: Consolidated MLS #631818 Report a problem | ||
| 4/17/2026 | Listed for sale | $269,418$151/sqft |
Source: Consolidated MLS #631818 Report a problem | ||
| 4/17/2026 | Listing removed | $269,418$151/sqft |
Source: Consolidated MLS #626071 Report a problem | ||
| 3/27/2026 | Price change | $269,418+0.3%$151/sqft |
Source: Consolidated MLS #626071 Report a problem | ||
| 2/24/2026 | Price change | $268,490+0.4%$151/sqft |
Source: Consolidated MLS #626071 Report a problem | ||
| 2/5/2026 | Price change | $267,490-0.7%$150/sqft |
Source: Consolidated MLS #626071 Report a problem | ||
| 2/2/2026 | Listed for sale | $269,490$151/sqft |
Source: Consolidated MLS #626071 Report a problem | ||
| 2/2/2026 | Listing removed | $269,490$151/sqft |
Source: Consolidated MLS #622482 Report a problem | ||
| 12/12/2025 | Price change | $269,490-0.4%$151/sqft |
Source: Consolidated MLS #622482 Report a problem | ||
| 12/3/2025 | Price change | $270,490+1.9%$152/sqft |
Source: Consolidated MLS #622482 Report a problem | ||
| 12/1/2025 | Listed for sale | $265,490-1.8%$149/sqft |
Source: Consolidated MLS #622482 Report a problem | ||
| 12/1/2025 | Listing removed | $270,490$152/sqft |
Source: Consolidated MLS #616768 Report a problem | ||
| 9/4/2025 | Listed for sale | $270,490$152/sqft |
Source: Consolidated MLS #616768 Report a problem | ||
Public tax history
| Year | Property taxes | Tax assessment |
|---|---|---|
| 2025 | -- | -- |
Find assessor info on the county website
Monthly payment
Est. payment
Payment breakdown
Explore the cost of this home by adjusting the details. Changes won't be saved.Climate risks
Neighborhood: 29073
Nearby schools
GreatSchools rating
- 8/10Red Bank Elementary SchoolGrades: PK-5Distance: 1.1 mi
- 5/10Carolina Springs Middle SchoolGrades: 6-8Distance: 4.4 mi
- 4/10White Knoll High SchoolGrades: 9-12Distance: 3.1 mi
Schools provided by the listing agent
- Elementary: Red Bank
- Middle: Carolina Springs
- High: White Knoll
- District: Lexington One
Source: Consolidated MLS. This data may not be complete. We recommend contacting the local school district to confirm school assignments for this home.
- $267,4184 bd3 ba1.7k sqft2424 Bold Ruler Rd #468, Lexington, SC 29073Sold
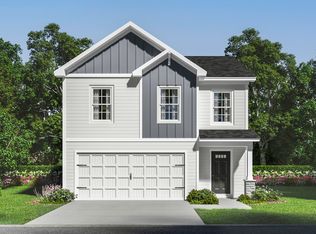
- $289,002-- bd-- ba-- sqft2309 Damascus Way, Lexington, SC 29073Sold
- $268,4904 bd3 ba1.7k sqft2409 Bold Ruler Rd #429, Lexington, SC 29073Sold
- $268,4904 bd3 ba1.7k sqft2329 Damascus Way #456, Lexington, SC 29073Sold
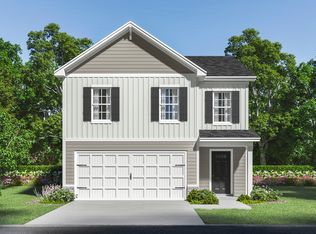
- $290,0004 bd4 ba2.2k sqft2337 Damascus Way, Lexington, SC 29073For Sale
- $251,9003 bd2 ba1.2k sqft2522 Winning Colors Way, Lexington, SC 29073Pending
- $264,0004 bd3 ba2k sqft2526 Winning Colors Way, Lexington, SC 29073Pending
- $289,9004 bd3 ba2.1k sqft2318 Damascus Way #446, Lexington, SC 29073Sold
A local agent can set up tours, give advice and negotiate with sellers.
Similar homes
- $259,0004 bd3 ba2k sqft2314 Damascus Way, Lexington, SC 29073New Construction
 MLS ID #641488, Ashlyn Ancone. Consolidated MLS
 - $300,0004 bd3 ba2k sqft111 Coppersmith Dr, Lexington, SC 29073For Sale
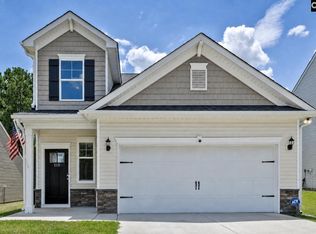 MLS ID #638863, Dawn Cleary. Consolidated MLS
 - $299,7804 bd3 ba2.3k sqft413 Cloak Pin Ln, Lexington, SC 29073New Construction
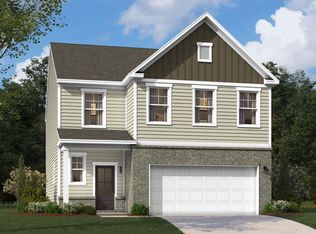 Consolidated MLS
 - $279,6654 bd2 ba1.8k sqft420 Welbeck Rd, Lexington, SC 29073New Construction
 Stanley Martin Homes
 - from $285,9004 bd3 ba2.5k sqftThe Yarmouth Plan, Copper Crest Single Family Homes, Lexington, SC 29073New ConstructionStanley Martin Homes
- from $269,9003 bd2 ba2.3k sqftThe Tyndall Plan, Copper Crest Single Family Homes, Lexington, SC 29073New ConstructionStanley Martin Homes
- from $260,9004 bd2 ba1.8k sqftThe Juniper II Plan, Belgrave, Lexington, SC 29073New ConstructionStanley Martin Homes
- $304,9003 bd3 ba2.3k sqft325 Brass Billion Path, Lexington, SC 29073New ConstructionConsolidated MLS
- $309,9003 bd3 ba2.3k sqft681 Rose Copper Way, Lexington, SC 29073New ConstructionConsolidated MLS
- from $277,9003 bd2 ba2.3k sqftThe Tyndall Plan, Belgrave, Lexington, SC 29073New ConstructionStanley Martin Homes
- from $260,0004 bd2 ba1.4k sqftCAMERON Plan, Ferry Grove, Lexington, SC 29072New ConstructionDR Horton
- $295,4953 bd2 ba1.8k sqft150 Dew Blossom Dr, Lexington, SC 29073New ConstructionConsolidated MLS
- $270,4994 bd3 ba1.8k sqft157 Dew Blossom Dr, Lexington, SC 29073New ConstructionMLS ID #634821, Creighton W Edmonds. Consolidated MLS
- $315,4954 bd4 ba2.3k sqft154 Dew Blossom Dr, Lexington, SC 29073New ConstructionConsolidated MLS
- $312,0003 bd3 ba2.3k sqft367 Welbeck Rd, Lexington, SC 29073New ConstructionConsolidated MLS
- $289,9003 bd3 ba1.8k sqft142 Dew Blossom Dr, Lexington, SC 29073New ConstructionConsolidated MLS
- from $285,9003 bd3 ba2.3k sqftThe Garland Plan, Belgrave, Lexington, SC 29073New ConstructionStanley Martin Homes
- from $293,9004 bd3 ba2.5k sqftThe Yarmouth Plan, Belgrave, Lexington, SC 29073New ConstructionStanley Martin Homes
- from $295,9004 bd2 ba1.8k sqftThe Juniper II Plan, Longview, Lexington, SC 29073New ConstructionStanley Martin Homes
- $309,9004 bd4 ba2.3k sqft304 Red Sanddust Ct, Lexington, SC 29073New ConstructionConsolidated MLS
