Rare investment and development opportunity in Renton! Situated on an expansive 18,370 sq. ft. lot, this unique duplex-style home offers two separate living quarters, a garage, and a shop. Located within city limits, the property presents exciting potential for additional housing, middle-housing development, or possible subdivision under current zoning regulations, subject to city approval. Existing 6-inch sewer line adds to the property’s appeal. Conveniently located near three schools, shopping, The Landing, and Lake Washington boat launch. An excellent opportunity for investors, builders, or buyers looking to maximize the possibilities of this generously sized property. Buyer to verify all development options with the City of Renton.
Active
Listed by: PNW Realty • Nicole Oliver
Price cut: $75K (10/10)
$925,000
2416 NE 16th Street, Renton, WA 98056
3beds
1,470sqft
Single Family Residence
Built in 1947
0.42 Acres Lot
$885,700 Zestimate®
$629/sqft
$-- HOA
What's special
- --
- on Zillow
- 133
- views
- 2
- saves
Zillow last checked:
Listing updated:
Listed by:
Nicole Oliver,
PNW Realty
Source: NWMLS as distributed by MLS GRID,MLS#: 2569716
Facts & features
Interior
Bedrooms & bathrooms
- Bedrooms: 3
- Bathrooms: 2
- 3/4 bathrooms: 2
- Main level bathrooms: 1
- Main level bedrooms: 2
Primary bedroom
- Level: Main
Bedroom
- Level: Lower
Bedroom
- Level: Main
Bathroom three quarter
- Level: Lower
Bathroom three quarter
- Level: Main
Bonus room
- Level: Lower
Dining room
- Level: Main
Entry hall
- Level: Main
Kitchen with eating space
- Level: Lower
Kitchen without eating space
- Level: Main
Living room
- Level: Main
Utility room
- Level: Lower
Heating
- Fireplace, Forced Air, Electric, Natural Gas
Cooling
- Forced Air
Appliances
- Included: Dishwasher, Disposal, Double Oven, Dryer, Microwave, Refrigerator, Stove(s)/Range(s), Washer, Dishwasher(s), Dryer(s), Garbage Disposal, Microwave(s), Refrigerator(s), Washer(s), Water Heater: Gas, Water Heater Location: Basement
Features
- Flooring: Laminate, Carpet
- Basement: Finished
- Number of fireplaces: 1
- Fireplace features: Gas, Main Level: 1, Fireplace
Interior area
- Total structure area: 1,470
- Total interior livable area: 1,470 sqft
Property
Parking
- Total spaces: 2
- Parking features: Attached Garage
- Has attached garage: Yes
- Covered spaces: 2
Features
- Levels: One
- Stories: 1
- Entry location: Main
- Patio & porch: Second Kitchen, Fireplace, Water Heater
Lot
- Size: 0.42 Acres
- Features: Paved, Value In Land, Shop
Details
- Parcel number: 3343900241
- Zoning description: Jurisdiction: City
- Special conditions: Standard
- Other equipment: Leased Equipment: No
Construction
Type & style
- Home type: SingleFamily
- Architectural style: 1 Story w/Bsmnt.
- Property subtype: Single Family Residence
Materials
- Metal/Vinyl
- Foundation: Poured Concrete
- Roof: Metal
Condition
- Year built: 1947
Utilities & green energy
- Electric: Company: PSE
- Sewer: Sewer Connected, Company: City of renton
- Water: Public, Company: City of renton
- Utilities for property: Comcast, Comcast
Community & HOA
Community
- Subdivision: Highlands
Location
- Region: Renton
Financial & listing details
- Price per square foot: $629/sqft
- Tax assessed value: $639,000
- Annual tax amount: $6,416
- Date on market: 8/14/2026
- Listing terms: Conventional,FHA
- Inclusions: Dishwasher(s), Double Oven, Dryer(s), Garbage Disposal, Leased Equipment, Microwave(s), Refrigerator(s), Stove(s)/Range(s), Washer(s)
Estimated market value
$885,700
$841,000 - $930,000
$3,201/mo
Price history
| Date | Event | Price |
|---|---|---|
| 10/10/2026 | Price change | $925,000-7.5%$629/sqft |
Source:  NWMLS as distributed by MLS GRID #2569716 Report a problem NWMLS as distributed by MLS GRID #2569716 Report a problem | ||
| 8/14/2026 | Listed for sale | $1,000,000$680/sqft |
Source: NWMLS as distributed by MLS GRID #2569716 Report a problem | ||
Public tax history
| Year | Property taxes | Tax assessment |
|---|---|---|
| 2025 | $6,916 +8.5% | $639,000 +3.1% |
| 2024 | $6,371 +2.6% | $620,000 +7.5% |
| 2023 | $6,213 -3.2% | $577,000 -13.5% |
| 2022 | $6,416 +6.4% | $667,000 +23.3% |
| 2021 | $6,031 +12.9% | $541,000 +18.4% |
| 2020 | $5,341 +0.7% | $457,000 +0.9% |
| 2019 | $5,304 +6.8% | $453,000 +3.2% |
| 2018 | $4,966 -1.1% | $439,000 +14.6% |
| 2017 | $5,020 +48.8% | $383,000 +14% |
| 2016 | $3,373 | $336,000 +11.6% |
| 2015 | $3,373 | $301,000 +13.2% |
| 2014 | $3,373 | $266,000 +31.7% |
| 2013 | $3,373 | $202,000 -9.8% |
| 2012 | -- | $224,000 |
| 2011 | -- | $224,000 -26.6% |
| 2010 | -- | $305,000 |
| 2009 | -- | $305,000 |
| 2007 | -- | $305,000 +15.1% |
| 2006 | -- | $265,000 +6.4% |
| 2005 | -- | $249,000 +44.8% |
| 2001 | $2,065 +6.8% | $172,000 +15.4% |
| 2000 | $1,933 | $149,000 |
Find assessor info on the county website
Monthly payment
Est. payment
Payment breakdown
Explore the cost of this home by adjusting the details. Changes won't be saved.Climate risks
Neighborhood: Kennydale
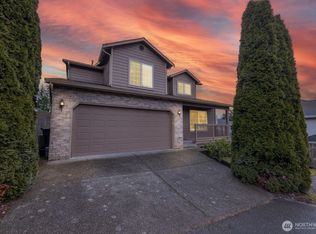
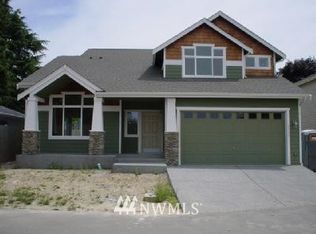
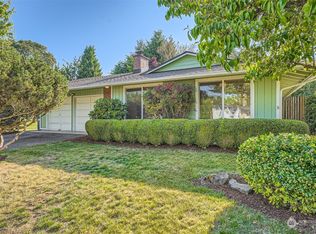
Similar homes
- $900,0003 bd2 ba1.4k sqftCoalfield Add, Renton, WA 98059Active
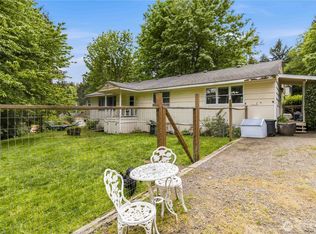 MLS ID #2529615, Austin Hellickson. NWMLS as distributed by MLS GRID
 - $820,0004 bd3 ba2k sqft14610 198th Street SE, Renton, WA 98058Active
 MLS ID #2591691, Mike H Jaber. NWMLS as distributed by MLS GRID
 - $899,9994 bd2 ba2k sqft7716 S Mission Drive, Seattle, WA 98178Active
 MLS ID #2552999, Chey Conner. NWMLS as distributed by MLS GRID
 - $699,9503 bd2 ba1.7k sqft12255 SE 184th Street, Renton, WA 98058Active
 MLS ID #2584430, Matt Snell. NWMLS as distributed by MLS GRID
