Pride of ownership is obvious in this spectacular 3-bedroom, 2.5 bathroom attached unit. Thoughtful, efficient design is apparent when you step though the front door. This first room, currently used as a home office, can also be used as a living space which can be separated from the rest of the first floor with a handy pocket door. Entering the kitchen you are greeted by generous cabinet space and tons of beautiful granite countertops. The huge pantry is also a very nice feature. The kitchen flows seamlessly into the oversized great room complete with a gas fireplace making for nice cozy evenings. Off the great room is the large, primary suite complete with raised ceiling and upgraded bathroom - check out the wonderful, tiled shower! Off the primary bath is a huge closet complete with separate entrance into the laundry/mudroom. The first floor is completed by another half-bath. The lower level consists of a ginormous family room complete with lookout windows, two bedrooms, another full bath, and large unfinished area perfect for additional storage. Off the first floor great room is a screened-in porch, made from maintenance-free, Trex composite decking, perfect for unwinding at the end of each day. Other upgrades include: High-end carpet 2020, water heater 2025, custom blinds, sump pump 2025, freshly painted screened porch, professionally landscaped, and HVAC serviced twice a year. Don't miss out on this great opportunity to own an updated, energy-efficient home in fast-growing Blackstone Trails!
Contingent
$379,900
2416 Shepard Rd, Normal, IL 61761
3beds
1,475sqft
Townhouse, Single Family Residence
Built in 2014
5,355 Square Feet Lot
$-- Zestimate®
$258/sqft
$-- HOA
What's special
Gas fireplaceProfessionally landscapedThoughtful efficient designHuge pantryBeautiful granite countertopsGenerous cabinet spaceCustom blinds
- --
- 111
- views
- 1
- save
Likely to sell faster than
Zillow last checked:
Listing updated:
Listed by:
Kenley Kaisershot 309-532-1017,
RE/MAX Rising
Source: MRED as distributed by MLS GRID,MLS#: 12716107
Facts & features
Interior
Bedrooms & bathrooms
- Bedrooms: 3
- Bathrooms: 3
- Full bathrooms: 2
- 1/2 bathrooms: 1
Rooms
- Room types: Family Room
Primary bedroom
- Features: Flooring (Carpet), Bathroom (Full)
- Level: Main
- Area: 210 Square Feet
- Dimensions: 15X14
Bedroom 2
- Features: Flooring (Carpet)
- Level: Basement
- Area: 182 Square Feet
- Dimensions: 13X14
Bedroom 3
- Features: Flooring (Carpet)
- Level: Basement
- Area: 210 Square Feet
- Dimensions: 14X15
Dining room
- Features: Flooring (Hardwood)
- Level: Main
- Area: 170 Square Feet
- Dimensions: 17X10
Family room
- Features: Flooring (Hardwood)
- Level: Main
- Area: 255 Square Feet
- Dimensions: 17X15
Other
- Features: Flooring (Carpet)
- Level: Basement
- Area: 442 Square Feet
- Dimensions: 26X17
Kitchen
- Features: Kitchen (Eating Area-Table Space, Pantry-Closet), Flooring (Hardwood)
- Level: Main
- Area: 187 Square Feet
- Dimensions: 17X11
Laundry
- Features: Flooring (Ceramic Tile)
- Level: Main
- Area: 78 Square Feet
- Dimensions: 6X13
Living room
- Features: Flooring (Hardwood)
- Level: Main
- Area: 180 Square Feet
- Dimensions: 12X15
Heating
- Forced Air, Natural Gas
Cooling
- Central Air
Appliances
- Included: Dishwasher, Range, Microwave
- Laundry: Gas Dryer Hookup, Electric Dryer Hookup
Features
- Built-in Features, Walk-In Closet(s)
- Basement: Finished,Full
- Number of fireplaces: 1
- Fireplace features: Gas Log, Attached Fireplace Doors/Screen
Interior area
- Total structure area: 2,950
- Total interior livable area: 1,475 sqft
- Finished area below ground: 1,070
Property
Parking
- Total spaces: 2
- Parking features: Garage Door Opener, Yes, Garage Owned, Attached, Garage
- Attached garage spaces: 2
- Has uncovered spaces: Yes
Accessibility
- Accessibility features: No Disability Access
Features
- Patio & porch: Deck, Porch
Lot
- Size: 5,355 Square Feet
- Dimensions: 45 X 119
Details
- Parcel number: 1424152010
- Special conditions: None
- Other equipment: Ceiling Fan(s)
Construction
Type & style
- Home type: Townhouse
- Property subtype: Townhouse, Single Family Residence
Materials
- Vinyl Siding, Brick
Condition
- New construction: No
- Year built: 2014
Utilities & green energy
- Sewer: Public Sewer
- Water: Public
Community & HOA
Community
- Subdivision: Blackstone Trails
HOA
- Services included: None
Location
- Region: Normal
Financial & listing details
- Price per square foot: $258/sqft
- Tax assessed value: $377,850
- Annual tax amount: $8,928
- Date on market: 8/5/2026
- Ownership: Fee Simple
Estimated market value
Not available
Estimated sales range
Not available
Not available
Price history
| Date | Event | Price |
|---|---|---|
| 5/22/2014 | Sold | $287,175$195/sqft |
Source:  MRED as distributed by MLS GRID #10179955 Report a problem MRED as distributed by MLS GRID #10179955 Report a problem | ||
Public tax history
| Year | Property taxes | Tax assessment |
|---|---|---|
| 2025 | $8,929 +5.3% | $125,950 +9.1% |
| 2024 | $8,477 +7.3% | $115,402 +11.7% |
| 2023 | $7,903 +6.8% | $103,333 +10.7% |
| 2022 | $7,398 +4.4% | $93,354 +6% |
| 2021 | $7,088 | $88,078 +1.1% |
| 2020 | -- | $87,162 +0.5% |
| 2019 | -- | $86,693 +1.1% |
| 2018 | $7,158 | $85,775 |
| 2017 | $7,158 +3.7% | $85,775 |
| 2016 | $6,903 +4.1% | $85,775 +2.4% |
| 2015 | $6,631 | $83,765 +49% |
| 2014 | $6,631 +39508.7% | $56,201 +28000.5% |
| 2013 | $17 +5% | $200 -1% |
| 2012 | $16 | $202 |
| 2011 | $16 | $202 |
Find assessor info on the county website
Monthly payment
Est. payment
Payment breakdown
Explore the cost of this home by adjusting the details. Changes won't be saved.Climate risks
Neighborhood: 61761
Nearby schools
Schools provided by the listing agent
- Elementary: Sugar Creek Elementary
- Middle: Kingsley Jr High
- High: Normal Community High School
- District: 5
Source: MRED as distributed by MLS GRID. This data may not be complete. We recommend contacting the local school district to confirm school assignments for this home.
Similar homes
- $--3 bd3 ba1.6k sqft2281 Boulder Dr, Normal, IL 61761Auction
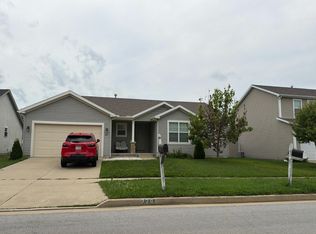 Auction.com 2
 - $--3 bd2 ba1.5k sqft904 Hanlin Ct, Normal, IL 61761Auction
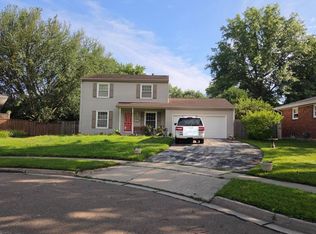 Auction.com 2
 - $369,9003 bd2 ba1.6k sqft(Undisclosed Address), Normal, IL 61761Active
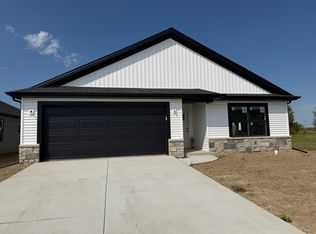 MLS ID #12631127, Keisha Franke-Hopkins, Keller Williams Revolution. MRED as distributed by MLS GRID
 - $369,9003 bd2 ba1.6k sqft2506 Opal Rd, Normal, IL 61761Active
 MLS ID #12630733, Keisha Franke-Hopkins, Keller Williams Revolution. MRED as distributed by MLS GRID
