Beautiful Sage Homes resale in Granger’s desirable Twin Eagles neighborhood and Woodward-Granger School District! This spacious 2-story home offers a functional layout with 4 bedrooms, including a primary suite with private bath, plus 3 additional bedrooms and a convenient 2nd-floor laundry room. The main level features hard-surface flooring, a mudroom, and access to a 12x25 partially covered deck overlooking the fully fenced backyard. The walkout lower level is nearly complete and already includes a finished bathroom. Flooring and trim have been purchased and will remain with the home, giving the new owner a great head start on finishing the space. An extra parking pad and spacious driveway provide plenty of parking, and all appliances stay. A fantastic opportunity to own a well-designed home with room to grow in a great Granger location!
For sale
$385,000
2505 Park Ridge Dr, Granger, IA 50109
4beds
1,593sqft
Single Family Residence
Built in 2019
0.25 Acres Lot
$377,900 Zestimate®
$242/sqft
$-- HOA
What's special
Extra parking padSpacious drivewayHard-surface flooringAll appliances stay
- 1 day |
- 119 |
- 6 |
Zillow last checked:
Listing updated:
Listed by:
Mallory Ringgenberg (515)975-2363,
Real Broker, LLC
Source: DMMLS,MLS#: 747253 Originating MLS: Des Moines Area Association of REALTORS
Originating MLS: Des Moines Area Association of REALTORSFacts & features
Interior
Bedrooms & bathrooms
- Bedrooms: 4
- Bathrooms: 4
- Full bathrooms: 2
- 3/4 bathrooms: 1
- 1/2 bathrooms: 1
Heating
- Electric, Forced Air, Natural Gas
Cooling
- Central Air
Appliances
- Included: Dryer, Microwave, Refrigerator, Stove, Washer
- Laundry: Upper Level
Features
- Central Vacuum, Window Treatments
- Flooring: Carpet
- Basement: Partially Finished,Walk-Out Access
- Number of fireplaces: 1
Interior area
- Total structure area: 1,593
- Total interior livable area: 1,593 sqft
- Finished area below ground: 500
Property
Parking
- Total spaces: 2
- Parking features: Attached, Garage, Two Car Garage
- Attached garage spaces: 2
Accessibility
- Accessibility features: Grab Bars
Features
- Levels: Two
- Stories: 2
- Patio & porch: Covered, Deck, Patio
- Exterior features: Deck, Patio
- Fencing: Chain Link
Lot
- Size: 0.25 Acres
Details
- Parcel number: 24206000200008
- Zoning: LDR
Construction
Type & style
- Home type: SingleFamily
- Architectural style: Two Story
- Property subtype: Single Family Residence
Materials
- Vinyl Siding
- Foundation: Poured
- Roof: Asphalt,Shingle
Condition
- Resale
- New construction: No
- Year built: 2019
Details
- Builder name: Sage Homes
Utilities & green energy
- Sewer: Public Sewer
- Water: Public
Community & HOA
Community
- Security: Smoke Detector(s)
HOA
- Has HOA: No
Location
- Region: Granger
Financial & listing details
- Price per square foot: $242/sqft
- Tax assessed value: $328,600
- Annual tax amount: $6,475
- Date on market: 8/13/2026
- Listing terms: Cash,Conventional,FHA,USDA Loan,VA Loan
- Road surface type: Concrete
Estimated market value
$377,900
$359,000 - $397,000
$2,520/mo
Price history
| Date | Event | Price |
|---|---|---|
| 8/13/2026 | Listed for sale | $385,000+18.5%$242/sqft |
Source:  DMMLS #747253 Report a problem DMMLS #747253 Report a problem | ||
| 3/1/2024 | Sold | $325,000-1.5%$204/sqft |
Source: DMMLS #679226 Report a problem | ||
| 1/16/2024 | Pending sale | $329,900$207/sqft |
Source: DMMLS #679226 Report a problem | ||
| 9/29/2023 | Price change | $329,900-5.7%$207/sqft |
Source: DMMLS #679226 Report a problem | ||
| 9/14/2023 | Price change | $349,900-2.5%$220/sqft |
Source: DMMLS #679226 Report a problem | ||
| 8/7/2023 | Price change | $359,000-3%$225/sqft |
Source: DMMLS #679226 Report a problem | ||
| 7/28/2023 | Listed for sale | $370,000+39.1%$232/sqft |
Source: DMMLS #679226 Report a problem | ||
| 1/24/2020 | Sold | $265,919+8.9%$167/sqft |
Source: DMMLS #597950 Report a problem | ||
| 1/24/2020 | Pending sale | $244,250$153/sqft |
Source: RE/MAX Precision #597950 Report a problem | ||
| 1/24/2020 | Listed for sale | $244,250$153/sqft |
Source: RE/MAX Precision #597950 Report a problem | ||
Public tax history
| Year | Property taxes | Tax assessment |
|---|---|---|
| 2025 | $6,248 +2.1% | $328,600 +6.7% |
| 2024 | $6,120 +3.1% | $307,900 |
| 2023 | $5,934 +2.1% | $307,900 +20.3% |
| 2022 | $5,810 +18.8% | $256,000 |
| 2021 | $4,892 +48820% | $256,000 +25.1% |
| 2020 | $10 | $204,600 +53742.1% |
| 2019 | $10 | $380 |
| 2018 | $10 | $380 |
| 2017 | $10 | $380 |
Find assessor info on the county website
Monthly payment
Est. payment
Payment breakdown
Explore the cost of this home by adjusting the details. Changes won't be saved.Climate risks
Neighborhood: 50109
Nearby schools
GreatSchools rating
- 7/10Woodward-Granger Elementary SchoolGrades: 2-5Distance: 0.9 mi
- 4/10Woodward-Granger Middle SchoolGrades: 6-8Distance: 9.4 mi
- 6/10Woodward-Granger High SchoolGrades: 9-12Distance: 9.4 mi
Schools provided by the listing agent
- District: Woodward-Granger
Source: DMMLS. This data may not be complete. We recommend contacting the local school district to confirm school assignments for this home.
- $337,2003 bd3 ba1.3k sqft2503 Park Ridge Dr, Granger, IA 50109Off Market
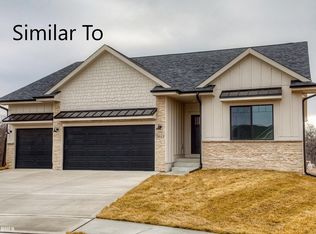
- $390,8003 bd2 ba1.6k sqft2507 Park Ridge Dr, Granger, IA 50109Off Market
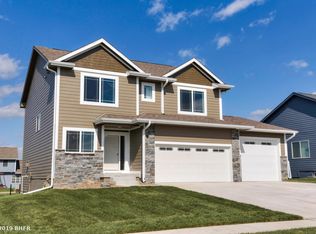
- $363,0003 bd3 ba1.8k sqft2501 Park Ridge Dr, Granger, IA 50109Off Market
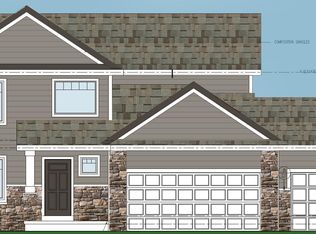
- $399,2003 bd3 ba1.7k sqft2509 Park Ridge Dr, Granger, IA 50109Off Market
- $354,9003 bd2 ba1.4k sqft1500 Red Cedar Ln, Granger, IA 50109Off Market
- $360,9003 bd2 ba1.4k sqft2419 Park Ridge Dr, Granger, IA 50109Off Market
- $362,0003 bd2 ba1.4k sqft2511 Park Ridge Dr, Granger, IA 50109Off Market
- $462,5004 bd3 ba1.5k sqft1601 Crabapple Ln, Granger, IA 50109Off Market
A local agent can set up tours, give advice and negotiate with sellers.
Similar homes
- $384,9004 bd3 ba1.3k sqft1604 Hackenberry Pl, Granger, IA 50109For Sale
 MLS ID #743895, Katie Stiles, RE/MAX Precision. DMMLS
 - $390,0004 bd3 ba1.6k sqft1701 Crabapple Ln, Granger, IA 50109For Sale
 MLS ID #742931, Maria Balac, Realty ONE Group Impact. DMMLS
 - $379,5004 bd3 ba1.2k sqft1714 Crabapple Ln, Granger, IA 50109For Sale
 MLS ID #743710, Sarah Williams, RE/MAX Revolution. DMMLS
 - $374,9003 bd2 ba1.4k sqft2411 Spruce St, Granger, IA 50109New Construction
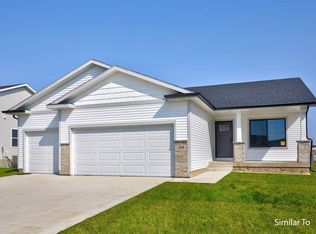 MLS ID #746286, Rob Burditt, Hubbell Homes of Iowa, LLC. DMMLS
 - $372,5003 bd3 ba1.2k sqft1501 Maple St, Granger, IA 50109New ConstructionMLS ID #746346, Rob Burditt, Hubbell Homes of Iowa, LLC. DMMLS
- $369,9003 bd2 ba1.3k sqft1505 Maple St, Granger, IA 50109New ConstructionMLS ID #746342, Rob Burditt, Hubbell Homes of Iowa, LLC. DMMLS
- $420,0003 bd2 ba1.6k sqft1811 Crabapple Ln, Granger, IA 50109For SaleMLS ID #740869, Carrie Moats, Keller Williams Realty GDM. DMMLS
- $464,9004 bd3 ba1.4k sqft1823 Crabapple Ln, Granger, IA 50109For SaleMLS ID #745602, Brandon Winn, Iowa Realty Mills Crossing. DMMLS
- from $352,4003 bd3 ba1.5k sqftLansing Plan, Ironwood Estates, Granger, IA 50109New ConstructionHubbell Homes
- $350,0003 bd3 ba1.9k sqft1906 Lowell St, Granger, IA 50109For SaleMLS ID #734921, Cui Davis, Realty ONE Group Impact. DMMLS
- $450,0004 bd3 ba1.4k sqft1705 NW Norton Ct, Grimes, IA 50111For SaleMLS ID #747287, Pennie Carroll, Pennie Carroll & Associates. DMMLS
- $499,9003 bd2 ba1.8k sqft18744 Estates Cir, Granger, IA 50109For SaleMLS ID #746594, Hayley Carlson, RE/MAX Precision. DMMLS
- from $340,0004 bd3 ba1.8k sqftFillmore Plan, Oxley Creek West, Granger, IA 50109New ConstructionGreenland Homes
- $550,0004 bd3 ba1.6k sqft2609 NW Rockwood Ln, Grimes, IA 50111For SaleMLS ID #747294, Chrissi Ripperger, RE/MAX Concepts. DMMLS
- $375,0004 bd3 ba1.4k sqft1909 NE Heritage Dr, Grimes, IA 50111For SaleMLS ID #745668, Emily Miller, Century 21 Signature. DMMLS
- $342,0003 bd3 ba1.5k sqft2204 White Oak Ln, Granger, IA 50109New ConstructionMLS ID #745678, Blake Shaffer, RE/MAX Concepts. DMMLS
- $367,5003 bd2 ba1.3k sqft2414 Spruce St, Granger, IA 50109New ConstructionDMMLS
- $375,0004 bd3 ba1.5k sqft1208 NE 21st St, Grimes, IA 50111For Sale By Owner
- $274,0005 bd2 ba1.7k sqft1902 State St, Granger, IA 50109For SaleMLS ID #739306, Vanessa Millan, Keller Williams Realty GDM. DMMLS
- from $399,5004 bd2 ba1.5k sqftBradley Plan, Oxley Creek West, Granger, IA 50109New ConstructionGreenland Homes
