From the moment you walk through the door of 326 NE 56th Street, you'll feel right at home. A cathedral ceiling enhances the bright, airy interior, while thoughtful coastal touches create a relaxed and welcoming Oak Island retreat. This inviting piling home offers three bedrooms, two full baths, and 1,328 square feet of comfortable island living.
Updated in 2024, the home features new kitchen cabinets, countertops and backsplash, fresh paint throughout, and new luxury vinyl plank flooring. The primary bathroom has also been beautifully refreshed with a new tiled shower. Coastal-inspired furnishings complement the home's easygoing atmosphere, and it is being sold primarily furnished with only a few exceptions.
Downstairs, a generous storage area provides plenty of room for a golf cart, bicycles, fishing gear, beach chairs, and all your favorite beach toys. After a day on the sand, rinse off in the convenient outdoor shower. The spacious backyard offers plenty of room for outdoor entertaining and the potential to add a pool.
Whether you're searching for a primary residence, a relaxing second home, or an investment property, this well-cared-for coastal retreat is ready for its new owners!
Coming soon
$675,000
326 NE 56th Street, Oak Island, NC 28465
3beds
1,328sqft
Single Family Residence
Built in 2017
6,534 Square Feet Lot
$765,200 Zestimate®
$508/sqft
$-- HOA
What's special
- 2 days |
- 269 |
- 24 |
Zillow last checked:
Listing updated:
Listed by:
The Shoreline Group 910-477-8045,
Coastal Lights Realty,
Miah M Strader 803-627-6608,
Coastal Lights Realty
Source: Hive MLS,MLS#: 100595878 Originating MLS: Cape Fear Realtors MLS, Inc.
Originating MLS: Cape Fear Realtors MLS, Inc.Facts & features
Interior
Bedrooms & bathrooms
- Bedrooms: 3
- Bathrooms: 2
- Full bathrooms: 2
Rooms
- Room types: Bedroom 1, Bedroom 2, Bedroom 3, Living Room, Dining Room
Heating
- Electric, Heat Pump
Cooling
- Central Air
Appliances
- Included: Built-In Microwave, Washer, Refrigerator, Range, Dryer, Disposal, Dishwasher
- Laundry: In Hall, Laundry Closet
Features
- Walk-in Closet(s), Vaulted Ceiling(s), High Ceilings, Solid Surface, Kitchen Island, Ceiling Fan(s), Walk-in Shower, Blinds/Shades, Walk-In Closet(s)
- Flooring: LVT/LVP
- Basement: None
- Attic: Access Only
Interior area
- Total structure area: 1,328
- Total interior livable area: 1,328 sqft
Property
Parking
- Parking features: On Site, Paved
Accessibility
- Accessibility features: None
Features
- Levels: One
- Patio & porch: Covered, Porch, Screened
- Exterior features: Outdoor Shower, DP50 Windows
- Pool features: None
- Fencing: None
- Has view: Yes
- View description: None
- Waterfront features: None
- Frontage type: See Remarks
Lot
- Size: 6,534 Square Feet
- Dimensions: 55 x 120
- Features: Interior Lot
Details
- Parcel number: 236ie018
- Zoning: Ok-R-6
- Special conditions: Standard
Construction
Type & style
- Home type: SingleFamily
- Property subtype: Single Family Residence
Materials
- Vinyl Siding, Wood Frame
- Foundation: Other, Pilings
- Roof: Architectural Shingle
Condition
- New construction: No
- Year built: 2017
Utilities & green energy
- Sewer: Public Sewer
- Water: Public
- Utilities for property: Sewer Connected, Water Connected
Community & HOA
Community
- Security: Smoke Detector(s)
- Subdivision: Not In Subdivision
HOA
- Has HOA: No
Location
- Region: Oak Island
Financial & listing details
- Price per square foot: $508/sqft
- Tax assessed value: $583,470
- Annual tax amount: $3,997
- Date on market: 8/13/2026
- Listing agreement: Exclusive Right To Sell
- Listing terms: Cash,Conventional,FHA,VA Loan
- Road surface type: Paved
Estimated market value
$765,200
$727,000 - $803,000
$2,383/mo
Price history
| Date | Event | Price |
|---|---|---|
| 10/23/2019 | Sold | $330,000-2.7%$248/sqft |
Source:  Hive MLS #100183321 Report a problem Hive MLS #100183321 Report a problem | ||
| 10/2/2019 | Pending sale | $339,000$255/sqft |
Source: Art Skipper Realty Inc. #100183321 Report a problem | ||
| 9/8/2019 | Listed for sale | $339,000+29.1%$255/sqft |
Source: Art Skipper Realty Inc. #100183321 Report a problem | ||
| 7/13/2017 | Sold | $262,500$198/sqft |
Source: Hive MLS #100062639 Report a problem | ||
Public tax history
| Year | Property taxes | Tax assessment |
|---|---|---|
| 2025 | $2,229 -8.2% | $583,470 |
| 2024 | $2,429 | $583,470 |
| 2023 | $2,429 +45.6% | $583,470 +105.8% |
| 2022 | $1,668 +1.8% | $283,480 |
| 2021 | $1,638 +1.5% | $283,480 |
| 2020 | $1,613 | $283,480 |
| 2019 | $1,613 +9.7% | $283,480 +546.9% |
| 2018 | $1,471 +242.1% | $43,820 +9.6% |
| 2017 | $430 | $40,000 -50% |
| 2016 | $430 | $80,000 |
| 2015 | $430 | $80,000 |
Find assessor info on the county website
Monthly payment
Est. payment
Payment breakdown
Explore the cost of this home by adjusting the details. Changes won't be saved.Climate risks
Neighborhood: 28465
Nearby schools
GreatSchools rating
- 8/10Southport ElementaryGrades: K-5Distance: 4.3 mi
- 4/10South Brunswick MiddleGrades: 6-8Distance: 7.1 mi
- 4/10South Brunswick HighGrades: 9-12Distance: 7.4 mi
Schools provided by the listing agent
- Elementary: Southport
- Middle: South Brunswick
- High: South Brunswick
Source: Hive MLS. This data may not be complete. We recommend contacting the local school district to confirm school assignments for this home.
- $647,4003 bd2 ba1.4k sqft328 NE 56th St, Oak Island, NC 28465Off Market
- $274,1002 bd1 ba768 sqft324 NE 56th St, Oak Island, NC 28465Off Market
- $--0.3 acres312314-312 314th St NE #56, Oak Island, NC 28465Off Market
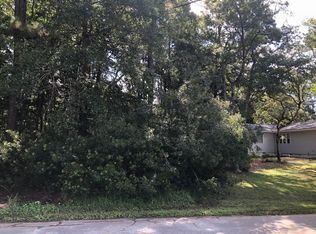
- $386,0003 bd1 ba936 sqft330 NE 56th St, Oak Island, NC 28465Off Market
- $727,5003 bd3 ba1.6k sqft322 NE 56th St, Oak Island, NC 28465Off Market
- $475,7502 bd2 ba1.1k sqft325 NE 57th St, Oak Island, NC 28465Sold
- $703,0003 bd2 ba1.6k sqft327 NE 57th St, Oak Island, NC 28465Off Market
- $406,7003 bd2 ba1k sqft332 NE 56th St, Oak Island, NC 28465Off Market
A local agent can set up tours, give advice and negotiate with sellers.
Similar homes
- $699,5003 bd2 ba1.6k sqft221 NE 60th Street, Oak Island, NC 28465For Sale

 MLS ID #100589247, DJ Valeri, Fathom Realty NC LLC. Hive MLS
 - $530,0003 bd2 ba1.3k sqft3701 E Oak Island Drive, Oak Island, NC 28465For Sale
 MLS ID #100595942, Shore Thing Agents, Coldwell Banker Sea Coast Advantage. Hive MLS
 - $820,0004 bd4 ba1.7k sqft133 NE 29th Street, Oak Island, NC 28465For Sale
 MLS ID #100596231, Melissa J Bell, Corcoran HM Properties. Hive MLS
 - $550,0003 bd3 ba1.4k sqft139 NE 18th Street, Oak Island, NC 28465For Sale
 MLS ID #100595698, Taylor Anderson, Agent Group Realty. Hive MLS
 - $745,0004 bd2 ba1.7k sqft5802 E Yacht Drive, Oak Island, NC 28465For SaleMLS ID #100560914, Kim Skipper Anderson, Art Skipper Realty Inc.. Hive MLS
- $650,0003 bd2 ba1.3k sqft309 NE 41st Street, Oak Island, NC 28465For SaleMLS ID #100562646, Maggie Lin, Century 21 Coastal Advantage. Hive MLS
- $750,0003 bd2 ba1.5k sqft334 NE 49th Street, Oak Island, NC 28465For SaleMLS ID #100571827, Diana M Anderson, Intracoastal Realty Corporation. Hive MLS
- $450,0002 bd1 ba833 sqft4701 E Yacht Dr, Oak Island, NC 28465For Sale
 MLS ID #4413735, Tyler Goldsmith, Real Broker, LLC. Canopy MLS as distributed by MLS GRID
 - $669,9003 bd3 ba1.5k sqft1104 E Oak Island Drive, Oak Island, NC 28465For SaleMLS ID #100588942, Lindsey M Jenkins, Century 21 Collective. Hive MLS
- $875,0004 bd3 ba1.5k sqft1611 E Pelican Drive, Oak Island, NC 28465For SaleMLS ID #100596262, Pinpoint Properties, REAL Broker LLC. Hive MLS
- $650,0003 bd2 ba1.4k sqft1506 E Oak Island Drive, Oak Island, NC 28465For SaleMLS ID #100590127, Eve E Martin, Coldwell Banker Sea Coast Advantage. Hive MLS
- $625,0003 bd2 ba1.3k sqft3307 E Oak Island Drive, Oak Island, NC 28465For SaleMLS ID #100570405, Kathy Ross, Palm Realty, Inc.. Hive MLS
- $775,0004 bd3 ba1.7k sqft332 NE 52nd Street, Oak Island, NC 28465For SaleMLS ID #100575955, Wendi W. McLamb, Keller Williams Innovate-OKI. Hive MLS
- $725,0003 bd3 ba1.8k sqft230 NE 45th Street, Oak Island, NC 28465For SaleMLS ID #100576309, Kim Skipper Anderson, Art Skipper Realty Inc.. Hive MLS
- $649,9993 bd2 ba1.6k sqft101 SE 23rd Street, Oak Island, NC 28465For SaleMLS ID #100573670, Karen J Wirzulis, Margaret Rudd Assoc/O.I.. Hive MLS
- $768,0003 bd2 ba1.5k sqft104 NE 40th Street, Oak Island, NC 28465For SaleMLS ID #100553447, Christine A Cronick, Christine Smith Cronick. Hive MLS
- $399,9002 bd1 ba847 sqft112 NE 51st Street, Oak Island, NC 28465For SaleMLS ID #100596148, Hank Troscianiec & Associates, Keller Williams Innovate-OKI. Hive MLS
- $649,0003 bd3 ba1.5k sqft7000 E Yacht Drive #B2, Oak Island, NC 28465For SaleMLS ID #100592967, Craig Tribus, Beycome Brokerage Realty LLC. Hive MLS
- $799,9004 bd4 ba1.8k sqft204 NE 60th Street, Oak Island, NC 28465For SaleMLS ID #100589568, Kathy A MacNish, Margaret Rudd Assoc/O.I.. Hive MLS
- $675,0003 bd2 ba1.6k sqft122 NE 37th Street, Oak Island, NC 28465New ConstructionMLS ID #100584923, Emilee L Carraway, Compass Carolinas LLC. Hive MLS
