Skip main navigation
For sale
  • $350,000

    2417 Nicholson Rd, Sewickley, PA 15143

    3beds
    2,048sqft
    : 
    $2,459/mo
    Get pre-qualified
    Single Family Residence
    Built in 2002
    9,452 Square Feet Lot
    $345,000 Zestimate®
    $171/sqft
    $-- HOA

    What's special

    Private rear patioFirst-floor primary suitePeaceful tree-lined backyardAttached garageSoaking tubAbundant natural lightPlenty of workspace
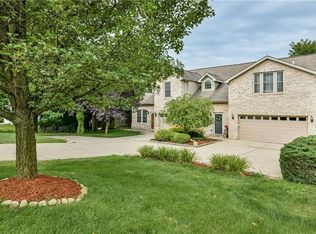
    Rare main-level living with no HOA fee in an exceptionally convenient location! Soaring ceilings and abundant natural light welcome you into the impressive two-story living room, where beautiful hardwood floors flow into the dining and kitchen areas. The bright kitchen offers generous cabinetry, stainless steel appliances and plenty of workspace. The first-floor primary suite features a walk-in closet and private bath with dual sinks, soaking tub and separate shower. **Upstairs, an open loft overlooking the living room provides a versatile second living space, along with two additional bedrooms and a full bath. Relax on the private rear patio overlooking a peaceful, tree-lined backyard. Freshly painted and move-in ready, with an attached garage, low-maintenance living and quick access to I-279 and I-79. A rare combination of comfort, flexibility and convenience—easy to call home!
    15 hours
    689
    65

    Zillow last checked:

    Listing updated:

    Listed by:

    Monice Ming Tong 724-933-8500,

    KELLER WILLIAMS STEEL CITY 724-933-8500

    Source: WPMLS,MLS#: 1773922MLS LogoOriginating MLS: West Penn Multi-List

      Facts & features

      Interior

      Bedrooms & bathrooms
      • Bedrooms: 3
      • Bathrooms: 3
      • Full bathrooms: 2
      • 1/2 bathrooms: 1
      Primary bedroom
      • Level: Main
      • Dimensions: 16x12
      Bedroom 2
      • Level: Upper
      • Dimensions: 16x10
      Bedroom 3
      • Level: Upper
      • Dimensions: 12x12
      Dining room
      • Level: Main
      • Dimensions: 10x08
      Family room
      • Level: Upper
      • Dimensions: 16x12
      Kitchen
      • Level: Main
      • Dimensions: 16x10
      Laundry
      • Level: Main
      • Dimensions: 08x06
      Living room
      • Level: Main
      • Dimensions: 20x12
      Heating
      • Gas
      Cooling
      • Central Air
      Appliances
      • Included: Some Gas Appliances, Dryer, Dishwasher, Disposal, Microwave, Refrigerator, Stove, Washer
      Features
      • Pantry
      • Flooring: Carpet, Ceramic Tile, Hardwood
      • Has basement: No
      • Number of fireplaces: 1
      Interior area
      • Total structure area: 2,048
      • Total interior livable area: 2,048 sqft

      Property

      Parking
      • Total spaces: 1
      • Parking features: Attached, Garage, Garage Door Opener
      • Has attached garage: Yes
      Features
      • Levels: Two
      • Stories: 2
      Lot
      • Size: 9,452 Square Feet
      • Dimensions: 0.217
      Details
      • Parcel number: 1067S00141000000

      Construction

      Type & style
      • Home type: SingleFamily
      • Architectural style: Colonial,Two Story
      • Property subtype: Single Family Residence
      Materials
      • Brick, Frame
      • Roof: Asphalt
      Condition
      • Resale
      • Year built: 2002

      Utilities & green energy

      • Sewer: Public Sewer
      • Water: Public

      Community & HOA

      Location
      • Region: Sewickley

      Financial & listing details

      • Price per square foot: $171/sqft
      • Tax assessed value: $225,200
      • Annual tax amount: $6,477
      • Date on market: 9/10/2026

        Estimated market value

        $345,000

        $328,000 - $362,000

        $2,625/mo

        Price history

        DateEventPrice
        9/10/2026Listed for sale$350,000+55.6%$171/sqft
        Source: WPMLS #1773922 Report a problem
        8/7/2019Listing removed$2,000$1/sqft
        Source: TurboTenant Report a problem
        5/2/2019Listed for rent$2,000$1/sqft
        Source: www.turbotenant.com Report a problem
        8/3/2018Listing removed$2,000$1/sqft
        Source: Keller Williams Realty #1350376 Report a problem
        7/19/2018Listed for rent$2,000-8.7%$1/sqft
        Source: KELLER WILLIAMS REALTY #1350376 Report a problem
        6/16/2016Sold$225,000-9.6%$110/sqft
        Source: WPMLS #1212500 Report a problem
        1/13/2016Listing removed$2,190$1/sqft
        Source: 3 River Properties Report a problem
        1/8/2016Listed for rent$2,190$1/sqft
        Source: 3 River Properties Report a problem
        1/7/2016Listing removed$249,000$122/sqft
        Source: Owner Report a problem
        9/28/2015Listed for sale$249,000+42.3%$122/sqft
        Source: Owner Report a problem
        12/6/2011Sold$175,000+297.7%$85/sqft
        Source: Public Record Report a problem
        1/2/2001Sold$44,000$21/sqft
        Source: Public Record Report a problem

        Public tax history

        YearProperty taxesTax assessment
        2025$5,725 +7.3%$207,200
        2024$5,337 +444.6%$207,200
        2023$980 $207,200
        2022$980 $207,200
        2021$980 +2%$207,200
        2020$960 -2%$207,200
        2019$980 -80.3%$207,200
        2018$4,977 +0%$207,200
        2017$4,977 +407.8%$207,200
        2016$980 -79.6%$207,200
        2015$4,809 $207,200
        2014-- $207,200 -8%
        2013-- $225,200 +16.1%
        2012-- $193,900 +8.4%
        2011-- $178,900
        2010-- $178,900
        2009-- $178,900
        2008-- $178,900
        2007-- $178,900
        2006-- $178,900
        2005-- $178,900 +417.1%
        2003-- $34,600 -84.3%
        2002-- $220,300
        Find assessor info on the county website

        Monthly payment

        Est. payment

        Payment breakdown

        Explore the cost of this home by adjusting the details. Changes won't be saved.
        All calculations are estimates and provided by Zillow, Inc. for informational purposes only. Actual amounts may vary.
        HOA fees may include property taxes on listings classified as Co-Ops. Contact the listing agent and/or owner for fee details.
        See how much you could borrow to make a competitive offer.

        Climate risks

        Neighborhood: 15143

        Getting around

        8 / 100
        Car-Dependent
        7 / 100
        Somewhat Bikeable

        Nearby schools

        GreatSchools rating
        Schools provided by the listing agent
        • District: North Allegheny

        Source: WPMLS. This data may not be complete. We recommend contacting the local school district to confirm school assignments for this home.

        A local agent can set up tours, give advice and negotiate with sellers.

        A local lender can help you make sure your offer is ready when you are.

        Browse local experts