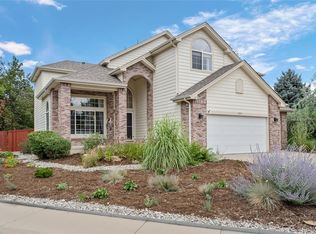
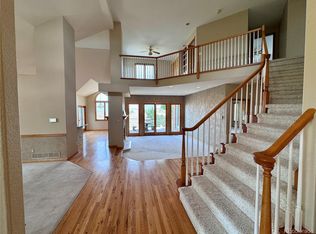
Perfectly positioned on a lot backing to open space in Lafayette's desirable Trails at Coal Creek, this beautifully appointed Hemingway floor plan offers nearly 3,900 finished square feet of thoughtfully designed living space. Expansive windows, abundant natural light, and a spacious open layout create an inviting atmosphere from the moment you step inside.At the center of the home, the gourmet kitchen brings everyone together with quartz countertops, rich maple shaker cabinetry, a gas cooktop with hood, wall oven, generous workspace, and effortless flow into the living and dining areas.As one of the community's former model homes, this residence showcases one of Trails at Coal Creek's most sought-after floor plans, thoughtfully designed to maximize both everyday living and entertaining while taking advantage of its premium open space setting.In addition to five bedrooms and four bathrooms, the home includes a dedicated office, providing flexible space for working from home, studying, hobbies, or other everyday needs. The finished basement further expands the living space with a spacious recreation room, an additional bedroom, and a three-quarter bathroom, offering exceptional flexibility for entertaining, hosting guests, creating a private retreat, or a variety of living arrangements.Outside, the thoughtful upgrades continue with professionally designed xeriscape landscaping in the front yard, an extended back patio overlooking open space, and fully paid-off solar panels that provide long-term energy savings without the expense of assuming a lease or loan.Located just minutes from Downtown Lafayette, neighborhood parks, miles of trails, shopping, dining, and highly regarded schools, this home combines one of the neighborhood's most desirable floor plans, a premium open space location, and thoughtful upgrades throughout.
Coming soon 08/13
$1,100,000
711 Old Wagon Trail Cir, Lafayette, CO 80026
5beds
4,157sqft
:
Get pre-qualified$5,923/mo
Single Family Residence
Built in 2016
6,901 Square Feet Lot
$-- Zestimate®
$265/sqft
$65/mo HOA
What's special
- 1 day |
- 263 |
- 16 |
Zillow last checked:
Listing updated:
Listed by:
Tavri Gipson 303-331-1400,
Kentwood RE Cherry Creek
Source: IRES as distributed by MLS GRID,MLS#: 1066118
Facts & features
Interior
Bedrooms & bathrooms
- Bedrooms: 5
- Bathrooms: 4
- Full bathrooms: 2
- 3/4 bathrooms: 1
- 1/2 bathrooms: 1
- Main level bathrooms: 1
Primary bedroom
- Description: Carpet
- Features: Full Primary Bath, 5 Piece Primary Bath
- Level: Upper
- Area: 225 Square Feet
- Dimensions: 15 x 15
Bedroom 2
- Description: Carpet
- Level: Upper
- Area: 110 Square Feet
- Dimensions: 10 x 11
Bedroom 3
- Description: Carpet
- Level: Upper
- Area: 120 Square Feet
- Dimensions: 10 x 12
Bedroom 4
- Description: Carpet
- Level: Upper
- Area: 132 Square Feet
- Dimensions: 11 x 12
Bedroom 5
- Description: Carpet
- Level: Basement
- Area: 132 Square Feet
- Dimensions: 11 x 12
Kitchen
- Description: Wood
- Level: Main
- Area: 255 Square Feet
- Dimensions: 15 x 17
Study
- Description: Wood
- Level: Main
- Area: 143 Square Feet
- Dimensions: 11 x 13
Heating
- Forced Air
Cooling
- Central Air, Ceiling Fan(s)
Appliances
- Included: Gas Range, Dishwasher, Refrigerator, Bar Fridge, Microwave, Disposal
Features
- Windows: Window Coverings
- Basement: Partially Finished
- Has fireplace: Yes
- Fireplace features: Gas
Interior area
- Total structure area: 2,943
- Total interior livable area: 4,157 sqft
- Finished area above ground: 2,943
Property
Parking
- Total spaces: 2
- Parking features: Garage Door Opener, Attached
- Attached garage spaces: 2
- Details: Attached
Features
- Levels: Two
- Stories: 2
- Patio & porch: Patio
- Exterior features: Sprinkler System
- Fencing: Fenced
Lot
- Size: 6,901 Square Feet
- Features: Xeriscape
Details
- Parcel number: R0605538
- Zoning: RES
- Special conditions: Private Owner
Construction
Type & style
- Home type: SingleFamily
- Architectural style: Legal Conforming
- Property subtype: Single Family Residence
Materials
- Composition
- Roof: Composition
Condition
- New construction: No
- Year built: 2016
Details
- Builder model: Hemingway
- Builder name: Richmond American Homes
Utilities & green energy
- Electric: xcel
- Gas: xcel
- Sewer: Public Sewer
- Water: City
- Utilities for property: Natural Gas Available, Electricity Available
Community & HOA
Community
- Features: Park
- Security: Fire Alarm
- Subdivision: Trails At Coal Creek Flg 1
HOA
- Has HOA: Yes
- Services included: Management
- HOA fee: $65 monthly
- HOA name: Trails At Coal Creek
- HOA phone: 720-974-4187
Location
- Region: Lafayette
Financial & listing details
- Price per square foot: $265/sqft
- Tax assessed value: $934,200
- Annual tax amount: $5,565
- Date on market: 8/9/2026
- Listing terms: Cash,Conventional
- Exclusions: All Staging Items
- Electric utility on property: Yes
Estimated market value
Not available
Estimated sales range
Not available
Not available
Price history
| Date | Event | Price |
|---|---|---|
| 4/30/2018 | Sold | $699,950$168/sqft |
Source:  IRES as distributed by MLS GRID #842493 Report a problem IRES as distributed by MLS GRID #842493 Report a problem | ||
| 3/7/2018 | Pending sale | $699,950$168/sqft |
Source: RE/MAX Professionals #3948603 Report a problem | ||
| 3/7/2018 | Listed for sale | $699,950$168/sqft |
Source: RE/MAX Professionals #3948603 Report a problem | ||
Public tax history
| Year | Property taxes | Tax assessment |
|---|---|---|
| 2025 | $5,303 +1.7% | $58,388 -8.1% |
| 2024 | $5,212 +22.9% | $63,530 -1% |
| 2023 | $4,239 +1.1% | $64,146 +42.1% |
| 2022 | $4,193 +3.4% | $45,133 -2.8% |
| 2021 | $4,055 | $46,432 +4.7% |
| 2020 | $4,055 -6.8% | $44,366 |
| 2019 | $4,352 | $44,366 -6.9% |
| 2018 | $4,352 | $47,671 -9.5% |
| 2017 | $4,352 +233.6% | $52,703 |
| 2016 | $1,305 | -- |
Find assessor info on the county website
Monthly payment
Est. payment
Payment breakdown
Explore the cost of this home by adjusting the details. Changes won't be saved.Climate risks
Neighborhood: 80026
Nearby schools
GreatSchools rating
- 5/10Ryan Elementary SchoolGrades: PK-5Distance: 0.6 mi
- 6/10Angevine Middle SchoolGrades: 6-8Distance: 0.5 mi
- 9/10Centaurus High SchoolGrades: 9-12Distance: 0.7 mi
Schools provided by the listing agent
- Elementary: Ryan
- Middle: Angevine
- High: Centaurus
Source: IRES as distributed by MLS GRID. This data may not be complete. We recommend contacting the local school district to confirm school assignments for this home.
- $38,000-- bd-- ba-- sqftOld Wagon Trail Cir, Lafayette, CO 80026Off Market
- $31,000-- bd-- ba-- sqftOld Wagon Trail Cir, Lafayette, CO 80026Off Market
- $8,000-- bd-- ba-- sqftOld Wagon Trail Cir, Lafayette, CO 80026Off Market
- $39,000-- bd-- ba-- sqftOld Wagon Trail Cir, Lafayette, CO 80026Off Market
- $50,000-- bd-- ba-- sqftOld Wagon Trail Cir, Lafayette, CO 80026Off Market
- $924,1004 bd3 ba3.9k sqft705 Old Wagon Trail Cir, Lafayette, CO 80026Off Market
- $938,9004 bd3 ba2.8k sqft717 Old Wagon Trail Cir, Lafayette, CO 80026Off Market
- $1,076,8004 bd2 ba3.3k sqft723 Old Wagon Trail Cir, Lafayette, CO 80026Off Market
A local agent can set up tours, give advice and negotiate with sellers.
Similar homes
- $1,200,0005 bd4 ba3.6k sqft320 Driftwood Circle, Lafayette, CO 80026For Sale
 MLS ID #9888819, Steve Novak, LoKation Real Estate. REcolorado as distributed by MLS GRID
 - $--3 bd2 ba2.6k sqft317 Bobcat Point, Lafayette, CO 80026Auction
 Auction.com 2
 - $1,065,0004 bd5 ba5.2k sqft2580 Outlook Trail, Broomfield, CO 80020For Sale
 MLS ID #3211412, James Esparza, Precision Homes Real Estate. REcolorado as distributed by MLS GRID
 - $1,100,0004 bd4 ba2.9k sqft2880 Grand Lake Dr, Lafayette, CO 80026For Sale

 MLS ID #1063752, Janet Borchert, WK Real Estate. IRES as distributed by MLS GRID
 - $1,079,0004 bd4 ba3.2k sqft2509 Ravenwood Ln, Lafayette, CO 80026For SaleMLS ID #1061899, Joel Thompson, Equity Colorado-Front Range. IRES as distributed by MLS GRID
- $874,0005 bd4 ba3.1k sqft990 Sparta Drive, Lafayette, CO 80026For SaleMLS ID #6868348, Heather Clayton, Redfin Corporation. REcolorado as distributed by MLS GRID
- $685,0004 bd3 ba2.2k sqft971 Vetch Cir, Lafayette, CO 80026For SaleMLS ID #1065939, Greta Tesalona, The Agency - Boulder. IRES as distributed by MLS GRID
- $949,0005 bd4 ba3.3k sqft2547 Concord Cir, Lafayette, CO 80026For SaleMLS ID #1051556, The Bernardi Group, Coldwell Banker Realty-Boulder. IRES as distributed by MLS GRID
- $775,0003 bd3 ba2.9k sqft1321 Lander Lane, Lafayette, CO 80026For SaleMLS ID #9175630, Sheri Brown, Compass Colorado, LLC - Boulder. REcolorado as distributed by MLS GRID
- $1,295,0005 bd4 ba3.9k sqft441 Indian Peaks Trail, Lafayette, CO 80026For SaleMLS ID #1951137, Scott Byer, MB Colorado Rty LLC. REcolorado as distributed by MLS GRID
- $1,295,0004 bd5 ba4.6k sqft2554 Dutch Ct, Lafayette, CO 80026For SaleMLS ID #1062062, Jennifer Gilligan, Compass - Boulder. IRES as distributed by MLS GRID
- $1,260,0005 bd5 ba4k sqft2978 Shoshone Trail, Lafayette, CO 80026For SaleMLS ID #8987221, Mary Rose, Coldwell Banker Global Luxury Denver. REcolorado as distributed by MLS GRID
- $963,0002 bd1 ba1.8k sqft211 E Geneseo St, Lafayette, CO 80026Off Market
- $834,0004 bd4 ba3.1k sqft434 Pinewood Cir, Lafayette, CO 80026For SaleMLS ID #1063411, David Trow, Compass - Boulder. IRES as distributed by MLS GRID
- $775,0004 bd4 ba3.2k sqft2966 Golden Eagle Cir, Lafayette, CO 80026For SaleMLS ID #1065162, E and L Team, RE/MAX Elevate. IRES as distributed by MLS GRID
- $987,0005 bd4 ba4.5k sqft908 Gilpin Circle, Erie, CO 80516For SaleMLS ID #8509570, Christina Surprenant, West and Main Homes Inc. REcolorado as distributed by MLS GRID
- $1,099,0008 bd6 ba3.5k sqft380-390 County Road, Louisville, CO 80027For SaleMLS ID #3164159, Bobby Reginelli, MODUS Real Estate. REcolorado as distributed by MLS GRID
- $815,0004 bd4 ba4.2k sqft1413 S Loraine Circle, Lafayette, CO 80026For SaleMLS ID #8847849, Dae Jung Trejo, Keller Williams Realty Downtown LLC. REcolorado as distributed by MLS GRID
- $849,9004 bd4 ba2.3k sqft578 Hoyt Ln, Lafayette, CO 80026For SaleMLS ID #1064797, E and L Team, RE/MAX Elevate. IRES as distributed by MLS GRID
- $856,3003 bd3 ba2.2k sqft556 Straight Creek Way, Lafayette, CO 80026Off Market
