Main-floor living with room to spread out. This 2017 home puts the primary suite, with its own private bath, on the main level, so everyday life happens on one floor. Hardwood floors run through the open great room, dining area and kitchen, and the laundry and half bath is on the main level too. Upstairs are two more bedrooms and a full bath, providing comfortable space for family, guests or a dedicated home office. The professionally finished basement adds a large family room with brand-new carpet, built-in shelving, a closet and its own bathroom, ready to be a media room, guest space, gym or office. That's 2,180 finished square feet with a bathroom on every level. The HOA covers structure maintenance, snow removal and capital reserves, so you can lock up and leave without worrying about the outside. A fenced, low-maintenance side yard with a patio and an attached 2-car garage round it out. Minutes from downtown Lafayette's restaurants, coffee shops, parks and trails, with an easy drive to Boulder.
For sale
Price cut: $10.3K (10/20)
$567,000
101 Casper Drive, Lafayette, CO 80026
3beds
2,180sqft
Single Family Residence
Built in 2017
2,548 Square Feet Lot
$-- Zestimate®
$260/sqft
$644/mo HOA
What's special
- 14 hours
- 50
- 2
Zillow last checked:
Listing updated:
Listed by:
Ilse Hemmer 303-601-3930 hemmerrealty@gmail.com,
Keller Williams Preferred Realty
Source: REcolorado as distributed by MLS GRID,MLS#: 9372301
Facts & features
Interior
Bedrooms & bathrooms
- Bedrooms: 3
- Bathrooms: 4
- Full bathrooms: 1
- 3/4 bathrooms: 2
- 1/2 bathrooms: 1
- Main level bathrooms: 2
- Main level bedrooms: 1
Bedroom
- Description: Carpet, Ceiling Fan, Walk In Closet . En Suite Bath
- Features: Primary Suite
- Level: Main
Bedroom
- Description: Carpet, Ceiling Fan
- Level: Upper
Bedroom
- Description: Carpet, Ceiling Fan, Walk In Closet
- Level: Upper
Bathroom
- Description: Large Alk In Shower, Nice Tile Granite Counters
- Features: En Suite Bathroom, Primary Suite
- Level: Main
Bathroom
- Description: Hardwood, Pedestal Sink
- Level: Main
- Area: 144 Square Feet
- Dimensions: 12 x 12
Bathroom
- Description: Beautiful Tile, Granite Counter
- Level: Upper
Bathroom
- Description: Beautiful Tile, Granite Counter
- Level: Basement
Family room
- Description: Brand New Carpet, Closet, Decorator Niches And Shelving
- Level: Basement
Kitchen
- Description: Hardwood, Granite Counters, Stainless Steel Appliances
- Level: Main
Laundry
- Level: Main
Living room
- Description: Hardwood, Ceiling Fan
- Level: Main
Heating
- Forced Air
Cooling
- Central Air
Appliances
- Included: Convection Oven, Cooktop, Dishwasher, Disposal, Microwave, Refrigerator, Self Cleaning Oven, Tankless Water Heater
- Laundry: In Unit
Features
- Built-in Features, Ceiling Fan(s), Granite Counters, High Speed Internet, Open Floorplan, Smoke Free, Walk-In Closet(s)
- Flooring: Carpet, Tile, Wood
- Windows: Double Pane Windows, Window Coverings
- Basement: Finished,Full
- Common walls with other units/homes: End Unit
Interior area
- Total structure area: 2,180
- Total interior livable area: 2,180 sqft
- Finished area above ground: 1,543
- Finished area below ground: 637
Video & virtual tour
Property
Parking
- Total spaces: 2
- Parking features: Concrete
- Attached garage spaces: 2
Features
- Levels: Two
- Stories: 2
- Patio & porch: Patio
- Exterior features: Private Yard
- Fencing: Full
Lot
- Size: 2,548 Square Feet
- Features: Cul-De-Sac, Landscaped, Level, Near Public Transit, Sprinklers In Front
Details
- Parcel number: R0606668
- Zoning: SFR
- Special conditions: Standard
Construction
Type & style
- Home type: SingleFamily
- Architectural style: Contemporary
- Property subtype: Single Family Residence
- Attached to another structure: Yes
Materials
- Frame, Wood Siding
- Foundation: Slab
- Roof: Composition
Condition
- Year built: 2017
Utilities & green energy
- Sewer: Public Sewer
- Water: Public
- Utilities for property: Natural Gas Connected
Community & HOA
Community
- Security: Smoke Detector(s)
- Subdivision: Coal Creek Village
HOA
- Has HOA: Yes
- Services included: Reserve Fund, Insurance, Maintenance Grounds, Maintenance Structure, Snow Removal
- HOA fee: $519 monthly
- HOA name: Coal Creek Village
- HOA phone: 970-561-7041
- Second HOA fee: $125 monthly
- Second HOA name: Coal Creek Master
- Second HOA phone: 970-561-7041
Location
- Region: Lafayette
Financial & listing details
- Price per square foot: $260/sqft
- Tax assessed value: $649,500
- Annual tax amount: $3,972
- Date on market: 11/1/2026
- Listing terms: 1031 Exchange,Cash,Conventional,FHA,VA Loan
- Exclusions: Washer & Dryer, Personal Property, Staging Items
- Ownership: Individual
- Road surface type: Paved
Estimated market value
Not available
Estimated sales range
Not available
Not available
Price history
| Date | Event | Price |
|---|---|---|
| 10/20/2026 | Price change | $567,000-1.8%$260/sqft |
Source:  IRES as distributed by MLS GRID #1067528 Report a problem | ||
| 9/12/2026 | Price change | $577,300-1.3%$265/sqft |
Source: IRES as distributed by MLS GRID #1067528 Report a problem | ||
| 8/29/2026 | Listed for sale | $585,000+19.6%$268/sqft |
Source: IRES as distributed by MLS GRID #1067528 Report a problem | ||
| 8/21/2017 | Sold | $489,300$224/sqft |
Source: IRES as distributed by MLS GRID #810035 Report a problem | ||
Public tax history
| Year | Property taxes | Tax assessment |
|---|---|---|
| 2025 | $3,444 +1.7% | $40,594 -2.1% |
| 2024 | $3,386 +2.3% | $41,480 -1% |
| 2023 | $3,311 +1% | $41,882 +22% |
| 2022 | $3,279 +0.9% | $34,340 -2.8% |
| 2021 | $3,248 | $35,328 +2.1% |
| 2020 | $3,248 +3.3% | $34,592 |
| 2019 | $3,145 | $34,592 +3.2% |
| 2018 | $3,145 | $33,530 +21.7% |
| 2017 | $3,145 | $27,550 |
Find assessor info on the county website
Monthly payment
Est. payment
Payment breakdown
Explore the cost of this home by adjusting the details. Changes won't be saved.Climate risks
Neighborhood: 80026
Nearby schools
Schools provided by the listing agent
- Elementary: Ryan
- Middle: Angevine
- High: Centaurus
- District: Boulder Valley RE 2
Source: REcolorado as distributed by MLS GRID. This data may not be complete. We recommend contacting the local school district to confirm school assignments for this home.
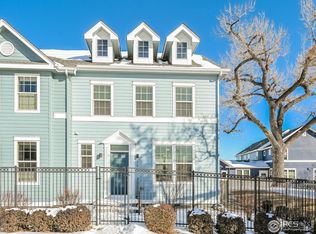
Similar homes
- $569,0004 bd4 ba1.8k sqft2522 Concord Cir, Lafayette, CO 80026For Sale

 MLS ID #1068556, Kathleen Winegardner, Kearney Realty. IRES as distributed by MLS GRID
- $725,0003 bd3 ba2.1k sqft1319 Lander Lane, Lafayette, CO 80026For Sale

 MLS ID #9809516, Sheri Brown, Compass Colorado, LLC - Boulder. REcolorado as distributed by MLS GRID
- $515,0002 bd3 ba1.5k sqft2402 Concord Circle, Lafayette, CO 80026For Sale
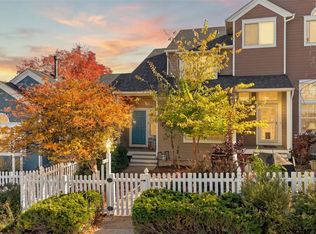 MLS ID #5966884, Jean & Rick Oliphant, West and Main Homes Inc. REcolorado as distributed by MLS GRID
- $510,0003 bd4 ba1.8k sqft2033 S Fork Dr, Lafayette, CO 80026For Sale
 MLS ID #1071079, The Bernardi Group, Coldwell Banker Realty-Boulder. IRES as distributed by MLS GRID
- $549,9004 bd3 ba1.9k sqft737 Audubon Peak Dr, Erie, CO 80516For SaleMLS ID #1071395, Ina Sajovich, WK Real Estate. IRES as distributed by MLS GRID
- $725,0003 bd3 ba2.4k sqft12213 Wolff Dr, Broomfield, CO 80020For SaleMLS ID #1071425, C Holly Stickle, RE/MAX Momentum Westminster. IRES as distributed by MLS GRID
- $532,0003 bd4 ba2.7k sqft2550 Winding River Dr #F1, Broomfield, CO 80023For SaleMLS ID #1064490, Jennifer Arbuckle, RE/MAX Northwest. IRES as distributed by MLS GRID
- $424,9002 bd2 ba1.2k sqft753 Casper Dr, Lafayette, CO 80026For SaleMLS ID #1062912, The Bernardi Group, Coldwell Banker Realty-Boulder. IRES as distributed by MLS GRID
- $795,0004 bd4 ba2.3k sqft578 Hoyt Ln, Lafayette, CO 80026For SaleMLS ID #1064797, E and L Team, RE/MAX Elevate. IRES as distributed by MLS GRID
- $599,9002 bd3 ba2.3k sqft3534 Broadlands Lane #102, Broomfield, CO 80023For SaleMLS ID #1581573, Dylan Lario, Coldwell Banker Realty 56. REcolorado as distributed by MLS GRID
- $575,0002 bd3 ba2.6k sqft4888 Raven Run, Broomfield, CO 80023For SaleMLS ID #7574851, Raven Astrom, Coldwell Banker Realty 56. REcolorado as distributed by MLS GRID
- $550,0003 bd4 ba2.4k sqft3531 W 125th Circle, Broomfield, CO 80020For SaleMLS ID #3049889, Sophia Young, Keller Williams Advantage Realty LLC. REcolorado as distributed by MLS GRID
- $559,9503 bd3 ba1.7k sqft9722 Independence Street, Broomfield, CO 80021For SaleMLS ID #3197914, Jim Weichselbaum, Legacy 100 Real Estate Partners LLC. REcolorado as distributed by MLS GRID
- $515,0003 bd3 ba2.8k sqft10288 Eastview St, Firestone, CO 80504For SaleMLS ID #1071435, Jay Roup, Group Centerra. IRES as distributed by MLS GRID
- $549,0003 bd3 ba3k sqft12439 James Street, Broomfield, CO 80020For SaleMLS ID #3398472, Gerhard Leicht, The Leicht Source Realty LLC. REcolorado as distributed by MLS GRID
- $600,0003 bd4 ba2.8k sqft4709 Raven Run, Broomfield, CO 80023For SaleMLS ID #5414368, Jennifer Leblanc Kiss, Coldwell Banker Realty 56. REcolorado as distributed by MLS GRID
- $549,9004 bd3 ba2.1k sqft12654 Grove St, Broomfield, CO 80020For SaleMLS ID #1058444, Casey Brock, RE/MAX Alliance-Loveland. IRES as distributed by MLS GRID
- $525,0004 bd3 ba2.4k sqft17725 Olive Street, Broomfield, CO 80023For SaleMLS ID #5509799, Holly Couture, eXp Realty, LLC. REcolorado as distributed by MLS GRID
- $685,0003 bd2 ba2.3k sqft3119 Ames Street, Wheat Ridge, CO 80214For SaleMLS ID #3424710, Michelle Bopp, Madison & Company Properties. REcolorado as distributed by MLS GRID
- $530,0003 bd3 ba1.3k sqft11785 Zenobia Loop, Westminster, CO 80031For SaleMLS ID #8508816, Allison Scott, Usaj Realty. REcolorado as distributed by MLS GRID
