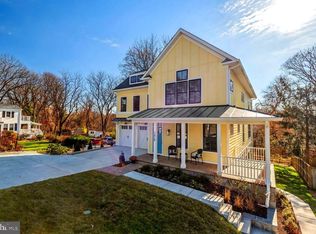
Welcome to 2418 Forest Glen Rd, Silver Spring, MD, where historic charm beautifully aligns with modern updates on a spectacular, rare half-acre lot. This exceptional property offers an unmatched level of yard space and privacy at it's price point while keeping you incredibly close to the vibrant urban downtown areas of Silver Spring and Kensington. Commuting is a breeze with easy access to Forest Glen Metro station located just blocks away. The home is ideally situated near scenic local parks and extensive regional trail networks, including the beloved Sligo Creek and Rock Creek Park trails, making it easy to enjoy weekend bike rides or peaceful evening walks. Step inside to discover a bright and airy main level highlighted by gorgeous hardwood floors. The living room boasts a dramatic floor-to-ceiling brick wall complete with a cozy fireplace insert. The Kitchen includes a convenient breakfast bar countertop providing casual seating for morning coffee or a perfect spot for guests to chat while you prep meals. Just off the kitchen, retreat to a stunning sunroom or secondary living space, where elegant French doors look out over the massive, tree-lined backyard to offer a peaceful sanctuary at the end of the day. Recent upgrades include a brand-new HVAC system installed in 2025, a fully replaced TPU roof on the flat section in 2024, a brand-new hot water heater in 2024, and a professionally installed sump pump and French drain system from 2022. Outside, the sprawling half-acre lot provides a rare blank canvas for outdoor living, whether you dream of cultivating an expansive garden, hosting massive summer barbecues, or simply enjoying the peaceful tranquility. Don't miss the chance to own this exquisitely updated gem in a prime, highly accessible location—schedule your tour today!
Sold for $560,000
Zillow last checked:
Listing updated:
Bought with:
Heather Foley, SP40001972
Compass
Source: Bright MLS,MLS#: MDMC2239092
Price history
| Date | Event | Price |
|---|---|---|
| 7/9/2026 | Sold | $560,000$339/sqft |
Source:  Bright MLS #MDMC2239092 Report a problem Bright MLS #MDMC2239092 Report a problem | ||
| 6/17/2026 | Contingent | $560,000$339/sqft |
Source: Bright MLS #MDMC2239092 Report a problem | ||
| 6/6/2026 | Listed for sale | $560,000-9.7%$339/sqft |
Source: Bright MLS #MDMC2239092 Report a problem | ||
| 10/1/2025 | Listing removed | $620,000$375/sqft |
Source:  Long & Foster Broker Feed #MDMC2177342 Report a problem Long & Foster Broker Feed #MDMC2177342 Report a problem | ||
| 5/31/2025 | Price change | $620,000-2.4%$375/sqft |
Source: Bright MLS #MDMC2177342 Report a problem | ||
| 5/7/2025 | Listed for sale | $635,000$384/sqft |
Source: Bright MLS #MDMC2177342 Report a problem | ||
| 5/5/2025 | Contingent | $635,000$384/sqft |
Source: Bright MLS #MDMC2177342 Report a problem | ||
| 5/2/2025 | Listed for sale | $635,000+166.8%$384/sqft |
Source: Bright MLS #MDMC2177342 Report a problem | ||
| 10/8/2023 | Listing removed | -- |
Source: Zillow Rentals Report a problem | ||
| 8/23/2023 | Listed for rent | $3,500$2/sqft |
Source: Zillow Rentals Report a problem | ||
| 8/15/2023 | Listing removed | -- |
Source: Zillow Rentals Report a problem | ||
| 7/25/2023 | Listed for rent | $3,500+18.6%$2/sqft |
Source: Zillow Rentals Report a problem | ||
| 4/3/2022 | Listing removed | -- |
Source: Zillow Rental Manager Report a problem | ||
| 3/3/2022 | Listed for rent | $2,950+5.4%$2/sqft |
Source: Zillow Rental Manager Report a problem | ||
| 2/25/2021 | Listing removed | -- |
Source: Owner Report a problem | ||
| 7/9/2020 | Listing removed | $2,800$2/sqft |
Source: Owner Report a problem | ||
| 6/19/2020 | Price change | $2,800-6.7%$2/sqft |
Source: Owner Report a problem | ||
| 6/1/2020 | Listed for rent | $3,000+7.1%$2/sqft |
Source: Owner Report a problem | ||
| 7/4/2019 | Listing removed | $2,800$2/sqft |
Source: Owner Report a problem | ||
| 6/23/2019 | Listed for rent | $2,800+3.7%$2/sqft |
Source: Owner Report a problem | ||
| 9/7/2018 | Listing removed | $2,700$2/sqft |
Source: Goldberg Group Real Estate #1002278484 Report a problem | ||
| 8/22/2018 | Price change | $2,700+8%$2/sqft |
Source: Goldberg Group Real Estate #1002278484 Report a problem | ||
| 8/12/2018 | Listed for rent | $2,500$2/sqft |
Source: Goldberg Group Property Management Report a problem | ||
| 1/1/2015 | Sold | $238,000$144/sqft |
Source: Long & Foster Broker Feed #MDMC376276_100 Report a problem | ||
| 1/22/2001 | Sold | $238,000+13.4%$144/sqft |
Source: Public Record Report a problem | ||
| 10/5/1993 | Sold | $209,900$127/sqft |
Source: Public Record Report a problem | ||
Nearby homes
- $737,3004 bd3 ba1.9k sqft2420 Forest Glen Rd, Silver Spring, MD 20910Off Market
- $868,400-- bd2 ba2.4k sqft2400 Forest Glen Rd, Silver Spring, MD 20910Off Market
- $381,300-- bd1 ba780 sqft2404 Forest Glen Rd, Silver Spring, MD 20910Off Market
- $1,200,0006 bd6 ba5.2k sqft2424 Forest Glen Rd, Silver Spring, MD 20910Sold
Get a cash offer in 3 minutes
Find out how much your home could sell for in as little as 3 minutes with a no-obligation cash offer.
Estimated market value
$556,000
