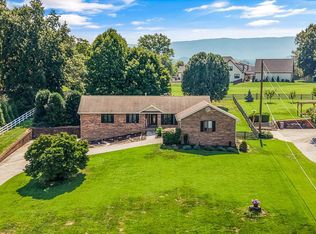
A Rare Opportunity to Own a Piece of the Country in Maryville! Nestled on approximately 22.33 beautiful acres, this spacious 3,200+ sq. ft. home offers the perfect combination of privacy, peaceful surroundings, and breathtaking mountain views. Surrounded by rolling pastures, this property provides a picturesque setting that is becoming increasingly hard to find.
The home features 3 bedrooms, a versatile loft, 2 full bathrooms and 1 half bath, offering plenty of room for family, guests, and everyday living. A wrap-around covered porch invites you to slow down and enjoy the views, whether you're sipping your morning coffee or entertaining friends and family.
The basement provides additional space and endless possibilities for storage, hobbies, recreation, or future finishing. Outside, the property continues to impress with a barn and expansive acreage offering room for livestock, gardening, outdoor activities, or simply enjoying the beauty and tranquility of the land.
With mountain views, open pastures, substantial acreage, a barn, and a spacious home, this property offers a lifestyle--not just a house. Conveniently located in the Maryville area while still providing the peace and privacy of country living, this is a property you'll want to experience in person.
Pending - continue to show - inspection
$795,000
2418 Tipton Loop Rd, Maryville, TN 37803
3beds
3,208sqft
Single Family Residence
Built in 1995
22.33 Acres Lot
$-- Zestimate®
$248/sqft
$-- HOA
What's special
Breathtaking mountain viewsVersatile loftWrap-around covered porchSurrounded by rolling pasturesExpansive acreage
- 38 days
- 252
- 5
Zillow last checked:
Listing updated:
Listed by:
Dwight Price,
The Dwight Price Group Realty Executives Associates 865-888-7653
Source: East Tennessee Realtors,MLS#: 1357853
Facts & features
Interior
Bedrooms & bathrooms
- Bedrooms: 3
- Bathrooms: 3
- Full bathrooms: 2
- 1/2 bathrooms: 1
Rooms
- Room types: Bonus Room
Heating
- Central, Propane, Electric
Cooling
- Central Air, Ceiling Fan(s)
Appliances
- Included: Dishwasher, Dryer, Microwave, Range, Refrigerator, Washer
Features
- Walk-In Closet(s), Cathedral Ceiling(s), Pantry, Eat-in Kitchen, Bonus Room
- Flooring: Carpet, Hardwood, Vinyl
- Windows: Windows - Vinyl, Wood Frames, Insulated Windows
- Basement: Walk-Out Access,Finished,Bath/Stubbed
- Number of fireplaces: 1
- Fireplace features: Masonry, Wood Burning Stove
Interior area
- Total structure area: 3,208
- Total interior livable area: 3,208 sqft
Property
Parking
- Total spaces: 2
- Parking features: Attached, Basement, RV Access/Parking, Main Level
- Attached garage spaces: 2
Features
- Waterfront features: Pond
Lot
- Size: 22.33 Acres
- Features: Wooded, Level, Rolling Slope
Details
- Additional structures: Storage, Barn(s)
- Parcel number: 124 02902 000
Construction
Type & style
- Home type: SingleFamily
- Architectural style: Traditional
- Property subtype: Single Family Residence
Materials
- Vinyl Siding, Brick, Block, Frame
Condition
- Year built: 1995
Utilities & green energy
- Sewer: Septic Tank
- Water: Well
Community & HOA
Location
- Region: Maryville
Financial & listing details
- Price per square foot: $248/sqft
- Tax assessed value: $623,400
- Annual tax amount: $1,841
- Date on market: 10/5/2026
Estimated market value
Not available
Estimated sales range
Not available
Not available
Price history
| Date | Event | Price |
|---|---|---|
| 10/10/2026 | Pending sale | $795,000$248/sqft |
Source:  East Tennessee Realtors #1357853 Report a problem | ||
| 10/5/2026 | Listed for sale | $795,000-8.5%$248/sqft |
Source: East Tennessee Realtors #1357853 Report a problem | ||
| 4/24/2024 | Listing removed | -- |
Source: East Tennessee Realtors #1255292 Report a problem | ||
| 3/19/2024 | Listed for sale | $869,000$271/sqft |
Source: East Tennessee Realtors #1255292 Report a problem | ||
| 3/12/2024 | Pending sale | $869,000$271/sqft |
Source: East Tennessee Realtors #1255292 Report a problem | ||
| 3/9/2024 | Listed for sale | $869,000+82.9%$271/sqft |
Source: East Tennessee Realtors #1255292 Report a problem | ||
| 11/20/2020 | Sold | $475,000-8.5%$148/sqft |
Source: East Tennessee Realtors #1102721 Report a problem | ||
| 10/16/2020 | Pending sale | $519,000$162/sqft |
Source: Realty Executives Associates #1102721 Report a problem | ||
| 10/7/2020 | Listed for sale | $519,000$162/sqft |
Source: Realty Executives Associates #1102721 Report a problem | ||
| 9/28/2020 | Pending sale | $519,000$162/sqft |
Source: Realty Executives Associates #1102721 Report a problem | ||
| 8/19/2020 | Price change | $519,000-7.2%$162/sqft |
Source: Realty Executives Associates #1102721 Report a problem | ||
| 2/28/2020 | Price change | $559,000-3.5%$174/sqft |
Source: Realty Executives Associates #1102721 Report a problem | ||
| 2/21/2020 | Price change | $579,000-1.7%$180/sqft |
Source: Realty Executives Associates #1102721 Report a problem | ||
| 12/13/2019 | Listed for sale | $589,000$184/sqft |
Source: Realty Executives Associates #1102721 Report a problem | ||
Public tax history
| Year | Property taxes | Tax assessment |
|---|---|---|
| 2025 | $1,841 | $115,800 |
| 2024 | $1,841 | $115,800 |
| 2023 | $1,841 +12.6% | $115,800 +74.9% |
| 2022 | $1,636 | $66,225 |
| 2021 | $1,636 | $66,225 |
| 2020 | $1,636 -2.4% | $66,225 -2.4% |
| 2019 | $1,675 +3.3% | $67,825 +3.3% |
| 2018 | $1,622 +2% | $65,650 |
| 2017 | $1,590 | $65,650 |
| 2016 | $1,590 +12.6% | $65,650 |
| 2015 | $1,411 | $65,650 |
| 2014 | -- | $65,650 -6.5% |
| 2013 | $1,509 | $70,200 |
| 2012 | $1,509 0% | $70,200 0% |
| 2011 | $1,509 +5.4% | $70,203 |
| 2010 | $1,432 | $70,203 |
| 2009 | -- | $70,203 +14.6% |
| 2008 | $1,366 | $61,238 |
| 2007 | $1,366 +2.3% | $61,238 |
| 2006 | $1,335 -10.3% | $61,238 |
| 2005 | $1,488 +34.8% | $61,238 +19.3% |
| 2004 | $1,104 | $51,333 |
| 2002 | $1,104 | $51,333 |
| 2001 | -- | $51,333 -79.2% |
| 2000 | -- | $247,386 |
Find assessor info on the county website
Monthly payment
Est. payment
Payment breakdown
Explore the cost of this home by adjusting the details. Changes won't be saved.Climate risks
Neighborhood: 37803
Nearby schools
Schools provided by the listing agent
- Elementary: Carpenters
- Middle: Carpenters
- High: William Blount
Source: East Tennessee Realtors. This data may not be complete. We recommend contacting the local school district to confirm school assignments for this home.
Similar homes
- $724,9003 bd4 ba2.9k sqft4235 Mint Rd, Maryville, TN 37803Active

 MLS ID #1350594, Robin M. Myrick, Realty Executives Associates. East Tennessee Realtors
- $725,0003 bd3 ba3.1k sqft2112 Carpenters Grade Rd, Maryville, TN 37803Active
 MLS ID #1353633, Brandie Berrong, Realty Executives Associates. East Tennessee Realtors
- $815,0005 bd4 ba3.9k sqft305 Pollys Way, Maryville, TN 37801Active
 MLS ID #1348600, Donna H. Tallent, Realty Executives Associates. East Tennessee Realtors
- $719,9003 bd3 ba3.5k sqft4667 Old Niles Ferry Rd, Maryville, TN 37801Active
 MLS ID #1357648, Nancy Hodge, Front Porch Brokerage LLC. East Tennessee Realtors
- $689,9003 bd3 ba3k sqft235 John Bouldin Dr, Maryville, TN 37801ActiveMLS ID #1355123, Robin M. Myrick, Realty Executives Associates. East Tennessee Realtors
- $650,0004 bd3 ba3.1k sqft5703 Old Niles Ferry Pike, Greenback, TN 37742ActiveMLS ID #1361451, Dwight Price, The Dwight Price Group Realty Executives Associates. East Tennessee Realtors
- $599,0004 bd2 ba2.2k sqft4171 Chilhowee Trl, Maryville, TN 37803ActiveMLS ID #1347555, Bill Cooley, BHHS Lakeside Realty. East Tennessee Realtors
- $1,050,0003 bd3 ba2.3k sqft1710 Murphy Myers Rd, Maryville, TN 37803ActiveMLS ID #1349074, Dwight Price, The Dwight Price Group Realty Executives Associates. East Tennessee Realtors
- $695,0003 bd5 ba3.5k sqft622 Pleasant Hill Rd, Maryville, TN 37803For Sale
 MLS ID #3596169, Sally Sparks. RealTracs MLS as distributed by MLS GRID
- $749,9004 bd4 ba4.1k sqft683 Clearview Dr, Maryville, TN 37801ActiveMLS ID #1353122, Maelea Galyon, LeConte Realty, LLC. East Tennessee Realtors
- $875,0003 bd3 ba2.6k sqft9101 Lynnwood Ln, Rockford, TN 37853For SaleMLS ID #3633529, Robert Dansereau. RealTracs MLS as distributed by MLS GRID
- $479,0003 bd3 ba2.6k sqft716 Regent Ct, Maryville, TN 37803ActiveMLS ID #1355050, Rod Davis, TN Real Estate & Auction, LLC. East Tennessee Realtors
- $499,9993 bd3 ba2.4k sqft236 Jeseph Ct, Maryville, TN 37803ActiveMLS ID #1345137, Troy Galyon, LeConte Realty, LLC. East Tennessee Realtors
- $1,050,0004 bd4 ba3.8k sqft5554 Ashbrook Ln, Maryville, TN 37801ActiveMLS ID #1357516, Meaghan Garland, Price and Associates REALTORS, LLC. East Tennessee Realtors
- $549,9003 bd2 ba1.9k sqft2767 New Blockhouse Rd, Maryville, TN 37803ActiveMLS ID #1351158, Sherry Jones Paul, Realty Executives Associates. East Tennessee Realtors
- $725,0003 bd3 ba4k sqft1801 Grouse Top Rd, Walland, TN 37886ActiveMLS ID #1357054, Jon Engle, Realty Executives Associates. East Tennessee Realtors
- $795,0004 bd3 ba3.7k sqft111 Nunnehi Trl, Vonore, TN 37885For SaleMLS ID #3501374, Karen Packett. RealTracs MLS as distributed by MLS GRID
- $469,9004 bd3 ba2.7k sqft2814 Montvale Rd, Maryville, TN 37803ActiveMLS ID #1342228, Lisa McCurry, Realty Executives Associates. East Tennessee Realtors
