Welcome to this charming Brookside bungalow lovingly cared for by its original owner and nestled in one of Kansas City's most vibrant and established neighborhoods. From the moment you step inside, you'll appreciate the timeless character, thoughtful updates, and incredible potential this home has to offer.
The original hardwood floors throughout the home have been refinished, while all walls and baseboards have been freshly painted in warm, neutral tones. The main level features two bedrooms and one full bathroom, along with a spacious living room showcasing a classic brick fireplace and beautiful built-in cabinetry. You'll also find both a formal dining room and an eat-in kitchen, giving you plenty of options for everyday meals, entertaining, and gathering with family and friends.
Upstairs, the possibilities are truly exciting. There you will find the finished 3rd bedroom and the generous unfinished/bonus space could be transformed into a home office, playroom, additional living area, or an incredible primary suite. The opportunity is there to make this space uniquely yours.
The unfinished basement provides another opportunity to add valuable living space, whether you envision a recreation room, home gym, workshop, hobby space, or simply incredible storage. This adorable home puts you right in the mix of local coffee shops, restaurants, boutiques, fitness studios, parks, and the Trolley Trail, making it easy to enjoy everything that makes this neighborhood so special. Whether you're grabbing coffee, meeting friends for dinner, or spending an afternoon exploring Brookside's local shops, this home offers the perfect blend of character, comfort, location, and opportunity.
Active
$310,000
425 E 70th St, Kansas City, MO 64131
3beds
1,236sqft
Single Family Residence
Built in 1928
6,207 Square Feet Lot
$-- Zestimate®
$251/sqft
$-- HOA
What's special
- 1 day |
- 276 |
- 24 |
Zillow last checked:
Listing updated:
Listed by:
Jessica Kennedy 816-805-6666,
ReeceNichols - Lees Summit,
Ryan Kennedy 816-616-4209,
ReeceNichols - Lees Summit
Source: Heartland MLS as distributed by MLS GRID,MLS#: 2636608
Facts & features
Interior
Bedrooms & bathrooms
- Bedrooms: 3
- Bathrooms: 1
- Full bathrooms: 1
Dining room
- Description: Formal
Heating
- Electric
Cooling
- Electric
Appliances
- Laundry: Lower Level
Features
- Flooring: Wood
- Basement: Egress Window(s),Interior Entry,Stone/Rock
- Number of fireplaces: 1
- Fireplace features: Family Room
Interior area
- Total structure area: 1,236
- Total interior livable area: 1,236 sqft
- Finished area above ground: 1,236
Property
Parking
- Parking features: Other
Lot
- Size: 6,207 Square Feet
Details
- Parcel number: 47510220800000000
Construction
Type & style
- Home type: SingleFamily
- Architectural style: Traditional
- Property subtype: Single Family Residence
Materials
- Wood Siding
- Roof: Composition
Condition
- Year built: 1928
Utilities & green energy
- Water: Public
Community & HOA
Community
- Subdivision: Sunnymoor
HOA
- Has HOA: No
Location
- Region: Kansas City
Financial & listing details
- Price per square foot: $251/sqft
- Tax assessed value: $231,430
- Annual tax amount: $3,688
- Date on market: 8/14/2026
- Listing terms: Cash,Conventional
- Ownership: Private
Estimated market value
Not available
Estimated sales range
Not available
Not available
Price history
| Date | Event | Price |
|---|---|---|
| 8/14/2026 | Listed for sale | $310,000$251/sqft |
Source:  Heartland MLS as distributed by MLS GRID #2636608 Report a problem Heartland MLS as distributed by MLS GRID #2636608 Report a problem | ||
Public tax history
| Year | Property taxes | Tax assessment |
|---|---|---|
| 2025 | $3,688 -2.1% | $43,972 -7.9% |
| 2024 | $3,766 +1% | $47,721 |
| 2023 | $3,731 +36.4% | $47,721 +43.5% |
| 2022 | $2,735 +0.3% | $33,250 |
| 2021 | $2,726 +3.7% | $33,250 +5% |
| 2020 | $2,629 +2.1% | $31,674 |
| 2019 | $2,575 | $31,674 +11.6% |
| 2018 | $2,575 +9.3% | $28,392 |
| 2017 | $2,355 +7.9% | $28,392 +3.9% |
| 2016 | $2,183 +1.4% | $27,326 +2% |
| 2014 | $2,153 -6.9% | $26,790 |
| 2013 | $2,312 +0.5% | $26,790 -5.7% |
| 2012 | $2,301 +0.1% | $28,418 |
| 2011 | $2,298 +0.9% | $28,418 |
| 2010 | $2,279 -3.5% | $28,418 |
| 2009 | $2,362 +0.5% | $28,418 -4% |
| 2008 | $2,351 -0.9% | $29,602 |
| 2007 | $2,373 +0% | $29,602 |
| 2006 | $2,373 +66.7% | $29,602 |
| 2005 | $1,423 +0.1% | $29,602 +64.2% |
| 2004 | $1,422 +14.3% | $18,031 |
| 2003 | $1,244 +0.3% | $18,031 +15% |
| 2002 | $1,241 +11.7% | $15,679 |
| 2001 | $1,111 | $15,679 |
Find assessor info on the county website
Monthly payment
Est. payment
Payment breakdown
Explore the cost of this home by adjusting the details. Changes won't be saved.Climate risks
Neighborhood: Holmes Park
Nearby schools
GreatSchools rating
- 8/10Hale Cook ElementaryGrades: PK-6Distance: 0.8 mi
- 2/10Central Middle SchoolGrades: 7-8Distance: 5.1 mi
- 1/10SOUTHEAST High SchoolGrades: 9-12Distance: 2.1 mi
- $283,4003 bd1 ba1.5k sqft427 E 70th St, Kansas City, MO 64131Off Market
- $271,3002 bd1 ba900 sqft417 E 70th St, Kansas City, MO 64131Off Market

- $458,9003 bd2 ba1.5k sqft429 E 70th St, Kansas City, MO 64131Off Market
- $--3 bd2 ba1.7k sqft415 E 70th St, Kansas City, MO 64131Sold
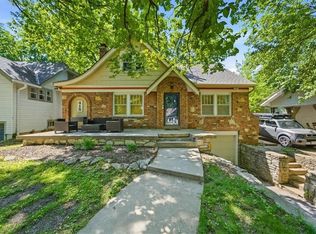
- $361,2003 bd2 ba1.5k sqft431 E 70th St, Kansas City, MO 64131Off Market
- $--2 bd1 ba899 sqft420 E 70th Ter, Kansas City, MO 64131Sold
- $267,4002 bd1 ba1.3k sqft409 E 70th St, Kansas City, MO 64131Off Market
- $222,1002 bd1 ba704 sqft416 E 70th Ter, Kansas City, MO 64131Off Market
A local agent can set up tours, give advice and negotiate with sellers.
A local lender can help you make sure your offer is ready when you are.
Similar homes
- $312,5003 bd2 ba1.5k sqft728 E 63rd Ter, Kansas City, MO 64110For Sale
 MLS ID #2636506, Erin Miller, ReeceNichols - Country Club Plaza. Heartland MLS as distributed by MLS GRID
 - $299,0004 bd2 ba1.3k sqft6010 Kenwood Ave, Kansas City, MO 64110For Sale
 MLS ID #2636612, Nick Gadwood, NextHome Gadwood Group. Heartland MLS as distributed by MLS GRID
 - $350,0003 bd2 ba1.6k sqft624 E 71st Ter, Kansas City, MO 64131For Sale
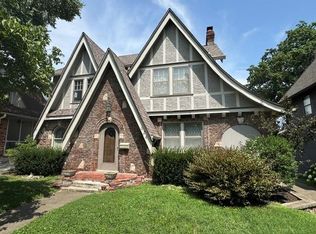 MLS ID #2633317, Ken Hoover Group, Keller Williams KC North. Heartland MLS as distributed by MLS GRID
 - $319,0003 bd2 ba1.2k sqft7215 Walnut St, Kansas City, MO 64114For Sale
 MLS ID #2635239, Alicia Walsh, ReeceNichols - Country Club Plaza. Heartland MLS as distributed by MLS GRID
 - $285,0003 bd2 ba1.4k sqft800 E 73rd St, Kansas City, MO 64131For SaleMLS ID #2628732, Maddison Berciunas, House Brokerage. Heartland MLS as distributed by MLS GRID
- $294,0003 bd2 ba1.1k sqft715 E 72nd Ter, Kansas City, MO 64131For SaleMLS ID #2601229, Benji Lytle, Opendoor Brokerage LLC. Heartland MLS as distributed by MLS GRID
- $265,0003 bd1 ba1.2k sqft1017 E 84th Ter, Kansas City, MO 64131For SaleMLS ID #2629569, Joe Jenkins, Platinum Realty LLC. Heartland MLS as distributed by MLS GRID
- $196,0004 bd2 ba1.1k sqft1301 E 80th St, Kansas City, MO 64131For SaleMLS ID #2636850, Brevan Woydziak, House Guys USA, LLC. Heartland MLS as distributed by MLS GRID
- $245,0003 bd2 ba1.3k sqft7214 Highland Ave, Kansas City, MO 64131For SaleMLS ID #2635106, Ashley Stambaugh, Compass Realty Group. Heartland MLS as distributed by MLS GRID
- $210,0003 bd4 ba1.7k sqft401 E 90th Ter, Kansas City, MO 64131For SaleMLS ID #2636657, Chad Wood, Wood Realty Kansas City. Heartland MLS as distributed by MLS GRID
- $259,0003 bd2 ba1.3k sqft6214 Tracy Ave, Kansas City, MO 64110For SaleMLS ID #2635708, Nelson Home Group, Keller Williams KC North. Heartland MLS as distributed by MLS GRID
- $225,0002 bd2 ba850 sqft605 E 90th St, Kansas City, MO 64131For SaleMLS ID #2636682, Gillette Woodward, Keller Williams Realty Partners Inc.. Heartland MLS as distributed by MLS GRID
- $299,9003 bd2 ba1.3k sqft7740 McGee St, Kansas City, MO 64114For SaleMLS ID #2629945, Chad Ward, Compass Realty Group. Heartland MLS as distributed by MLS GRID
- $239,0003 bd2 ba1.2k sqft1400 E 76th Ter, Kansas City, MO 64131For SaleMLS ID #2631057, Robb Murry, Real Broker, LLC-MO. Heartland MLS as distributed by MLS GRID
- $264,9003 bd2 ba1.8k sqft7301 Lydia Ave, Kansas City, MO 64131For SaleMLS ID #2625992, Mackaylee Beach, USREEB Realty Pros LLC. Heartland MLS as distributed by MLS GRID
- $385,0003 bd2 ba1.2k sqft7314 Grand Ave, Kansas City, MO 64114For SaleMLS ID #2635042, Paul Garnett, Realty Executives. Heartland MLS as distributed by MLS GRID
- $220,0003 bd2 ba1.2k sqft8116 Wayne Ave, Kansas City, MO 64131For SaleMLS ID #2635032, Mackaylee Beach, USREEB Realty Pros LLC. Heartland MLS as distributed by MLS GRID
- $289,0003 bd2 ba1.6k sqft6033 Harrison St, Kansas City, MO 64110For SaleMLS ID #2633998, Ashley Kendrick, Real Broker, LLC-MO. Heartland MLS as distributed by MLS GRID
- $375,0003 bd1 ba1.3k sqft6412 McGee St, Kansas City, MO 64113For SaleMLS ID #2635033, George Fakoury, ReeceNichols - Country Club Plaza. Heartland MLS as distributed by MLS GRID
- $299,0003 bd2 ba960 sqft7607 Jefferson St, Kansas City, MO 64114For SaleMLS ID #2632765, Margaret Stauffer, United Real Estate Kansas City. Heartland MLS as distributed by MLS GRID
