Welcome to Twin Rivers, where comfort, style, and community come together at the end of your cul-de-sac! This beautiful newer home offers an exceptional 4-bedroom, 2.5-bath split floor plan designed for both everyday living and entertaining. The thoughtful layout provides privacy for everyone, with the spacious primary suite tucked away from the secondary bedrooms. The open-concept living, dining, and kitchen area creates the perfect gathering space. The kitchen is a dream for anyone who loves to cook, featuring abundant cabinetry, an oversized walk-in pantry, generous counter space, and a seamless flow into the dining and living areas. On one side of the home, two secondary bedrooms share a convenient Jack-and-Jill bathroom and their own private flex room ideal for a playroom, study area, media room, or home office. Every bedroom includes a large closet, providing plenty of storage throughout. Step outside to a sun deck making it the perfect place to relax, entertain guests, or enjoy Texas evenings in comfort. Residents enjoy outstanding neighborhood amenities including a community pool, scenic walking trails around the lake, pickle-ball courts and a beautiful golf course, creating an active and welcoming community you’ll love to call home. This exceptional property combines a highly desirable floor plan, outstanding outdoor living space, and incredible neighborhood amenities in one of the area’s most sought-after communities. Don’t miss your opportunity to make this Twin Rivers gem your next home!
For sale
$480,000
100 Livingston Ct, Woodway, TX 76712
4beds
2,579sqft
Single Family Residence
Built in 2017
0.25 Acres Lot
$469,100 Zestimate®
$186/sqft
$80/mo HOA
What's special
Generous counter spaceThoughtful layout provides privacyOversized walk-in pantry
- 2 days
- 355
- 26
Likely to sell faster than
Zillow last checked:
Listing updated:
Listed by:
Amanda Cunningham 0659087,
The Agency Waco 254-300-4034
Source: NTREIS,MLS#: 21439797
Facts & features
Interior
Bedrooms & bathrooms
- Bedrooms: 4
- Bathrooms: 3
- Full bathrooms: 2
- 1/2 bathrooms: 1
Primary bedroom
- Features: Ceiling Fan(s), Double Vanity, En Suite Bathroom, Separate Shower, Walk-In Closet(s)
- Level: First
- Dimensions: 16 x 16
Bedroom
- Features: Ceiling Fan(s)
- Level: First
- Dimensions: 12 x 11
Bedroom
- Features: Ceiling Fan(s)
- Level: First
- Dimensions: 11 x 17
Bedroom
- Features: Ceiling Fan(s)
- Level: First
- Dimensions: 14 x 14
Primary bathroom
- Features: Built-in Features, Double Vanity, En Suite Bathroom, Granite Counters, Separate Shower, Walk-In Shower
- Level: First
- Dimensions: 10 x 15
Other
- Features: Built-in Features, Jack and Jill Bath
- Level: First
- Dimensions: 8 x 8
Half bath
- Level: First
- Dimensions: 4 x 8
Living room
- Level: First
- Dimensions: 26 x 18
Appliances
- Included: Double Oven, Dishwasher, Electric Cooktop, Electric Oven, Electric Water Heater
- Laundry: Washer Hookup, Electric Dryer Hookup, Laundry in Utility Room
Features
- Decorative/Designer Lighting Fixtures, Eat-in Kitchen, Granite Counters, Open Floorplan, Cable TV, Vaulted Ceiling(s), Walk-In Closet(s)
- Flooring: Carpet, Ceramic Tile
- Has basement: No
- Has fireplace: No
Interior area
- Total interior livable area: 2,579 sqft
Video & virtual tour
Property
Parking
- Total spaces: 2
- Parking features: Door-Multi, Garage Faces Front, Garage, Garage Door Opener
- Attached garage spaces: 2
Features
- Levels: One
- Stories: 1
- Patio & porch: Covered
- Pool features: None
Lot
- Size: 0.25 Acres
- Features: Cul-De-Sac
Details
- Parcel number: 376142
Construction
Type & style
- Home type: SingleFamily
- Architectural style: Detached
- Property subtype: Single Family Residence
Materials
- Foundation: Slab
- Roof: Composition
Condition
- Year built: 2017
Utilities & green energy
- Sewer: Public Sewer
- Water: Public
- Utilities for property: Sewer Available, Water Available, Cable Available
Community & HOA
Community
- Features: Curbs, Lake, Trails/Paths
- Subdivision: Village at Castle Park
HOA
- Has HOA: Yes
- Services included: All Facilities, Association Management
- HOA fee: $80 monthly
- HOA name: Paramount
- HOA phone: 254-855-4908
Location
- Region: Woodway
Financial & listing details
- Price per square foot: $186/sqft
- Tax assessed value: $486,380
- Annual tax amount: $6,324
- Date on market: 11/19/2026
- Cumulative days on market: 3 days
Estimated market value
$469,100
$446,000 - $493,000
$2,874/mo
Price history
| Date | Event | Price |
|---|---|---|
| 11/19/2026 | Listed for sale | $480,000$186/sqft |
Source: NTREIS #21439797 Report a problem | ||
| 5/26/2018 | Sold | -- |
Source: Agent Provided Report a problem | ||
Public tax history
| Year | Property taxes | Tax assessment |
|---|---|---|
| 2025 | $6,324 +9.8% | $484,617 +10% |
| 2024 | $5,759 -6.6% | $440,561 +10% |
| 2023 | $6,169 -8.4% | $400,510 +10% |
| 2022 | $6,738 -4.4% | $364,100 +10% |
| 2021 | $7,049 | $331,000 +4.4% |
| 2020 | -- | $316,920 -1.7% |
| 2019 | $1,830 | $322,450 +380.8% |
| 2018 | $1,830 +149.1% | $67,060 +151.2% |
| 2017 | $735 | $26,700 |
Find assessor info on the county website
Monthly payment
Est. payment
Payment breakdown
Explore the cost of this home by adjusting the details. Changes won't be saved.Climate risks
Neighborhood: 76712
Nearby schools
Schools provided by the listing agent
- Elementary: South Bosque
- Middle: River Valley
- High: Midway
- District: Midway ISD
Source: NTREIS. This data may not be complete. We recommend contacting the local school district to confirm school assignments for this home.
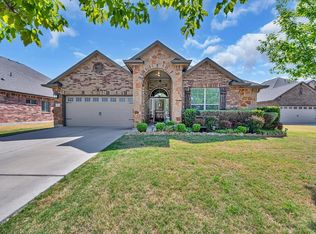


Similar homes
- $499,9004 bd3 ba2.4k sqft321 Desert Sky Dr, Mc Gregor, TX 76657For Sale
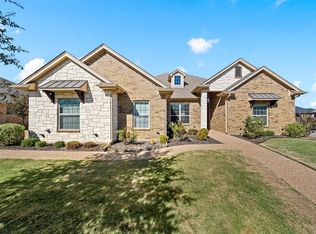 MLS ID #21439496, Kristi Baker. NTREIS
- $498,0004 bd3 ba2.3k sqft335 Edinburgh, Woodway, TX 76712For Sale
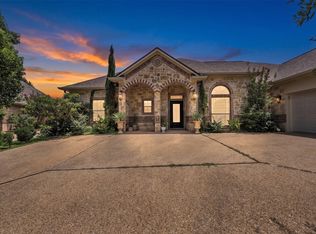 MLS ID #21271455, Jennifer Harman. NTREIS
- $599,9005 bd4 ba3.4k sqft1220 Drummond Cir, Woodway, TX 76712For Sale
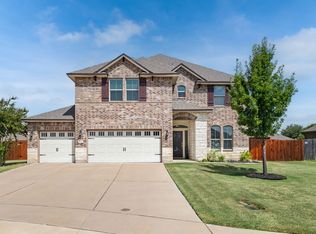 MLS ID #21361648, Brian Townley. NTREIS
- $449,0004 bd2 ba2k sqft10413 Fallen Leaf Dr, Waco, TX 76712For Sale
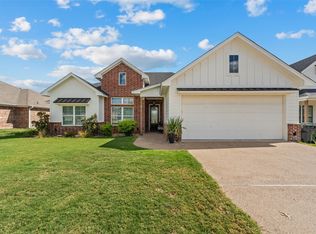 MLS ID #21402282, Aaron Tucker. NTREIS
