Perched on one of the highest points in Stoneleigh, this custom Cliff Lewis home offers breathtaking sunset views that make every evening unforgettable. Enjoy peaceful Texas sunsets from the covered back patio while overlooking the spacious backyard, creating the perfect setting for relaxing or entertaining. The home has recently been refreshed with fresh interior paint, and the hardwood floors have been professionally refinished by the original contractor who installed them, giving the home a beautifully renewed feel while preserving its original craftsmanship.
Inside, you'll find 4 bedrooms, 4.5 bathrooms, a dedicated office, and an open-concept layout with soaring cathedral ceilings and abundant natural light. The chef's kitchen features commercial-grade appliances, a large island, walk-in pantry, and flows seamlessly into the living and dining areas. A bar with a beverage refrigerator, oversized three-car garage, outdoor living area with built-in grill, spray foam insulation, and surround sound wiring add to the home's exceptional functionality.
Located in the highly sought-after community of Heath, residents enjoy a peaceful setting with spacious homesites, highly acclaimed Rockwall ISD schools, and convenient access to Lake Ray Hubbard, shopping, dining, and downtown Dallas. Heath is known for its small-town charm, luxury homes, and strong sense of community, making it one of the area's most desirable places to call home.
This is a rare opportunity to own a meticulously maintained custom home where quality craftsmanship, thoughtful updates, and incredible sunset views come together.
For sale
$975,000
217 Bristol Ct, Heath, TX 75032
4beds
3,287sqft
Single Family Residence
Built in 2019
0.55 Acres Lot
$939,400 Zestimate®
$297/sqft
$58/mo HOA
What's special
Spacious backyardDedicated officeFresh interior paintAbundant natural lightOversized three-car garageBreathtaking sunset viewsCovered back patio
- 1 day |
- 252 |
- 22 |
Zillow last checked:
Listing updated:
Listed by:
Emma-Claire Ross 0790930 469-993-3121,
Local Pro Realty LLC 469-993-3121
Source: NTREIS,MLS#: 21311730
Facts & features
Interior
Bedrooms & bathrooms
- Bedrooms: 4
- Bathrooms: 5
- Full bathrooms: 4
- 1/2 bathrooms: 1
Primary bedroom
- Features: Ceiling Fan(s), Dual Sinks, En Suite Bathroom, Separate Shower, Walk-In Closet(s)
- Level: First
- Dimensions: 0 x 0
Bedroom
- Features: Ceiling Fan(s), En Suite Bathroom
- Level: First
- Dimensions: 0 x 0
Bedroom
- Features: Ceiling Fan(s), En Suite Bathroom
- Level: First
- Dimensions: 0 x 0
Bedroom
- Features: Ceiling Fan(s), En Suite Bathroom
- Level: First
- Dimensions: 0 x 0
Living room
- Features: Fireplace
- Level: First
- Dimensions: 0 x 0
Heating
- Central, ENERGY STAR Qualified Equipment, Fireplace(s), Natural Gas
Cooling
- Central Air, Ceiling Fan(s), Electric, ENERGY STAR Qualified Equipment
Appliances
- Included: Dryer, Dishwasher, Gas Cooktop, Disposal, Gas Oven, Microwave, Range, Refrigerator, Some Commercial Grade, Tankless Water Heater, Vented Exhaust Fan, Washer, Wine Cooler
- Laundry: Washer Hookup, Electric Dryer Hookup, Laundry in Utility Room
Features
- Wet Bar, Built-in Features, Chandelier, Decorative/Designer Lighting Fixtures, Double Vanity, High Speed Internet, Kitchen Island, Open Floorplan, Pantry, Cable TV, Natural Woodwork, Walk-In Closet(s), Wired for Sound
- Flooring: Hardwood
- Has basement: No
- Number of fireplaces: 2
- Fireplace features: Family Room, Gas, Masonry, Outside
Interior area
- Total interior livable area: 3,287 sqft
Video & virtual tour
Property
Parking
- Total spaces: 3
- Parking features: Door-Multi, Driveway, Garage, Garage Door Opener, Garage Faces Side
- Attached garage spaces: 3
Features
- Levels: One
- Stories: 1
- Patio & porch: Covered
- Exterior features: Outdoor Grill
- Pool features: None
- Fencing: Back Yard,Gate,Metal,Wrought Iron
Lot
- Size: 0.55 Acres
Details
- Parcel number: 000000090498
Construction
Type & style
- Home type: SingleFamily
- Architectural style: Farmhouse,Modern,Traditional,Detached
- Property subtype: Single Family Residence
Materials
- Brick
- Foundation: Slab
- Roof: Composition,Shingle
Condition
- Resale
- Year built: 2019
Utilities & green energy
- Sewer: Public Sewer
- Water: Public
- Utilities for property: Sewer Available, Water Available, Cable Available
Community & HOA
Community
- Features: Curbs, Fishing, Trails/Paths
- Security: Security System Owned, Fire Alarm
- Subdivision: Stoneleigh
HOA
- Has HOA: Yes
- Services included: Trash
- HOA fee: $698 annually
- HOA name: Magnolia Property Management
- HOA phone: 214-953-2200
Location
- Region: Heath
Financial & listing details
- Price per square foot: $297/sqft
- Tax assessed value: $1,098,883
- Annual tax amount: $17,511
- Date on market: 8/14/2026
- Cumulative days on market: 22 days
Estimated market value
$939,400
$892,000 - $986,000
$3,911/mo
Price history
| Date | Event | Price |
|---|---|---|
| 8/14/2026 | Listed for sale | $975,000+4.3%$297/sqft |
Source: NTREIS #21311730 Report a problem | ||
| 8/4/2023 | Sold | -- |
Source: NTREIS #20333007 Report a problem | ||
| 7/24/2023 | Pending sale | $935,000$284/sqft |
Source: NTREIS #20333007 Report a problem | ||
| 7/19/2023 | Contingent | $935,000$284/sqft |
Source: NTREIS #20333007 Report a problem | ||
| 7/17/2023 | Listed for sale | $935,000-1.6%$284/sqft |
Source: NTREIS #20333007 Report a problem | ||
| 7/5/2023 | Listing removed | -- |
Source: NTREIS #20333007 Report a problem | ||
| 6/9/2023 | Listed for sale | $950,000$289/sqft |
Source: NTREIS #20333007 Report a problem | ||
| 5/29/2023 | Contingent | $950,000$289/sqft |
Source: NTREIS #20333007 Report a problem | ||
| 5/19/2023 | Listed for sale | $950,000$289/sqft |
Source: NTREIS #20333007 Report a problem | ||
Public tax history
| Year | Property taxes | Tax assessment |
|---|---|---|
| 2025 | $17,511 -2% | $1,098,883 +4.1% |
| 2024 | $17,863 +6.8% | $1,055,796 -0.7% |
| 2023 | $16,724 -3.5% | $1,063,383 +10.3% |
| 2022 | $17,332 +39.3% | $963,820 +49.2% |
| 2021 | $12,444 +57.4% | $646,120 +63.5% |
| 2020 | $7,904 | $395,250 +207% |
| 2019 | -- | $128,750 +3% |
| 2018 | $2,684 -2.7% | $125,000 |
| 2017 | $2,759 | $125,000 |
Find assessor info on the county website
Monthly payment
Est. payment
Payment breakdown
Explore the cost of this home by adjusting the details. Changes won't be saved.Climate risks
Neighborhood: 75032
Nearby schools
GreatSchools rating
- 8/10Amy Parks-Heath Elementary SchoolGrades: PK-6Distance: 0.2 mi
- 8/10Maurine Cain Middle SchoolGrades: 7-8Distance: 2.8 mi
- 7/10Rockwall-Heath High SchoolGrades: 9-12Distance: 0.7 mi
Schools provided by the listing agent
- Elementary: Amy Parks-Heath
- Middle: Cain
- High: Rockwall-Heath
- District: Rockwall ISD
Source: NTREIS. This data may not be complete. We recommend contacting the local school district to confirm school assignments for this home.
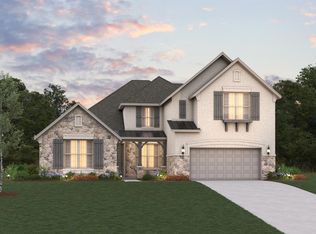
- $--4 bd4 ba3.7k sqft3808 Majesty Ct, Heath, TX 75032Sold
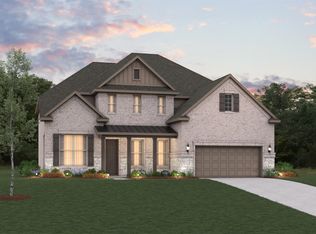
- $--4 bd4 ba3.6k sqft3811 Majesty Ct, Heath, TX 75032Sold
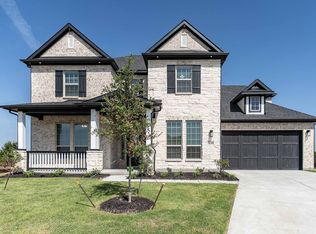
- $764,9905 bd4 ba3.7k sqft3120 Splendid Ct, Heath, TX 75126New Construction
- $--4 bd3 ba2.8k sqft3904 Friendship Ct, Heath, TX 75032Sold
- $--3 bd3 ba2.6k sqft3115 Splendid Ct, Heath, TX 75032Sold
- $--5 bd5 ba3.7k sqft3107 Splendid Ct, Heath, TX 75032Sold
- $--4 bd4 ba3.6k sqft3911 Friendship Ct, Heath, TX 75126Sold
- $1,281,9004 bd5 ba4.4k sqft245 Chesterfield Ln, Heath, TX 75032Pending
A local agent can set up tours, give advice and negotiate with sellers.
A local lender can help you make sure your offer is ready when you are.
Similar homes
- $1,050,0004 bd4 ba3.9k sqft2 Westchester Ct, Heath, TX 75032For Sale
 MLS ID #21346031, Parker Hall. NTREIS
 - $950,0004 bd3 ba3.6k sqft108 Berkshire Ln, Rockwall, TX 75032For Sale
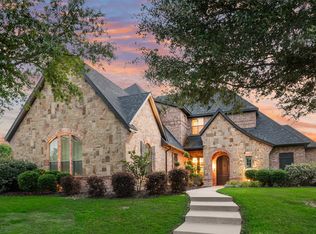 MLS ID #21293056, Patty Turner. NTREIS
 - $989,0004 bd4 ba4.2k sqft156 Stoneleigh Dr, Heath, TX 75032For Sale
 MLS ID #21238044, Kristi Edwards. NTREIS
 - $1,450,0004 bd5 ba4.1k sqft104 Brentwood Dr, Heath, TX 75032For Sale
 MLS ID #21351561, Brian Weast. NTREIS
 - $1,039,0004 bd4 ba4.1k sqft1 Kensington Dr, Heath, TX 75032For SaleMLS ID #21237537, Justin Holland. NTREIS
- $1,099,9004 bd5 ba3.5k sqft246 Chesterfield Ln, Heath, TX 75032New ConstructionNTREIS
- $1,200,0004 bd4 ba4.2k sqft242 Ridgemont Dr, Heath, TX 75126For SaleMLS ID #21357804, Dell Osborn. NTREIS
- $850,0004 bd5 ba3.7k sqft217 Crystal Ct, Heath, TX 75032For SaleMLS ID #21218990, Melissa Moroney. NTREIS
- $999,0005 bd4 ba3.6k sqft800 Yasmin Ct, Forney, TX 75126For SaleMLS ID #21307914, Phil Owens. NTREIS
- from $999,9004 bd4 ba2.7k sqftGrand Legacy Plan, Heath Golf & Yacht Club, Heath, TX 75126New ConstructionGrand Homes
- $892,0004 bd3 ba4k sqft505 Loma Vis, Heath, TX 75032For SaleMLS ID #21226951, Dalton Carroll. NTREIS
- $799,0004 bd3 ba3k sqft2815 Abundant Ct, Heath, TX 75126For SaleMLS ID #21349211, Melisa Bouchard. NTREIS
- $679,0004 bd4 ba4.1k sqft201 Stanford Ct, Heath, TX 75032For SaleMLS ID #21334210, Vicky Chesna. NTREIS
- $699,9995 bd3 ba3k sqft4 Foxborough Ct, Heath, TX 75032For SaleMLS ID #21259330, Kim Woodul. NTREIS
- $1,375,0004 bd5 ba4k sqft317 Knights Trl, Heath, TX 75032For SaleMLS ID #21344702, Cindy Dunnican. NTREIS
- $1,224,9004 bd5 ba3.9k sqft234 Chesterfield Ln, Heath, TX 75032New ConstructionNTREIS
- $769,9904 bd4 ba3.6k sqft243 Maritime Ct, Heath, TX 75126New ConstructionMLS ID #21356643, Ginger Weeks. NTREIS
- $974,9405 bd5 ba4.3k sqft2107 Mercy Ct, Heath, TX 75126New ConstructionGrand Homes
- from $974,9405 bd5 ba4.3k sqftGrand Monterra II - 254 Plan, Heath Golf & Yacht Club, Heath, TX 75126New ConstructionGrand Homes
- $715,5004 bd4 ba3.2k sqft820 Windlake Cir, Heath, TX 75032For SaleMLS ID #21146908, Sara Taylor. NTREIS
