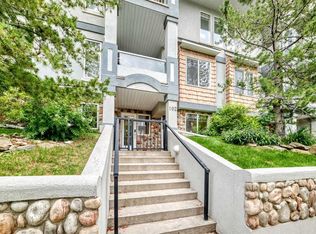
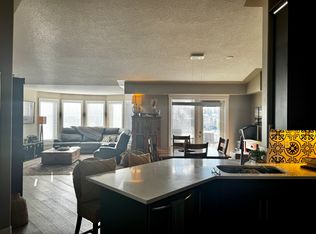
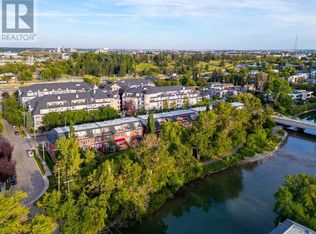
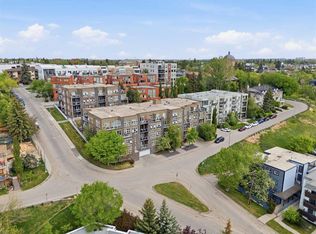
Urban living at its finest in this well maintained 2-BEDROOM, 2-BATHROOM condo in the sought-after community of Erlton. Virtually staged to show the endless possibilities! FRESHLY PAINTED and features HARDWOOD flooring throughout. This home offers an open-concept layout designed for both comfort and functionality. The spacious living room is highlighted by a cozy GAS FIREPLACE and impressive 9-FOOT CEILINGS, creating an airy and welcoming atmosphere. The classic white kitchen flows seamlessly into the dining and living spaces, making it ideal for everyday living and entertaining. The primary bedroom features a WALK THROUGH CLOSET and a private 4PC ENSUITE, while the 2ND BEDROOM and FULL BATHROOM, with a WALK-IN CLOSET provides FLEXIBILITY for guests, a roommate, or a HOME OFFICE. Enjoy your morning coffee on the PRIVATE COVERED east-facing BALCONY overlooking mature trees, complete with a SECURE STORAGE room for added convenience. IN-SUITE LAUNDRY, TITLED UNDERGROUND PARKING with OVERHEAD STORAGE, and a central clubhouse available for private bookings add to the appeal. The HEATED UNDERGROUND PARKADE includes a CAR WASH bay and detailing area, plus separate SECURE BIKE STORAGE. Unbeatable location just steps to REPSOL SPORTS CENTRE, the Erlton/Stampede LRT Station, the scenic PATHWAYS ALONG THE ELBOW RIVER, and the exciting new SCOTIA PLACE entertainment district. Whether you're commuting downtown, enjoying Calgary's extensive river pathway system, or taking in concerts, sporting events, and festivals, everything you need is right outside your door. An incredible opportunity to enjoy a vibrant inner-city lifestyle with outstanding convenience and amenities.
For sale
C$349,900
2419 E Erlton Rd SW #207, Calgary, AB T2S 3B8
2beds
1,069sqft
Apartment
Built in 1998
-- sqft lot
$-- Zestimate®
C$327/sqft
C$768/mo HOA
What's special
- 23 days
- 48
- 3
Zillow last checked:
Listing updated:
Listed by:
Kari Ashlee, Associate,
Exp Realty
Source: courtesy of Pillar9 System,MLS®#: A2347986 Originating MLS®#: Calgary
Originating MLS®#: CalgaryFacts & features
Interior
Bedrooms & bathrooms
- Bedrooms: 2
- Bathrooms: 2
- Full bathrooms: 2
Other
- Level: Main
- Dimensions: 14`11" x 10`0"
Bedroom
- Level: Main
- Dimensions: 12`11" x 10`4"
Other
- Level: Main
- Dimensions: 10`3" x 5`10"
Other
- Level: Main
- Dimensions: 8`4" x 7`9"
Dining room
- Level: Main
- Dimensions: 13`9" x 10`2"
Kitchen
- Level: Main
- Dimensions: 9`10" x 8`4"
Living room
- Level: Main
- Dimensions: 13`9" x 13`3"
Heating
- Baseboard
Cooling
- Wall/Window Unit(s)
Appliances
- Included: Dishwasher, Dryer, Electric Stove, Microwave Hood Fan, Refrigerator, Washer
- Laundry: In Unit
Features
- Breakfast Bar, High Ceilings, No Animal Home, No Smoking Home, Open Floorplan, Storage, Walk-In Closet(s)
- Flooring: Ceramic Tile, Hardwood
- Windows: Vinyl Windows, Window Coverings
- Number of fireplaces: 1
- Fireplace features: Gas
- Common walls with other units/homes: 2+ Common Walls
Interior area
- Total interior livable area: 1,069 sqft
Video & virtual tour
Property
Parking
- Total spaces: 1
- Parking features: Parkade, Titled, Underground
- Garage spaces: 1
Features
- Levels: Single Level Unit
- Stories: 5
- Entry location: Other
- Patio & porch: Balcony(s)
- Exterior features: Balcony, BBQ gas line, Storage
Details
- Zoning: M-C2 d187
Construction
Type & style
- Home type: Apartment
- Property subtype: Apartment
- Attached to another structure: Yes
Materials
- Stone, Stucco, Wood Frame
Condition
- New construction: No
- Year built: 1998
Community & HOA
Community
- Features: Clubhouse, Park, Sidewalks, Street Lights
- Subdivision: Erlton
HOA
- Has HOA: Yes
- Amenities included: Clubhouse, Elevator(s), Party Room, Secured Parking, Storage
- Services included: Amenities of HOA/Condo, Common Area Maintenance, Gas, Heat, Insurance, Maintenance Grounds, Professional Management, Reserve Fund Contributions, Sewer, Snow Removal, Trash, Water
- HOA fee: C$768 monthly
Location
- Region: Calgary
Financial & listing details
- Price per square foot: C$327/sqft
- Date on market: 9/25/2026
- Inclusions: None
Price history
Price history is unavailable.
Public tax history
Tax history is unavailable.
Climate risks
Neighborhood: Erlton
Nearby schools
GreatSchools rating
No schools nearby
We couldn't find any schools near this home.

Similar homes
- C$349,9002 bd2 ba797 sqft303 E 19th Ave SW #104, Calgary, AB T2S 0E1For Sale
 MLS ID #A2341229, Crystal Tost, Associate, Exp Realty. courtesy of Pillar9 System
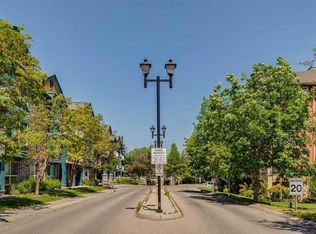
 - C$325,0002 bd2 ba857 sqft532 S 5th Ave NE #305, Calgary, AB T2E 0L2For Sale
 MLS ID #A2352295, Matt Burnham, Associate, Real Broker. courtesy of Pillar9 System
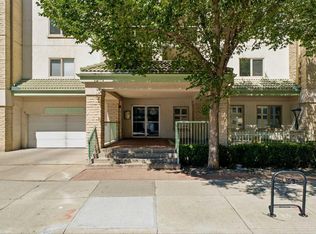
 - C$349,9002 bd2 ba1k sqft22 W Richard Pl SW #340, Calgary, AB T3E 7N6For Sale
 MLS ID #A2350106, Olivia Horvat, Associate, Real Estate Professionals Inc.. courtesy of Pillar9 System
 - C$319,9002 bd2 ba1.1k sqft114 S 15th Ave SW #108, Calgary, AB T2R 0P5For Sale
 MLS ID #A2334521, John Hripko, Associate, Royal Lepage Benchmark. courtesy of Pillar9 System
