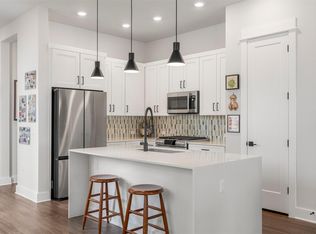
Perfectly positioned in the heart of Mueller, this beautifully upgraded 4-bedroom, 3-bathroom rowhome has been enhanced with over $100,000 in improvements, creating a home that is as functional as it is beautiful. Filled with natural light, the open-concept main level is designed for effortless living and entertaining, with expansive windows surrounding the living, dining, and kitchen spaces. A stunning custom plaster range hood anchors the kitchen, while elevated finishes and designer details add warmth and character throughout. A spacious fourth bedroom—ideal as a guest suite or home office—and full bathroom complete the first floor. One of the home's most unique features is the enclosed breezeway connecting the garage to the home, thoughtfully transformed into a light-filled mudroom with valuable storage and convenience. Windows overlook the private patio, while expansive sliding glass doors from the dining area create an effortless connection to the outdoor entertaining space. Upstairs, you'll find three generously sized bedrooms and two full bathrooms, including a peaceful primary suite designed as a relaxing retreat. The well-designed floor plan offers flexibility for families, guests, and those working from home. Beyond the front door, experience the lifestyle that makes Mueller one of Austin's most sought-after neighborhoods. Spend weekends at the Texas Farmers' Market, walk or bike around Mueller Lake Park, cool off at a community pool, or explore miles of hike-and-bike trails. Neighborhood favorites including Hopdoddy, L'Oca d'Oro, BD Riley's, Veracruz Fonda & Bar, and the Mueller retail district are just moments away, offering dining, shopping, coffee, and entertainment within easy reach. Minutes from Downtown Austin, The University of Texas, Dell Children's Medical Center, and Austin-Bergstrom International Airport, this home delivers thoughtful design, everyday convenience, and one of Austin's most vibrant, walkable communities.
Active
$879,000
2515 Robert Browning St, Austin, TX 78723
4beds
2,124sqft
Townhouse
Built in 2019
2,495 Square Feet Lot
$-- Zestimate®
$414/sqft
$361/mo HOA
What's special
Private patioFilled with natural lightOpen-concept main levelOutdoor entertaining space
- 8 days
- 529
- 64
Zillow last checked:
Listing updated:
Listed by:
Libby Leahy (917) 816-2940,
Compass RE Texas, LLC (512) 575-3644
Source: Unlock MLS,MLS#: 5408363
Facts & features
Interior
Bedrooms & bathrooms
- Bedrooms: 4
- Bathrooms: 3
- Full bathrooms: 3
- Main level bedrooms: 1
Primary bedroom
- Level: Second
Primary bathroom
- Level: Upper
Kitchen
- Level: First
Heating
- Electric
Cooling
- Electric
Appliances
- Included: Dishwasher, Disposal, Gas Cooktop, Microwave, Oven, Refrigerator, Stainless Steel Appliance(s), Washer/Dryer, Tankless Water Heater
Features
- Ceiling Fan(s), High Ceilings, Double Vanity, Open Floorplan, Pantry, Recessed Lighting, Walk-In Closet(s)
- Flooring: Carpet, Tile, Wood
- Windows: None
Interior area
- Total interior livable area: 2,124 sqft
Video & virtual tour
Property
Parking
- Total spaces: 2
- Parking features: Attached, Garage
- Attached garage spaces: 2
Accessibility
- Accessibility features: None
Features
- Levels: Two
- Stories: 2
- Patio & porch: None
- Exterior features: Uncovered Courtyard
- Pool features: None
- Fencing: Fenced
- View description: None
- Waterfront features: None
Lot
- Size: 2,495 Square Feet
- Features: None
Details
- Additional structures: None
- Parcel number: 02171642100000
- Special conditions: Standard
Construction
Type & style
- Home type: Townhouse
- Property subtype: Townhouse
Materials
- Foundation: Slab
- Roof: Composition, Shingle
Condition
- Resale
- New construction: No
- Year built: 2019
Utilities & green energy
- Sewer: Public Sewer
- Water: Public
- Utilities for property: Cable Available, Electricity Available, Natural Gas Available, Phone Available, Sewer Available, Water Available
Community & HOA
Community
- Features: BBQ Pit/Grill, Cluster Mailbox, Common Grounds, Curbs, Dog Park, Fishing, Garage Parking, Lake, Lock and Leave, Park, Picnic Area, Planned Social Activities, Playground, Pool, Restaurant, Sidewalks, Smart Car Charging, Sport Court(s)/Facility, Street Lights, Underground Utilities
- Subdivision: Mueller
HOA
- Has HOA: Yes
- Services included: Common Area Maintenance
- HOA fee: $361 monthly
- HOA name: Mueller Community Association
Location
- Region: Austin
Financial & listing details
- Price per square foot: $414/sqft
- Tax assessed value: $655,860
- Annual tax amount: $11,485
- Date on market: 10/2/2026
- Listing terms: Cash,Conventional
- Electric utility on property: Yes
Estimated market value
Not available
Estimated sales range
Not available
Not available
Price history
| Date | Event | Price |
|---|---|---|
| 10/2/2026 | Listed for sale | $879,000$414/sqft |
Source:  Unlock MLS #5408363 Report a problem Unlock MLS #5408363 Report a problem | ||
Public tax history
| Year | Property taxes | Tax assessment |
|---|---|---|
| 2025 | $10,785 -26.4% | $655,860 -24.6% |
| 2024 | $14,653 +14% | $869,388 +3.9% |
| 2023 | $12,849 -3.3% | $836,917 +10% |
| 2022 | $13,281 | $760,834 +10% |
| 2021 | -- | $691,667 +10% |
| 2020 | $12,774 +341.1% | $628,788 +313.7% |
| 2019 | $2,896 | $152,000 |
Find assessor info on the county website
Monthly payment
Est. payment
Payment breakdown
Explore the cost of this home by adjusting the details. Changes won't be saved.Climate risks
Neighborhood: Mueller
Nearby schools
Schools provided by the listing agent
- Elementary: Blanton
- Middle: Lamar (Austin ISD)
- High: Northeast Early College
- District: Austin ISD
Source: Unlock MLS. This data may not be complete. We recommend contacting the local school district to confirm school assignments for this home.
Similar homes
- $854,9004 bd3 ba2k sqft2509 Robert Browning St, Austin, TX 78723Active

 MLS ID #5711084, Summer Carter, eXp Realty, LLC. Unlock MLS
 - $799,5003 bd3 ba1.9k sqft4207 Margarita St, Austin, TX 78723Active
 MLS ID #8505143, Kathy Sokolic, Compass RE Texas, LLC. Unlock MLS
 - $719,9003 bd4 ba2k sqft1937 E 38th 1/2 St #A, Austin, TX 78723Active
 MLS ID #1483133, Will Sheddan, Uptown Realty LLC. Unlock MLS
 - $799,0003 bd4 ba2.1k sqft2805 McCurdy St Suite 2, Austin, TX 78723New Construction
 InTown Homes
 - $585,0003 bd4 ba2.1k sqft5006 Pecan Springs Rd #7, Austin, TX 78723ActiveMLS ID #8784455, Deborah Maynard, Compass RE Texas, LLC. Unlock MLS
- $749,0003 bd4 ba2.1k sqft2805 McCurdy St #6, Austin, TX 78723ActiveUnlock MLS
- $865,0004 bd4 ba2.1k sqft4515 Unity Cir, Austin, TX 78731ActiveMLS ID #7704050, Jennifer Welch, Gottesman Residential R.E.. Unlock MLS
- $1,149,9003 bd3 ba2.2k sqft3811 Taniguchi St, Austin, TX 78723ActiveMLS ID #7526960, Gregory Tran, Keller Williams Realty. Unlock MLS
- $849,0004 bd3 ba2.8k sqft5408 Agatha Cir, Austin, TX 78724ActiveMLS ID #9323768, Arjun Malhotra, Coldwell Banker Realty. Unlock MLS
- $849,0004 bd3 ba2k sqft2005 Winsted Ln #B, Austin, TX 78703ActiveMLS ID #2367159, Crystal Weigle, eXp Realty LLC. Unlock MLS
- $597,5003 bd4 ba2.1k sqft5006 Pecan Springs Rd #3, Austin, TX 78723ActiveMLS ID #7108312, Jeff McElroy, Real Broker, LLC. Unlock MLS
- $849,0004 bd3 ba2.1k sqft8315 Hathaway Dr #A, Austin, TX 78757ActiveMLS ID #6285900, Wendi Slaton Anderson, Compass RE Texas, LLC. Unlock MLS
- $700,0004 bd4 ba2.1k sqft6313 Bristol Cir Unit 1, Austin, TX 78723ActiveMLS ID #5124804, Tina Hambly, Compass RE Texas, LLC. Unlock MLS
- $850,0004 bd3 ba2.1k sqft1606 Grayford Dr #1, Austin, TX 78704ActiveMLS ID #6015992, Kelly Ilse, Compass RE Texas, LLC. Unlock MLS
- $529,0004 bd3 ba2k sqft5408 Jason Dr, Austin, TX 78723ActiveMLS ID #5354403, Soud Twal, Kuper Sotheby's Int'l Realty. Unlock MLS
- $898,0004 bd3 ba2.1k sqft3001 Del Curto Rd Unit 35, Austin, TX 78704ActiveMLS ID #2089767, Kaysha Patel, Compass RE Texas, LLC. Unlock MLS
- $700,0003 bd3 ba2.1k sqft3300 E Martin Luther King Jr Blvd #B, Austin, TX 78721ActiveMLS ID #1397473, Eddie Rodriguez, eXp Realty, LLC. Unlock MLS
- $649,9903 bd3 ba1.9k sqft5201 E Martin Luther King Jr Blvd #7103, Austin, TX 78721ActiveMLS ID #7692610, Phillip Chang, MODUS Real Estate. Unlock MLS
- $635,0004 bd3 ba2.4k sqft7417 Cordoba Dr, Austin, TX 78724ActiveMLS ID #9092022, Kerry Redding, Allure Real Estate. Unlock MLS
