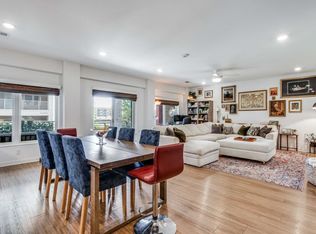
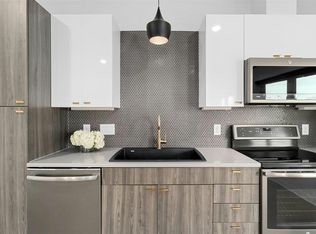
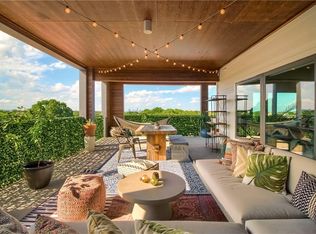
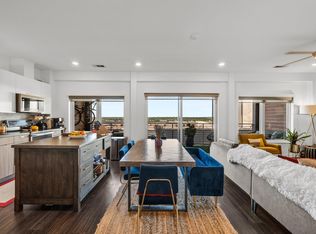
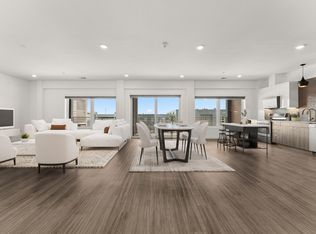
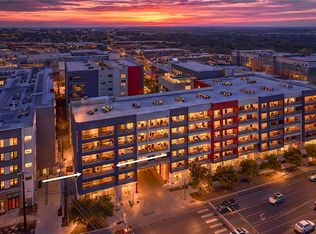
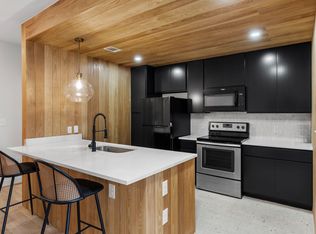
Experience the perks of urban luxury living and a relaxed atmosphere in this S. Congress gem! This spacious 2 bed, 2 bath end-unit condo in Bldg 3 overlooks the beautiful courtyard area, and has sleek upgrades throughout! Enjoy the open air ceiling of building 3, which has its own entrance as well as an attached private parking garage where the two assigned parking spaces are located next to one another right by the stairs and elevator! The entryway opens to a hallway where the bedrooms and 2 full baths are located, and leads to the light and bright open living area, kitchen, and large balcony. Recently installed custom plantation shutters showcase the windows lining the back wall that span the unit. The kitchen has stainless steel appliances, including a new microwave, dishwasher, and touch-less sink faucet, quartz countertops, a chic penny-tile backsplash, under-cabinet lighting, and sleek two-tone cabinets. Behind the custom barn door dressed with sleek black hardware is the primary suite, painted a soft peaceful tone with a generously-sized closet, an ensuite bathroom with a walk-in shower, and a spacious counter-top and dual vanity with lots of storage space. Thoughtfully located opposite of the owner’s suite is the nicely-sized guest bedroom and adjacent full bath! The expansive covered balcony spans the length of the unit with views of the well-maintained courtyard below with heritage oak trees, grills, and a modern wall fireplace for residents to enjoy. Many convenient perks come with living at the Public Condos besides the awesome location and walkability! From Safe Badge Protected Access and gates throughout, to a rooftop pool (currently under construction), a renovated fully equipped gym, a cafe/lounge, yoga studio, dog park, and courtyard retreat! HOA litigation ending Jan. 2026 regarding pool repairs in Bldg 1, and pool renovations will be moving forward. Financing Options are available.
Active
Price cut: $10K (5/16)
$365,000
4361 S Congress Ave Unit 237, Austin, TX 78745
2beds
1,088sqft
Est.: Get pre-qualified
Condominium
Built in 2016
-- sqft lot
$-- Zestimate®
$335/sqft
$599/mo HOA
What's special
Large balconyNew microwaveQuartz countertopsChic penny-tile backsplashGenerously-sized closetNicely-sized guest bedroomCustom plantation shutters
- 743 days |
- 65 |
- 1 |
Zillow last checked:
Listing updated:
Listed by:
Craig Mcguire 512-507-4887,
Bramlett Partners (512) 850-5717
Source: Unlock MLS,MLS#: 9916908
Tour with a local agent
Facts & features
Interior
Bedrooms & bathrooms
- Bedrooms: 2
- Bathrooms: 2
- Full bathrooms: 2
- Main level bedrooms: 2
Primary bedroom
- Features: Ceiling Fan(s), Full Bath, Recessed Lighting, Walk-In Closet(s)
- Level: Main
Bedroom
- Features: Ceiling Fan(s), Quartz Counters, Full Bath, Recessed Lighting, Soaking Tub
- Level: Main
Primary bathroom
- Features: Quartz Counters, Double Vanity, Full Bath, Recessed Lighting, Walk-in Shower
- Level: Main
Dining room
- Features: Eat-in Kitchen, Recessed Lighting
- Level: Main
Kitchen
- Features: Quartz Counters, Dining Area, Eat-in Kitchen, High Ceilings, Open to Family Room, Pantry, Recessed Lighting
- Level: Main
Living room
- Features: Ceiling Fan(s), High Ceilings, Recessed Lighting
- Level: Main
Heating
- Central
Cooling
- Ceiling Fan(s), Central Air
Appliances
- Included: Dishwasher, Disposal, Exhaust Fan, Microwave, Oven, Range, Stainless Steel Appliance(s)
Features
- Ceiling Fan(s), High Ceilings, Quartz Counters, Double Vanity, Eat-in Kitchen, No Interior Steps, Open Floorplan, Pantry, Primary Bedroom on Main, Recessed Lighting, Stackable W/D Connections, Walk-In Closet(s)
- Flooring: Tile, Vinyl
- Windows: Blinds, Plantation Shutters
- Fireplace features: None
Interior area
- Total interior livable area: 1,088 sqft
Video & virtual tour
Property
Parking
- Total spaces: 2
- Parking features: Attached, Covered, Garage, Gated, Lighted, Reserved, Secured
- Attached garage spaces: 2
Accessibility
- Accessibility features: None
Features
- Levels: One
- Stories: 1
- Patio & porch: Covered, Rear Porch
- Exterior features: Balcony, Uncovered Courtyard, Garden, Gutters Partial, Outdoor Grill
- Pool features: None
- Spa features: None
- Fencing: None
- Has view: Yes
- View description: Garden, Trees/Woods
- Waterfront features: None
Lot
- Size: 688 Square Feet
- Features: Landscaped, Trees-Large (Over 40 Ft), Trees-Medium (20 Ft - 40 Ft), Trees-Moderate
Details
- Additional structures: None
- Parcel number: 04120407500000
- Special conditions: Standard
Construction
Type & style
- Home type: Condo
- Property subtype: Condominium
- Attached to another structure: Yes
Materials
- Foundation: Slab
- Roof: None
Condition
- Resale
- New construction: No
- Year built: 2016
Utilities & green energy
- Sewer: Public Sewer
- Water: Public
- Utilities for property: Electricity Connected, Internet-Cable, Internet-Fiber, Sewer Connected, Water Connected
Community & HOA
Community
- Features: BBQ Pit/Grill, Cluster Mailbox, Common Grounds, Controlled Access, Courtyard, Covered Parking, Dog Park, Fitness Center, Garage Parking, Gated, Google Fiber, Lock and Leave, Pet Amenities, Picnic Area, Pool, Sidewalks, See Remarks
- Subdivision: Public Condos Bldg 3
HOA
- Has HOA: Yes
- Services included: Common Area Maintenance, Insurance, Security
- HOA fee: $599 monthly
- HOA name: Public Condominiums Community Inc
Location
- Region: Austin
Financial & listing details
- Price per square foot: $335/sqft
- Tax assessed value: $336,306
- Annual tax amount: $5,724
- Date on market: 5/16/2024
- Listing terms: Cash,Conventional
- Electric utility on property: Yes
Estimated market value
Not available
Estimated sales range
Not available
Not available
Price history
| Date | Event | Price |
|---|---|---|
| 5/16/2026 | Price change | $365,000-2.7%$335/sqft |
Source:  Unlock MLS #9916908 Report a problem Unlock MLS #9916908 Report a problem | ||
| 3/30/2026 | Price change | $375,000-1.3%$345/sqft |
Source: Unlock MLS #9916908 Report a problem | ||
| 1/8/2026 | Price change | $380,000-0.5%$349/sqft |
Source: Unlock MLS #9916908 Report a problem | ||
| 10/3/2025 | Price change | $382,000-2.6%$351/sqft |
Source: Unlock MLS #9916908 Report a problem | ||
| 4/7/2025 | Price change | $392,000-0.8%$360/sqft |
Source: Unlock MLS #9916908 Report a problem | ||
| 1/3/2025 | Price change | $395,000-1.2%$363/sqft |
Source: Unlock MLS #9916908 Report a problem | ||
| 8/26/2024 | Price change | $399,999-1.2%$368/sqft |
Source: Unlock MLS #9916908 Report a problem | ||
| 5/16/2024 | Listed for sale | $404,999+1.5%$372/sqft |
Source: Unlock MLS #9916908 Report a problem | ||
| 10/26/2023 | Sold | -- |
Source: Agent Provided Report a problem | ||
| 9/9/2021 | Sold | -- |
Source: Realty Austin solds #4847169_78745_237 Report a problem | ||
| 8/13/2021 | Pending sale | $399,000$367/sqft |
Source:  Realty Austin #4847169 Report a problem Realty Austin #4847169 Report a problem | ||
| 8/3/2021 | Listed for sale | $399,000$367/sqft |
Source: Realty Austin #4847169 Report a problem | ||
| 7/31/2021 | Pending sale | $399,000$367/sqft |
Source: Realty Austin #4847169 Report a problem | ||
| 7/24/2021 | Listed for sale | $399,000$367/sqft |
Source: Realty Austin #4847169 Report a problem | ||
| 8/20/2020 | Listing removed | $1,950$2/sqft |
Source: Realty Austin #2481939 Report a problem | ||
| 8/4/2020 | Price change | $1,950-2.5%$2/sqft |
Source: Realty Austin #2481939 Report a problem | ||
| 7/8/2020 | Price change | $2,000-4.8%$2/sqft |
Source: Realty Austin #2481939 Report a problem | ||
| 6/3/2020 | Listed for rent | $2,100+5%$2/sqft |
Source: Realty Austin #2481939 Report a problem | ||
| 5/2/2019 | Listing removed | $2,000$2/sqft |
Source: JB Goodwin, REALTORS #7223464 Report a problem | ||
| 4/23/2019 | Listed for rent | $2,000$2/sqft |
Source: JB Goodwin, REALTORS #7223464 Report a problem | ||
Public tax history
| Year | Property taxes | Tax assessment |
|---|---|---|
| 2025 | $4,897 -11.3% | $336,306 -6.7% |
| 2024 | $5,520 -3.6% | $360,611 -19.1% |
| 2023 | $5,724 -27.6% | $445,544 -3.5% |
| 2022 | $7,906 | $461,872 +23.1% |
| 2021 | -- | $375,304 +0.3% |
| 2020 | $8,331 +3.8% | $374,168 |
| 2019 | $8,025 +558.3% | $374,168 +27.5% |
| 2018 | $1,219 | $293,500 +433% |
| 2017 | $1,219 | $55,067 |
Find assessor info on the county website
Monthly payment
Est. payment$--/mo
Payment breakdown
Explore the cost of this home by adjusting the details. Changes won't be saved.
All calculations are estimates and provided by Zillow, Inc. for informational purposes only. Actual amounts may vary.
HOA fees may include property taxes on listings classified as Co-Ops. Contact the listing agent and/or owner for fee details.
Mortgage interest rates are dependent on a number of factors, including credit score, down payment, and repayment length. Interest rate data provided by Zillow Group Marketplace, Inc. as of 1/1/1970 from various mortgage lenders with which we have lead or other similar arrangements; the Estimated Payment is an average of those rates.
See how much you could borrow to make a competitive offer.
Climate risks
Neighborhood: East Congress
Nearby schools
GreatSchools rating
- 4/10Galindo Elementary SchoolGrades: PK-5Distance: 0.9 mi
- 2/10Bedichek Middle SchoolGrades: 6-8Distance: 2 mi
- 1/10Travis High SchoolGrades: 9-12Distance: 1.7 mi
Schools provided by the listing agent
- Elementary: Galindo
- Middle: Bedichek
- High: Travis
- District: Austin ISD
Source: Unlock MLS. This data may not be complete. We recommend contacting the local school district to confirm school assignments for this home.

A local agent can set up tours, give advice and negotiate with sellers.
A local lender can help you make sure your offer is ready when you are.

- Texas
- Travis County
- Austin
- 78745
- East Congress
- 4361 S Congress Ave Unit 237
Nearby cities
Nearby neighborhoods
Nearby zip codes
Other Austin Topics
